
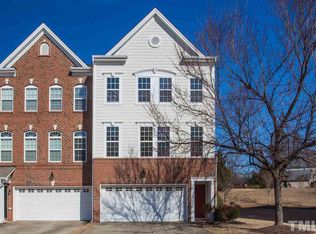
Welcome home to this brick-front end-unit townhome in desirable Scots Laurel! Filled with natural light, this spacious home offers a flexible floor plan across three levels. The main-level family room features a cozy gas log fireplace, an abundance of windows, and a custom millwork accent wall that adds the perfect touch of character. The kitchen is made for entertaining with a large center island, pendant lighting, quartz countertops, and a striking quartz backsplash. Just off the kitchen, the breakfast nook opens through sliding doors to the rear deck—perfect for relaxing or dining outdoors. Upstairs, you'll find two generously sized secondary bedrooms, a full bath, and a separate laundry room. The primary suite offers a walk-in closet, private deck access, and an ensuite bath with a garden tub and separate shower. The lower level adds even more versatility with a spacious bonus room ideal for a TV room, playroom, or flex space, plus a separate office with French doors—perfect for working from home. RARE fenced rear yard! Enjoy the community swimming pool and a convenient location just minutes from I-540!
For sale
$415,000
243 Bally Shannon Way, Apex, NC 27539
3beds
2,369sqft
Townhouse
Built in 2006
2,613 Square Feet Lot
$-- Zestimate®
$175/sqft
$248/mo HOA
What's special
Rare fenced rear yardCozy gas log fireplaceCustom millwork accent wallFilled with natural lightMain-level family roomBreakfast nookLarge center island
- 9 days
- 495
- 51
Likely to sell faster than
Zillow last checked:
Listing updated:
Listed by:
Eddie Cash 919-749-1729,
Howard Hanna Allen Tate Raleigh Glenwood
Source: Doorify MLS,MLS#: 10193877
Facts & features
Interior
Bedrooms & bathrooms
- Bedrooms: 3
- Bathrooms: 4
- Full bathrooms: 2
- 1/2 bathrooms: 2
Primary bedroom
- Level: Upper
- Area: 195.2 Square Feet
- Dimensions: 16.0 x 12.2
Bedroom 2
- Level: Upper
- Area: 103.88 Square Feet
- Dimensions: 10.6 x 9.8
Bedroom 3
- Level: Upper
- Area: 129.78 Square Feet
- Dimensions: 12.6 x 10.3
Breakfast room
- Level: Main
- Area: 90.4 Square Feet
- Dimensions: 11.3 x 8.0
Dining room
- Level: Main
- Area: 122 Square Feet
- Dimensions: 12.2 x 10.0
Family room
- Level: Lower
- Area: 162.26 Square Feet
- Dimensions: 13.3 x 12.2
Kitchen
- Level: Main
- Area: 164.98 Square Feet
- Dimensions: 14.6 x 11.3
Laundry
- Level: Upper
- Area: 36 Square Feet
- Dimensions: 6.0 x 6.0
Living room
- Level: Main
- Area: 318 Square Feet
- Dimensions: 21.2 x 15.0
Office
- Level: Lower
- Area: 112 Square Feet
- Dimensions: 11.2 x 10.0
Heating
- Forced Air
Cooling
- Central Air
Appliances
- Included: Disposal, Dishwasher, Electric Range, Microwave
Features
- Built-in Features, Ceiling Fan(s), Crown Molding, Double Vanity, Entrance Foyer, High Ceilings, Kitchen Island, Recessed Lighting, Soaking Tub, Walk-In Closet(s), Separate Shower, Bathtub/Shower Combination, Walk-In Shower, Water Closet, Quartz Counters, Smooth Ceilings
- Flooring: Carpet, Ceramic Tile, Hardwood
- Basement: Finished
- Number of fireplaces: 1
- Fireplace features: Living Room
- Common walls with other units/homes: 1 Common Wall
Interior area
- Total structure area: 2,369
- Total interior livable area: 2,369 sqft
- Finished area above ground: 2,369
- Finished area below ground: 0
Property
Parking
- Total spaces: 4
- Parking features: Attached, Garage Faces Front, Garage
- Garage spaces: 2
Features
- Levels: Three Or More
- Stories: 3
- Patio & porch: Covered, Deck, Patio
- Exterior features: Other, Fenced Yard
- Fencing: Back Yard,Fenced,Gate,Wrought Iron
Lot
- Size: 2,613 Square Feet
Details
- Parcel number: 0750925336
- Zoning: NR
- Special conditions: Standard
Construction
Type & style
- Home type: Townhouse
- Architectural style: Transitional
- Property subtype: Townhouse
Materials
- Brick Veneer, Fiber Cement
- Foundation: Slab
- Roof: Architectural Shingle
Condition
- New construction: No
- Year built: 2006
- Major remodel year: 2006
Utilities & green energy
- Sewer: Public Sewer
- Water: Public
Community & HOA
Community
- Subdivision: Scots Laurel
HOA
- Has HOA: Yes
- Services included: Maintenance Grounds, Maintenance Structure
- HOA fee: $248 monthly
- HOA name: CAS
- HOA phone: 910-295-3791
Location
- Region: Apex
Financial & listing details
- Price per square foot: $175/sqft
- Tax assessed value: $413,567
- Annual tax amount: $3,661
- Date on market: 9/19/2026
- Listing agreement: Exclusive Right To Sell
- Listing terms: Cash,Conventional,FHA,VA Loan
- Ownership type: Townhouse
Estimated market value
Not available
Estimated sales range
Not available
Not available
Price history
| Date | Event | Price |
|---|---|---|
| 9/20/2026 | Listed for sale | $415,000+61.5%$175/sqft |
Source:  Doorify MLS #10193877 Report a problem Doorify MLS #10193877 Report a problem | ||
| 8/27/2018 | Sold | $257,000-1.1%$108/sqft |
Source: Public Record Report a problem | ||
| 8/14/2018 | Pending sale | $259,900$110/sqft |
Source: Keller Williams Raleigh #2202812 Report a problem | ||
| 7/13/2018 | Listed for sale | $259,900+14%$110/sqft |
Source: Keller Williams Raleigh #2202812 Report a problem | ||
| 10/9/2015 | Sold | $228,000-0.8%$96/sqft |
Source: Public Record Report a problem | ||
| 9/18/2015 | Pending sale | $229,900$97/sqft |
Source: Better Homes and Gardens Real Estate Go Realty #2026677 Report a problem | ||
| 8/26/2015 | Listed for sale | $229,900+9.2%$97/sqft |
Source: Better Homes and Gardens Real Estate Go Realty #2026677 Report a problem | ||
| 6/15/2007 | Sold | $210,500$89/sqft |
Source: Public Record Report a problem | ||
Public tax history
| Year | Property taxes | Tax assessment |
|---|---|---|
| 2025 | $3,579 +0.4% | $413,567 |
| 2024 | $3,564 +36.3% | $413,567 +71.9% |
| 2023 | $2,616 +3.6% | $240,638 |
| 2022 | $2,525 +1.9% | $240,638 |
| 2021 | $2,478 | $240,638 |
| 2020 | $2,478 -5.6% | $240,638 +11.1% |
| 2019 | $2,625 | $216,537 |
| 2018 | $2,625 +14.7% | $216,537 |
| 2017 | $2,288 +0.4% | $216,537 -1% |
| 2016 | $2,279 | $218,701 +1.8% |
| 2015 | -- | $214,897 |
| 2014 | -- | $214,897 |
| 2013 | -- | $214,897 |
| 2012 | -- | $214,897 |
| 2011 | -- | $214,897 |
| 2010 | -- | $214,897 |
| 2009 | -- | $214,897 |
| 2008 | -- | -- |
| 2007 | -- | -- |
Find assessor info on the county website
Monthly payment
Est. payment
Payment breakdown
Explore the cost of this home by adjusting the details. Changes won't be saved.Climate risks
Neighborhood: 27539
Nearby schools
Schools provided by the listing agent
- Elementary: Wake - Middle Creek Elementary
- Middle: Wake - Dillard Drive Middle
- High: Wake - Felton Grove High
Source: Doorify MLS. This data may not be complete. We recommend contacting the local school district to confirm school assignments for this home.


Similar homes
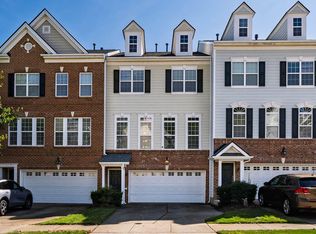
- $365,0003 bd4 ba2.6k sqft255 Bally Shannon Way, Apex, NC 27539For Sale
 MLS ID #10193435, Scott Korbin. Doorify MLS
 - $380,0003 bd4 ba2.3k sqft101 Butterbiggins Ln, Apex, NC 27539For Sale
 MLS ID #10188200, Ping Xin. Doorify MLS
 - $435,0003 bd3 ba1.8k sqft4116 Cary Oaks Dr, Apex, NC 27539For Sale
 MLS ID #10194584, Bailey Packard. Doorify MLS
 - $358,5003 bd3 ba1.7k sqft2456 Baslow Dr, Apex, NC 27539For Sale
 MLS ID #10194389, Linda Trevor. Doorify MLS
 - $429,9003 bd2 ba1.5k sqft4013 Saint Edmunds Ln, Apex, NC 27539For SaleMLS ID #10192674, Jed Gronewald. Doorify MLS
- $372,0003 bd3 ba1.7k sqft102 Ransomwood Dr, Apex, NC 27539For SaleMLS ID #10165751, Hui Xiong. Doorify MLS
- $509,0004 bd3 ba2.7k sqft213 Butterbiggins Ln, Apex, NC 27539For SaleMLS ID #10192396, Carla Freund. Doorify MLS
- $365,0002 bd3 ba1.9k sqft120 Ransomwood Dr, Apex, NC 27539For SaleMLS ID #10183534, Richard Keck. Doorify MLS
- $389,0003 bd4 ba1.8k sqft429 Rhamkatte Rd, Holly Springs, NC 27540For SaleMLS ID #10194927, Carolyn Kinneen. Doorify MLS
- $365,0003 bd3 ba1.7k sqft106 Pleasant Glen Ln, Apex, NC 27539For SaleMLS ID #10160723, Hui Xiong. Doorify MLS
- $400,0003 bd3 ba1.9k sqft8305 Bells Lake Rd, Apex, NC 27539For SaleMLS ID #10189772, Deborah Niehaus. Doorify MLS
- $518,5004 bd3 ba2.4k sqft4753 Sunset Lake Rd, Apex, NC 27539For SaleMLS ID #10184151, Maggie Stone. Doorify MLS
- $499,0004 bd3 ba2.7k sqft237 Butterbiggins Ln, Apex, NC 27539For SaleMLS ID #10173901, Becky Briggs. Doorify MLS
- $355,0003 bd3 ba1.6k sqft106 Forrymast Trl, Apex, NC 27539For SaleMLS ID #10191446, Benjamin Passwaters. Doorify MLS
- $360,0003 bd4 ba2k sqft100 Gallent Hedge Trl, Apex, NC 27539For SaleMLS ID #10171650, Jenniffer Welch. Doorify MLS
- $425,0004 bd4 ba2.4k sqft2235 Horton Park Dr, Apex, NC 27539For SaleMLS ID #10190146, Renee Rogers. Doorify MLS
- $342,0002 bd2 ba1.3k sqft215 Windcap Dr, Apex, NC 27539For SaleMLS ID #10194463, Eric Schenck. Doorify MLS
- $400,0003 bd2 ba1.6k sqft4704 Meadow Lake Dr, Apex, NC 27539For SaleMLS ID #10183603, Wesley Carter. Doorify MLS
- $360,0004 bd3 ba1.7k sqft701 Wickham Ridge Rd, Apex, NC 27539For SaleMLS ID #10180886, Stephanie Anson. Doorify MLS
- $349,9004 bd3 ba1.7k sqft738 Wickham Ridge Rd, Apex, NC 27539For SaleMLS ID #10182598, Veerendar Bokka. Doorify MLS
