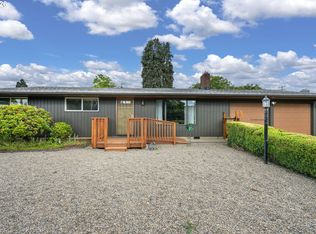
Nestled in one of Eugene's most sought-after Ferry Street Bridge neighborhoods, this beautifully maintained 2 bedroom, 1 bathroom home plus bonus/sunroom offers timeless character, thoughtful updates, and an incredible outdoor setting. Throughout the home, you'll find evidence of the care and pride of ownership that make this property truly one of a kind. Beyond the cosmetic like updated countertops and hardwood floors throughout, the seller invested in important long-term improvements including a newer HVAC system, tankless water heater and reinforced foundation work for earthquake safety, providing added peace of mind for years to come. Additional features include gas appliances, gas fireplace, spacious bedrooms, and an abundant of natural light throughout. The bonus room/sunroom offers flexible space for an office, hobby room, or additional living area. Enjoy the stunning mature landscaping, colorful gardens, and large backyard deck perfect for relaxing or entertaining. The large 2 car garage and tool shed offers plenty of storage for all your needs. Conveniently located near schools, shopping, parks, and bike paths. A rare opportunity to own a charming home in this neighborhood!
Pending
$449,900
243 Dartmoor Dr, Eugene, OR 97401
2beds
1,375sqft
:
Get pre-qualified$3,081/mo
Residential, Single Family Residence
Built in 1951
10,018 Square Feet Lot
$-- Zestimate®
$327/sqft
$-- HOA
What's special
Gas fireplaceColorful gardensUpdated countertopsTankless water heaterStunning mature landscapingSpacious bedroomsHardwood floors throughout
- 30 days |
- 1,442 |
- 80 |
Likely to sell faster than
Zillow last checked:
Listing updated:
Listed by:
Carly Pederson 541-513-4991,
eXp Realty LLC
Source: RMLS (OR),MLS#: 113733598
Facts & features
Interior
Bedrooms & bathrooms
- Bedrooms: 2
- Bathrooms: 1
- Full bathrooms: 1
- Main level bathrooms: 1
Rooms
- Room types: Sun Room, Bedroom 2, Dining Room, Family Room, Kitchen, Living Room, Primary Bedroom
Primary bedroom
- Features: Wood Floors
- Level: Main
- Area: 225
- Dimensions: 15 x 15
Bedroom 2
- Features: Wood Floors
- Level: Main
- Area: 180
- Dimensions: 15 x 12
Dining room
- Features: Wood Floors
- Level: Main
- Area: 88
- Dimensions: 8 x 11
Kitchen
- Features: Wood Floors
- Level: Main
- Area: 99
- Width: 9
Living room
- Features: Fireplace, Wood Floors
- Level: Main
- Area: 350
- Dimensions: 25 x 14
Heating
- Forced Air, Fireplace(s)
Appliances
- Included: Dishwasher, Disposal, Free-Standing Gas Range, Free-Standing Refrigerator, Gas Appliances, Washer/Dryer, Gas Water Heater
Features
- Ceiling Fan(s), Pantry
- Flooring: Tile, Wood
- Doors: French Doors
- Windows: Double Pane Windows, Vinyl Frames
- Basement: Crawl Space
- Number of fireplaces: 1
- Fireplace features: Wood Burning
Interior area
- Total structure area: 1,375
- Total interior livable area: 1,375 sqft
Video & virtual tour
Property
Parking
- Total spaces: 2
- Parking features: Driveway, Garage Door Opener, Attached
- Attached garage spaces: 2
- Has uncovered spaces: Yes
Accessibility
- Accessibility features: One Level, Accessibility
Features
- Levels: One
- Stories: 1
- Patio & porch: Deck
- Exterior features: Garden, Yard
- Fencing: Fenced
Lot
- Size: 10,018 Square Feet
- Features: Level, Sprinkler, SqFt 10000 to 14999
Details
- Additional structures: ToolShed
- Parcel number: 1844578
Construction
Type & style
- Home type: SingleFamily
- Architectural style: Ranch
- Property subtype: Residential, Single Family Residence
Materials
- Wood Siding
- Foundation: Concrete Perimeter
- Roof: Composition
Condition
- Resale
- New construction: No
- Year built: 1951
Utilities & green energy
- Gas: Gas
- Sewer: Public Sewer
- Water: Public
Community & HOA
Community
- Security: Fire Sprinkler System
HOA
- Has HOA: No
Location
- Region: Eugene
Financial & listing details
- Price per square foot: $327/sqft
- Tax assessed value: $36,722
- Annual tax amount: $4,276
- Date on market: 6/23/2026
- Cumulative days on market: 30 days
- Listing terms: Cash,Conventional,FHA,VA Loan
- Road surface type: Paved
Estimated market value
Not available
Estimated sales range
Not available
Not available
Price history
| Date | Event | Price |
|---|---|---|
| 7/8/2026 | Pending sale | $449,900$327/sqft |
Source:  RMLS (OR) #113733598 Report a problem RMLS (OR) #113733598 Report a problem | ||
| 6/23/2026 | Listed for sale | $449,900+63.6%$327/sqft |
Source: RMLS (OR) #113733598 Report a problem | ||
| 7/10/2010 | Listing removed | $275,000$200/sqft |
Source: FreeHomeListingOnLine.com #17311 Report a problem | ||
| 6/15/2010 | Listed for sale | $275,000+96.4%$200/sqft |
Source: FreeHomeListingOnLine.com #17311 Report a problem | ||
| 3/15/1999 | Sold | $140,000$102/sqft |
Source: Public Record Report a problem | ||
Public tax history
| Year | Property taxes | Tax assessment |
|---|---|---|
| 2025 | $309 +1.3% | $15,869 +3% |
| 2024 | $305 +2.6% | $15,407 +3% |
| 2023 | $298 +4% | $14,959 +3% |
| 2022 | $286 +6.5% | $14,524 +3% |
| 2021 | $269 -0.4% | $14,101 +3% |
| 2020 | $270 +3.5% | $13,691 +3% |
| 2019 | $260 +6.2% | $13,293 +3% |
| 2018 | $245 | $12,906 +3% |
| 2017 | $245 +4.7% | $12,530 +3% |
| 2016 | $234 +2.5% | $12,165 +3% |
| 2015 | $228 +3% | $11,811 +3% |
| 2014 | $222 +4.9% | $11,467 +3% |
| 2013 | $211 +14.2% | $11,133 +3% |
| 2012 | $185 | $10,809 +3% |
| 2011 | -- | $10,494 +277.8% |
| 2010 | -- | $2,778 -98% |
| 2009 | -- | $141,009 +3% |
| 2008 | -- | $136,902 +3% |
| 2007 | -- | $132,915 +3% |
| 2006 | -- | $129,044 +3% |
| 2005 | -- | $125,285 +3% |
| 2004 | -- | $121,636 +3% |
| 2003 | -- | $118,093 +3% |
| 2002 | -- | $114,653 +3% |
| 2001 | -- | $111,314 +3% |
| 2000 | -- | $108,072 |
Find assessor info on the county website
Monthly payment
Est. payment
Payment breakdown
Explore the cost of this home by adjusting the details. Changes won't be saved.Climate risks
Neighborhood: Harlow
Nearby schools
GreatSchools rating
- 7/10Holt Elementary SchoolGrades: K-5Distance: 0.6 mi
- 3/10Monroe Middle SchoolGrades: 6-8Distance: 0.7 mi
- 6/10Sheldon High SchoolGrades: 9-12Distance: 1.2 mi
Schools provided by the listing agent
- Elementary: Bertha Holt
- Middle: Monroe
- High: Sheldon
Source: RMLS (OR). This data may not be complete. We recommend contacting the local school district to confirm school assignments for this home.
- $491,0002 bd1 ba1.3k sqft243 Dartmoor Dr, Eugene, OR 97401Off Market
- $591,4004 bd1 ba1.7k sqft265 Dartmoor Dr, Eugene, OR 97401Off Market
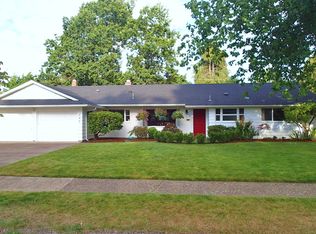
- $529,8003 bd2 ba1.8k sqft225 Dartmoor Dr, Eugene, OR 97401Off Market
- $978,5004 bd4 ba3.9k sqft250 Palomino Dr, Eugene, OR 97401Off Market
- $667,1003 bd3 ba1.9k sqft240 Dartmoor Dr, Eugene, OR 97401Off Market
- $717,0003 bd2 ba2.1k sqft246 Regal Ct, Eugene, OR 97401Off Market
- $633,4003 bd3 ba2.5k sqft293 Dartmoor Dr, Eugene, OR 97401Off Market
- $663,2003 bd2 ba2.3k sqft298 Palomino Dr, Eugene, OR 97401Off Market
A local agent can set up tours, give advice and negotiate with sellers.
A local lender can help you make sure your offer is ready when you are.
Similar homes
- $399,0003 bd1 ba1.3k sqft265 Baxter St, Eugene, OR 97402Active
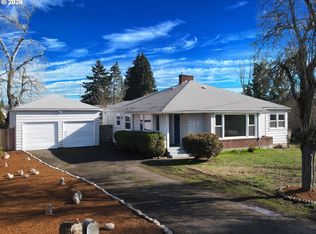
 MLS ID #315079241, Shawn Mogenson, United Real Estate Properties. RMLS (OR)
 - $424,0002 bd3 ba1.3k sqft367 Rustic Pl APT 44, Eugene, OR 97401Active
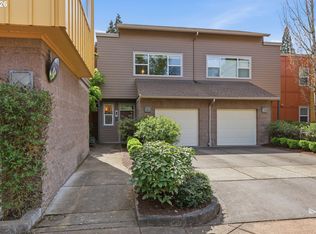 MLS ID #283876648, Shannon Reilly, Redfin. RMLS (OR)
 - $599,0004 bd2 ba2k sqft280 Regal Ct, Eugene, OR 97401Active
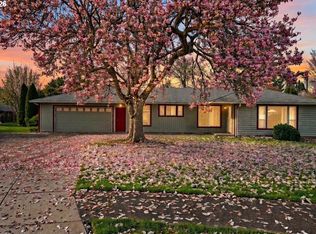 MLS ID #414406256, George Zakhary, Hybrid Real Estate. RMLS (OR)
 - $400,0003 bd2 ba1.1k sqft2936 Game Farm Rd, Springfield, OR 97477Active
 MLS ID #593329478, Maria Abarca Roberts, Cascade Hasson Sotheby's International Realty. RMLS (OR)
 - $459,0002 bd2 ba1.2k sqft3270 Game Farm Rd, Springfield, OR 97477ActiveMLS ID #460361022, Madeline Duncan, Heart and Home Real Estate. RMLS (OR)
- $465,0004 bd2 ba1.7k sqft1720 Grove St, Eugene, OR 97404ActiveMLS ID #413665019, Annesha Montez, Oregon Life Homes. RMLS (OR)
- $475,0003 bd2 ba1.3k sqft2840 Ferry St, Eugene, OR 97405ActiveMLS ID #769184432, Katya Ulmer, ICON Real Estate Group. RMLS (OR)
- $525,0003 bd2 ba1.9k sqft975 E 44th Ave, Eugene, OR 97405ActiveMLS ID #370195558, Todd Cranmer, Eugene's Alternative. RMLS (OR)
- $425,0004 bd2 ba1.8k sqft2536 Wood Ave, Eugene, OR 97402ActiveMLS ID #529010846, Jazzmin Reece, Lark and Fir Realty LLC. RMLS (OR)
- $425,0003 bd2 ba1.5k sqft2094 Lake Isle Dr, Eugene, OR 97401ActiveMLS ID #666093009, Teresa Moshofsky, Better Homes and Gardens Real Estate Equinox. RMLS (OR)
- $454,9954 bd2 ba1.5k sqft2501 Stratford St, Eugene, OR 97404ActiveMLS ID #388424816, Jay Keller, eXp Realty, LLC. RMLS (OR)
- $329,0003 bd3 ba1.3k sqft1500 Norkenzie Rd, Eugene, OR 97401ActiveMLS ID #451002575, Pam Haggard, Eugene's Alternative. RMLS (OR)
- $599,9003 bd2 ba1.5k sqft1810 Minda Dr, Eugene, OR 97401ActiveMLS ID #441765640, Rick W Johnson, RE/MAX Integrity. RMLS (OR)
- $425,0002 bd1 ba1.2k sqft1735 Rainbow Dr, Springfield, OR 97477ActiveMLS ID #288729167, Rhett Ortmann, Rhettro Real Estate LLC. RMLS (OR)
- $489,9003 bd2 ba1.5k sqft3026 Hendricks Hill Dr, Eugene, OR 97403ActiveMLS ID #141398043, Joshua Cooley, Keller Williams The Cooley Real Estate Group. RMLS (OR)
- $400,0003 bd2 ba1.2k sqft667 Archie St, Eugene, OR 97402ActiveMLS ID #149769403, Tamara Angier, Keller Williams Realty Eugene and Springfield. RMLS (OR)
- $599,5004 bd2 ba1.8k sqft1696 Larkspur Loop, Eugene, OR 97401ActiveMLS ID #767602687, Daniel Gandee, Real Broker. RMLS (OR)
- $514,0003 bd2 ba1.2k sqft2246 Dale Ave, Eugene, OR 97408ActiveMLS ID #425028939, Dustin Vollstedt, Altura Real Estate. RMLS (OR)
- $465,0003 bd2 ba1.2k sqft(Undisclosed Address), Springfield, OR 97477ActiveMLS ID #165731121, Jeanette Underwood, Windermere RE Lane County. RMLS (OR)
- $650,0003 bd3 ba1.7k sqft1665 Adkins St, Eugene, OR 97401ActiveMLS ID #665484963, Jo Ann Zebrowski, RE/MAX Integrity. RMLS (OR)
