Welcome to 243 Main Street North, in Glovertown NL. This charming 900 sq ft, 2 bed, 1 bath bungalow was recently painted throughout, for a fresh move-in ready feel. Perched atop a hillside, the property captures scenic views over Alexander Bay, where coastal breezes and ocean vistas can be enjoyed right from your patio deck. The partially developed walk-out basement is awaiting your finishing touches, including a framed in bathroom, and laundry room with washer and dryer. Finish the space and add even more value to your investment. Inside, the home flows seamlessly into a spacious galley kitchen with lots of cabinet and counter space, and recently upgraded appliances that lead into an open dining and living room area offering extra large windows and double sliding patio doors for soaking up the natural light, ocean views, and morning sunsets. The long private gravel driveway runs alongside the spacious front treed lot, up to an open back yard with plenty of additional yard space for a shed or garage build. This home offers exceptional value at a very reasonable price and is perfect for first-time home buyers looking to own a little slice of coastal living.
For sale
C$138,000
243 Main Street N, Glovertown, NL A0G2L0
2beds
900sqft
Single Family Residence
Built in 2001
931 Square Feet Lot
$-- Zestimate®
C$153/sqft
C$-- HOA
What's special
Recently painted throughoutPerched atop a hillsidePatio deckSpacious galley kitchenRecently upgraded appliancesExtra large windowsDouble sliding patio doors
- 7 days |
- 24 |
- 2 |
Zillow last checked:
Listing updated:
Listed by:
Terri-Lynn Snow,
Keller Williams Platinum Realty - Gander
Source: Newfoundland and Labrador AR,MLS®#: 1301918
Facts & features
Interior
Bedrooms & bathrooms
- Bedrooms: 2
- Bathrooms: 1
- Full bathrooms: 1
Bedroom
- Level: Main
- Area: 104.5 Square Feet
- Dimensions: 9.5x11
Bathroom
- Level: Main
- Area: 35.75 Square Feet
- Dimensions: 6.5x5.5
Other
- Level: Main
- Area: 110 Square Feet
- Dimensions: 10x11
Dining room
- Level: Main
- Area: 99 Square Feet
- Dimensions: 9x11
Kitchen
- Level: Main
- Area: 132 Square Feet
- Dimensions: 12x11
Living room
- Level: Main
- Area: 104.5 Square Feet
- Dimensions: 9.5x11
Other
- Level: Main
- Area: 47.25 Square Feet
- Dimensions: 13.5x3.5
Porch
- Level: Main
- Area: 31.5 Square Feet
- Dimensions: 7x4.5
Heating
- Baseboard, Electric, Wood, Wood Stove
Cooling
- Electric
Appliances
- Included: Refrigerator, Microwave, Stove, Washer, Dryer
Features
- Flooring: Laminate, Mixed
- Basement: Walk-Out Access
Interior area
- Total structure area: 900
- Total interior livable area: 900 sqft
Property
Parking
- Parking features: None
- Has uncovered spaces: Yes
Features
- Patio & porch: Deck/Patio, Patio(s) and Deck(s)
- Has view: Yes
- View description: Ocean
- Has water view: Yes
- Water view: Ocean
Lot
- Size: 931 Square Feet
- Dimensions: 931 sq m
- Features: Hillside, Rear Yard Access (Vechicle), Recreation Nearby, Views, Wooded
Details
- Zoning description: res
Construction
Type & style
- Home type: SingleFamily
- Architectural style: Bungalow
- Property subtype: Single Family Residence
Materials
- Vinyl Siding
- Foundation: Concrete, Concrete Perimeter, Undeveloped
- Roof: Shingle - Asphalt
Condition
- Year built: 2001
Utilities & green energy
- Sewer: Public Sewer
- Water: Public
- Utilities for property: Cable Connected, Electricity Connected, High Speed Internet, Phone Connected
Community & HOA
Location
- Region: Glovertown
Financial & listing details
- Price per square foot: C$153/sqft
- Annual tax amount: C$1,002
- Date on market: 8/18/2026
Price history
Price history is unavailable.
Public tax history
Tax history is unavailable.
Climate risks
Neighborhood: A0G
Nearby schools
GreatSchools rating
No schools nearby
We couldn't find any schools near this home.
Schools provided by the listing agent
- District: Central
Source: Newfoundland and Labrador AR. This data may not be complete. We recommend contacting the local school district to confirm school assignments for this home.
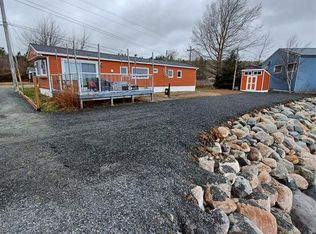
- C$149,0003 bd1 ba650 sqft186 Main St N, Glovertown, NL A0G2M0For Sale
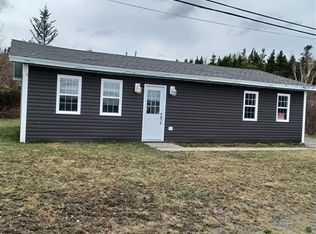
- C$139,0002 bd1 ba900 sqft253 Main St N, Division No. 8, Subd. L, NL A0G4T0For Sale
- C$21,900551 sqft229 Main St N, Division No. 8, Subd. L, NL A0G4T0Lot/Land
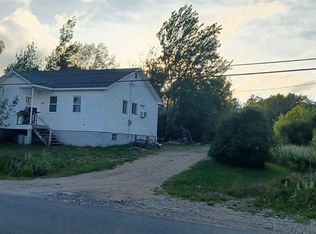
- C$204,9003 bd1 ba1.1k sqft181 Main St N, Glovertown, NL A0G2L0For Sale
- C$39,000-- sqft325 Main St N #321, Glovertown, NL A0G2L0Lot/Land
- C$39,000-- sqft329 Main St N #326, Glovertown, NL A0G2L0Lot/Land
- C$194,0004 bd2 ba1.2k sqft86 Main St N, Glovertown, NL A0G2L0For Sale
- C$279,9004 bd2 ba3.8k sqft103 Main St N, Glovertown, NL A0G2L0For Sale
Similar homes
- C$139,0002 bd1 ba900 sqft253 Main Street N, Glovertown, NL A0G2L0For SaleMLS ID #1297369, Beverly Kean, Keller Williams Platinum Realty - Gander. Newfoundland and Labrador AR
- C$204,9003 bd1 ba1.1k sqft181 Main Street N, Glovertown, NL A0G2L0For SaleMLS ID #1300902, Beverly Kean, Keller Williams Platinum Realty - Gander. Newfoundland and Labrador AR
- C$115,0003 bd1 ba940 sqft8 Juniper Crescent, Traytown, NL A0G4K0For Sale
 MLS ID #1302219, Ivy Osmond, Century 21 Seller`s Choice Inc.. Newfoundland and Labrador AR
 - C$189,0002 bd2 ba1.1k sqft45 Main Street N, Glovertown, NL A0G2L0For Sale
 MLS ID #1300425, Beverly Kean, Keller Williams Platinum Realty - Gander. Newfoundland and Labrador AR
 - C$149,0003 bd1 ba650 sqft186 MAIN Street N, Glovertown, NL A0G2L0For SaleMLS ID #1297053, Beverly Kean, Keller Williams Platinum Realty - Gander. Newfoundland and Labrador AR
- C$165,0003 bd2 ba1k sqft16 Main Street, Hare Bay, NL A0G2P0For SaleMLS ID #1302152, Colby Parsons, eXp Realty - Gander. Newfoundland and Labrador AR
- C$194,0004 bd2 ba1.2k sqft86 N Main Street, Glovertown, NL A0G2L0For SaleMLS ID #1296768, Sammi Knee, BlueKey Realty Inc.. Newfoundland and Labrador AR
- C$169,0003 bd1 ba1.2k sqft26 Riverside Road W, Glovertown, NL A0G2L0For SaleMLS ID #1295670, Beverly Kean, Keller Williams Platinum Realty - Gander. Newfoundland and Labrador AR
- C$159,9003 bd1 ba1.1k sqft9 Juniper Crescent, Traytown, NL A0G4K0For SaleMLS ID #1299686, Beverly Kean, Keller Williams Platinum Realty - Gander. Newfoundland and Labrador AR
- C$179,0002 bd1 ba1.2k sqft34 Legion Road, Eastport, NL A0G1Z0For SaleMLS ID #1301496, Sharon Antle, Century 21 Seller`s Choice Inc.. Newfoundland and Labrador AR
