This newly built 2025 one-story home offers 3 bedrooms and 2 baths with a cozy, inviting layout filled with natural light. The open design creates a spacious feel throughout, while the absence of carpet provides a clean and modern touch. Surrounded by mature trees, the property offers a sense of privacy and tranquility, making it a perfect blend of comfort and contemporary living.
Pending
Price cut: $15K (5/26)
$214,999
243 Meadow Lake Dr Lot 109, Seguin, TX 78155
3beds
1,200sqft
Single Family Residence
Built in 2025
8,276 Square Feet Lot
$213,800 Zestimate®
$179/sqft
$-- HOA
What's special
Surrounded by mature trees
- 230 days |
- 34 |
- 0 |
Zillow last checked:
Listing updated:
Listed by:
Shane Neal TREC #608871 (726) 245-8941,
eXp Realty
Source: LERA MLS,MLS#: 1930497
Facts & features
Interior
Bedrooms & bathrooms
- Bedrooms: 3
- Bathrooms: 2
- Full bathrooms: 2
Primary bedroom
- Features: Walk-In Closet(s), Ceiling Fan(s), Full Bath
- Area: 165
- Dimensions: 11 x 15
Bedroom 2
- Area: 99
- Dimensions: 11 x 9
Bedroom 3
- Area: 88
- Dimensions: 11 x 8
Primary bathroom
- Features: Shower Only, Single Vanity
- Area: 42
- Dimensions: 7 x 6
Dining room
- Area: 256
- Dimensions: 16 x 16
Kitchen
- Area: 110
- Dimensions: 11 x 10
Living room
- Area: 272
- Dimensions: 16 x 17
Heating
- Central, Heat Pump, 1 Unit, Electric
Cooling
- 13-15 SEER AX, Ceiling Fan(s), Central Air, Heat Pump
Appliances
- Included: Electric Water Heater
- Laundry: Main Level, Laundry Room, Washer Hookup, Dryer Connection
Features
- One Living Area, Liv/Din Combo, Eat-in Kitchen, Utility Room Inside, 1st Floor Lvl/No Steps, Open Floorplan, High Speed Internet, Walk-In Closet(s), Ceiling Fan(s), Solid Counter Tops, Custom Cabinets, Programmable Thermostat
- Flooring: Vinyl
- Windows: Double Pane Windows
- Has basement: No
- Attic: 12"+ Attic Insulation
- Has fireplace: No
- Fireplace features: Not Applicable
Interior area
- Total interior livable area: 1,200 sqft
Video & virtual tour
Property
Parking
- Parking features: None, Pad Only (Off Street)
Features
- Levels: One
- Stories: 1
- Patio & porch: Patio, Covered
- Pool features: None
- Has view: Yes
- View description: County VIew
Lot
- Size: 8,276 Square Feet
- Features: Level, Fire Hydrant w/in 500'
- Residential vegetation: Mature Trees, Partially Wooded, Mature Trees (ext feat)
Details
- Parcel number: 1G1050000011000000
Construction
Type & style
- Home type: SingleFamily
- Architectural style: Craftsman
- Property subtype: Single Family Residence
Materials
- 4 Sides Masonry, Fiber Cement
- Foundation: Slab
- Roof: Heavy Composition
Condition
- New Construction
- New construction: Yes
- Year built: 2025
Utilities & green energy
- Sewer: Septic
- Water: Water System
Community & HOA
Community
- Features: None
- Subdivision: Forshage
Location
- Region: Seguin
Financial & listing details
- Price per square foot: $179/sqft
- Annual tax amount: $408
- Price range: $215K - $215K
- Date on market: 12/29/2025
- Cumulative days on market: 195 days
- Listing terms: Conventional,FHA,VA Loan,TX Vet,Cash
- Road surface type: Paved
Estimated market value
$213,800
$203,000 - $224,000
$1,514/mo
Price history
| Date | Event | Price |
|---|---|---|
| 6/16/2026 | Pending sale | $214,999$179/sqft |
Source:  LERA MLS #1930497 Report a problem LERA MLS #1930497 Report a problem | ||
| 6/8/2026 | Contingent | $214,999$179/sqft |
Source: LERA MLS #1930497 Report a problem | ||
| 5/26/2026 | Price change | $214,999-6.5%$179/sqft |
Source: LERA MLS #1930497 Report a problem | ||
| 4/25/2026 | Price change | $229,999-2.1%$192/sqft |
Source: LERA MLS #1930497 Report a problem | ||
| 3/18/2026 | Price change | $234,999-3.7%$196/sqft |
Source: LERA MLS #1930497 Report a problem | ||
| 2/20/2026 | Price change | $243,999-1.2%$203/sqft |
Source: LERA MLS #1930497 Report a problem | ||
| 1/28/2026 | Price change | $246,999-1.2%$206/sqft |
Source: LERA MLS #1930497 Report a problem | ||
| 12/29/2025 | Listed for sale | $249,900+455.3%$208/sqft |
Source: LERA MLS #1930497 Report a problem | ||
| 6/13/2025 | Sold | -- |
Source: LERA MLS #1863569 Report a problem | ||
| 5/21/2025 | Pending sale | $45,000$38/sqft |
Source: LERA MLS #1863569 Report a problem | ||
| 5/3/2025 | Listed for sale | $45,000$38/sqft |
Source: LERA MLS #1863569 Report a problem | ||
Public tax history
Tax history is unavailable.
Monthly payment
Est. payment
Payment breakdown
Explore the cost of this home by adjusting the details. Changes won't be saved.Climate risks
Neighborhood: 78155
Nearby schools
GreatSchools rating
- 5/10Jefferson Ave Elementary SchoolGrades: K-5Distance: 2.6 mi
- 2/10Jim Barnes Middle SchoolGrades: 6-8Distance: 1.3 mi
- 3/10Seguin High SchoolGrades: 9-12Distance: 2.6 mi
Schools provided by the listing agent
- Elementary: Jefferson
- Middle: Jim Barnes
- High: Seguin
- District: Seguin
Source: LERA MLS. This data may not be complete. We recommend contacting the local school district to confirm school assignments for this home.
- $28,900-- bd-- ba-- sqft243 Meadow Lake Dr, Seguin, TX 78155Off Market
- $34,523-- bd-- ba684 sqft241 Meadow Lake Dr, Seguin, TX 78155Off Market
- $99,800-- bd-- ba660 sqft241 Meadow Lake Dr, Seguin, TX 78155Off Market
- $111,100-- bd-- ba1.4k sqft241 Meadow Lake Dr, Seguin, TX 78155Off Market
- $4,653-- bd-- ba752 sqft241 Meadow Lake Dr, Seguin, TX 78155Off Market
- $210,7002 bd1 ba1.1k sqft249 Meadow Lake Dr, Seguin, TX 78155Off Market
- $96,100-- bd-- ba290 sqft502 Forshage Blvd, Seguin, TX 78155Off Market
- $98,700-- bd-- ba714 sqft502 Forshage Blvd, Seguin, TX 78155Off Market
A local agent can set up tours, give advice and negotiate with sellers.
A local lender can help you make sure your offer is ready when you are.
Similar homes
- $230,0003 bd2 ba1.7k sqft3300 Ridge Pl, Seguin, TX 78155For Sale
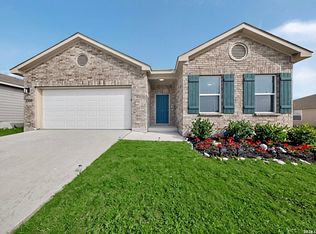
 MLS ID #2009180, Vincent Salas TREC #516943, Texas Home Realty. LERA MLS
 - $219,5003 bd2 ba1.1k sqft308 Cottonmouth, Seguin, TX 78155New Construction
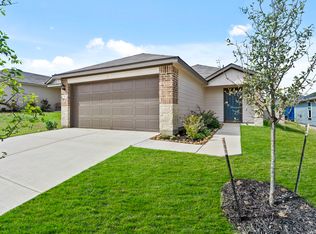 MLS ID #1951954, Christopher Marti TREC #628996, Keller Williams City-View. LERA MLS
 - $220,0003 bd2 ba1.2k sqft812 El Camino CT, Seguin, TX 78155For Sale
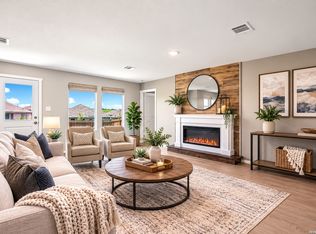 MLS ID #2004895, Vanessa Juarez TREC #822033, Levi Rodgers Real Estate Group. LERA MLS
 - $185,0003 bd2 ba1.1k sqft1037 N Guadalupe, Seguin, TX 78155New Construction
 LERA MLS
 - $235,0003 bd2 ba1.4k sqft204 Yucca, Seguin, TX 78155For SaleMLS ID #1969080, Jim Seifert TREC #447935, Redfin Corporation. LERA MLS
- $193,0003 bd2 ba1.2k sqft604 New Braunfels, Seguin, TX 78155For SaleMLS ID #1878720, Ronald Henry TREC #597935, Just Focus Real Estate. LERA MLS
- $219,9993 bd2 ba1.2k sqft240 W Martindale St, Seguin, TX 78155Active
 MLS ID #620262, Colten Trevino, Real Broker, Llc. Central Texas MLS
 - $244,9983 bd2 ba1.4k sqft837 MARGAY LOOP, Seguin, TX 78155For SaleMLS ID #1925768, Tina Rodriguez TREC #705045, Central Metro Realty. LERA MLS
- $184,9002 bd1 ba800 sqft519 Collins Ave, Seguin, TX 78155For SaleMLS ID #1998840, Brandy Key TREC #809050, LPT Realty, LLC. LERA MLS
- $220,0003 bd2 ba1.4k sqft5918 San Geronimo, Seguin, TX 78155For SaleMLS ID #1931346, Joslynn Duncan TREC #514909, Orchard Brokerage. LERA MLS
- $274,0003 bd2 ba1.7k sqft3200 Broad View, Seguin, TX 78155For SaleMLS ID #1952038, Olivia Seifert TREC #738557, Jason Mitchell Real Estate Tex. LERA MLS
- $245,0003 bd2 ba1.6k sqft5904 Geronimo Way, Seguin, TX 78155Active
 MLS ID #8859515, Dan Smith, Portico Real Estate. Unlock MLS
 - $262,5004 bd2 ba1.5k sqft344 Cottonmouth, Seguin, TX 78155New ConstructionMLS ID #1944828, Christopher Marti TREC #628996, Keller Williams City-View. LERA MLS
- $219,9003 bd2 ba1.3k sqft173 Texas Thistle, New Braunfels, TX 78130For SaleMLS ID #2000681, Joel Villanueva TREC #817205, Loaded Realty Company. LERA MLS
- $264,5004 bd2 ba1.4k sqft915 Prince Albert, Seguin, TX 78155For SaleMLS ID #21282990, Christopher Marti. NTREIS
- $290,0003 bd2 ba1.4k sqft717 Avenue C, Seguin, TX 78155New ConstructionMLS ID #1952068, Shane Neal TREC #608871, eXp Realty. LERA MLS
- from $275,4903 bd2 ba1.5k sqftGlimmer Plan, Cordova Trails, Seguin, TX 78155New ConstructionStarlight Homes
- $262,0004 bd2 ba1.5k sqft1038 Bold Run, Seguin, TX 78155New ConstructionMLS ID #1968559, Christopher Marti TREC #628996, Keller Williams City-View. LERA MLS
- from $259,9903 bd3 ba1.4k sqftThe Davis Plan, Swenson Heights, Seguin, TX 78155New ConstructionDR Horton
- $225,0003 bd2 ba1.4k sqft13536 LUNAR LGT, St Hedwig, TX 78152For SaleMLS ID #1994768, Betsy Flores TREC #686732, Texas Premier Realty. LERA MLS
