Step into this stunning newly built 2026 home, where modern design meets effortless comfort! This beautifully crafted single-story residence features 3 spacious bedrooms and 2 stylish bathrooms, all wrapped in elegant four-sided masonry for a timeless exterior. Inside, you'll love the light and airy feel, enhanced by contemporary finishes throughout. The open-concept kitchen is a true highlight, showcasing a large breakfast bar that flows seamlessly into the living area-perfect for entertaining or everyday living. Enjoy the convenience of a spacious driveway and unwind on the covered backyard patio, ideal for relaxing evenings or weekend gatherings. This home offers the perfect blend of style, function, and fresh new beginnings!
New construction
$290,000
717 Avenue C, Seguin, TX 78155
3beds
1,496sqft
:
Get pre-qualified$2,029/mo
Single Family Residence
Built in 2026
3,920 Square Feet Lot
$284,500 Zestimate®
$194/sqft
$-- HOA
What's special
Contemporary finishes throughoutCovered backyard patioElegant four-sided masonrySingle-story residenceOpen-concept kitchenLight and airy feelSpacious driveway
- 125 days |
- 39 |
- 2 |
Zillow last checked:
Listing updated:
Listed by:
Shane Neal TREC #608871 (726) 245-8941,
eXp Realty
Source: LERA MLS,MLS#: 1952068
Facts & features
Interior
Bedrooms & bathrooms
- Bedrooms: 3
- Bathrooms: 2
- Full bathrooms: 2
Primary bedroom
- Features: Walk-In Closet(s), Ceiling Fan(s), Full Bath
- Area: 255
- Dimensions: 15 x 17
Bedroom 2
- Area: 132
- Dimensions: 11 x 12
Bedroom 3
- Area: 132
- Dimensions: 11 x 12
Primary bathroom
- Features: Shower Only, Single Vanity
- Area: 45
- Dimensions: 5 x 9
Dining room
- Area: 150
- Dimensions: 15 x 10
Kitchen
- Area: 180
- Dimensions: 15 x 12
Living room
- Area: 240
- Dimensions: 15 x 16
Heating
- Central, 1 Unit, Electric
Cooling
- 13-15 SEER AX, Ceiling Fan(s), Central Air
Appliances
- Included: Range, Electric Water Heater
- Laundry: Laundry Room, Washer Hookup, Dryer Connection
Features
- One Living Area, Separate Dining Room, Breakfast Bar, Pantry, Utility Room Inside, 1st Floor Lvl/No Steps, High Speed Internet, Walk-In Closet(s), Ceiling Fan(s), Solid Counter Tops, Custom Cabinets, Programmable Thermostat
- Flooring: Ceramic Tile
- Windows: Double Pane Windows
- Has basement: No
- Attic: 12"+ Attic Insulation
- Has fireplace: No
- Fireplace features: Not Applicable
Interior area
- Total interior livable area: 1,496 sqft
Video & virtual tour
Property
Parking
- Parking features: None
Features
- Levels: One
- Stories: 1
- Patio & porch: Patio, Covered
- Pool features: None
Lot
- Size: 3,920 Square Feet
- Features: Curbs, Street Gutters, Sidewalks, Fire Hydrant w/in 500'
Details
- Parcel number: 1G2970000000400000
Construction
Type & style
- Home type: SingleFamily
- Property subtype: Single Family Residence
Materials
- 4 Sides Masonry, Fiber Cement, Radiant Barrier
- Foundation: Slab
- Roof: Heavy Composition
Condition
- New Construction
- New construction: Yes
- Year built: 2026
Details
- Builder name: HERNANDEZ
Utilities & green energy
- Water: Water System
- Utilities for property: City Garbage service
Community & HOA
Community
- Features: None
- Security: Smoke Detector(s)
- Subdivision: Seguin Neighborhood 03
Location
- Region: Seguin
Financial & listing details
- Price per square foot: $194/sqft
- Tax assessed value: $25,329
- Annual tax amount: $488
- Price range: $290K - $290K
- Date on market: 3/25/2026
- Cumulative days on market: 126 days
- Listing terms: Conventional,FHA,VA Loan,TX Vet,Cash
- Road surface type: Paved, Asphalt
Estimated market value
$284,500
$270,000 - $299,000
$1,485/mo
Price history
| Date | Event | Price |
|---|---|---|
| 3/25/2026 | Listed for sale | $290,000-17.1%$194/sqft |
Source:  LERA MLS #1952068 Report a problem LERA MLS #1952068 Report a problem | ||
| 2/1/2026 | Listing removed | $350,000$234/sqft |
Source:  Central Texas MLS #579296 Report a problem Central Texas MLS #579296 Report a problem | ||
| 10/2/2025 | Listed for sale | $350,000$234/sqft |
Source: Central Texas MLS #579296 Report a problem | ||
| 9/5/2025 | Listing removed | $350,000$234/sqft |
Source: Central Texas MLS #579296 Report a problem | ||
| 5/8/2025 | Listed for sale | $350,000$234/sqft |
Source: Central Texas MLS #579296 Report a problem | ||
Public tax history
| Year | Property taxes | Tax assessment |
|---|---|---|
| 2025 | $488 -7.2% | $25,329 -7.9% |
| 2024 | $526 +6.6% | $27,504 +8.9% |
| 2023 | $493 +53.6% | $25,267 +66.5% |
| 2022 | $321 +39.6% | $15,173 +45.5% |
| 2021 | $230 +47% | $10,425 +52.5% |
| 2020 | $156 | $6,838 +73% |
| 2019 | -- | $3,953 +2.9% |
| 2018 | $90 +4.2% | $3,843 +4.1% |
| 2017 | $86 +0.7% | $3,692 +0.9% |
| 2016 | $86 +4% | $3,659 -1% |
| 2015 | $83 | $3,696 |
| 2014 | $83 | $3,696 |
Find assessor info on the county website
Monthly payment
Est. payment
Payment breakdown
Explore the cost of this home by adjusting the details. Changes won't be saved.Climate risks
Neighborhood: 78155
Nearby schools
GreatSchools rating
- 3/10Rodriguez Elementary SchoolGrades: K-5Distance: 1.2 mi
- 4/10Briesemeister Middle SchoolGrades: 6-8Distance: 1.3 mi
- 3/10Seguin High SchoolGrades: 9-12Distance: 1.7 mi
Schools provided by the listing agent
- Elementary: Rodriguez
- Middle: A.J. Briesemeister
- High: Seguin
- District: Seguin
Source: LERA MLS. This data may not be complete. We recommend contacting the local school district to confirm school assignments for this home.
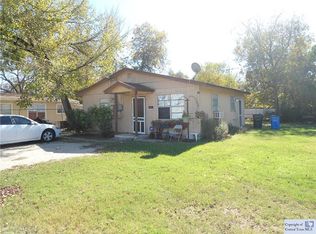
- $91,171-- bd-- ba1 sqft713 Avenue C, Seguin, TX 78155Off Market
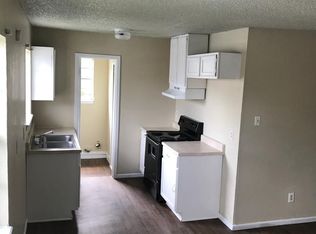
- $--2 bd1 ba600 sqft713 Avenue C #1, Seguin, TX 78155Off Market
- $101,300-- bd-- ba544 sqft721 Avenue C, Seguin, TX 78155Off Market
- $102,800-- bd-- ba912 sqft709 Avenue C, Seguin, TX 78155Off Market
- $149,116-- bd-- ba1.8k sqft2531 McKnight Rd, Seguin, TX 78155Off Market
- $89,900-- bd-- ba704 sqft716 Newton Ave, Seguin, TX 78155Off Market
- $93,9002 bd1 ba600 sqft712 Newton Ave, Seguin, TX 78155Off Market
- $125,200-- bd-- ba848 sqft722 Newton Ave, Seguin, TX 78155Off Market
A local agent can set up tours, give advice and negotiate with sellers.
Similar homes
- $250,0003 bd2 ba1.9k sqft201 WOLF CREST BLVD, Seguin, TX 78155For Sale

 MLS ID #1972770, Ashley Pena TREC #710652, eXp Realty. LERA MLS
 - $245,0003 bd2 ba1.1k sqft733 E Walnut St, Seguin, TX 78155For Sale
 MLS ID #1994769, Chanda Ammann TREC #551336, Engel & Volkers Alamo Heights. LERA MLS
 - $256,5003 bd2 ba1.6k sqft105 OLYMPIC CV, Seguin, TX 78155For Sale
 MLS ID #1965114, Chelsea Roberts TREC #639047, Coldwell Banker D'Ann Harper. LERA MLS
 - $289,9903 bd2 ba1.9k sqft1024 Eagle Crossing, Seguin, TX 78155New Construction
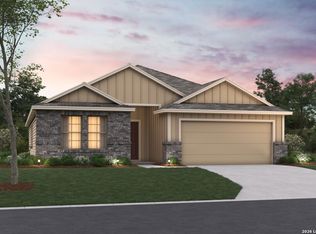 LERA MLS
 - $294,9904 bd3 ba1.9k sqft405 Jills Path, Seguin, TX 78155New ConstructionLERA MLS
- from $275,2403 bd2 ba1.5k sqftGlimmer Plan, Cordova Trails, Seguin, TX 78155New ConstructionStarlight Homes
- $309,9903 bd2 ba1.9k sqft1037 River Wood, Seguin, TX 78155New ConstructionLERA MLS
- $219,9993 bd2 ba1.2k sqft240 W Martindale St, Seguin, TX 78155Active
 MLS ID #620262, Colten Trevino, Real Broker, Llc. Central Texas MLS
 - from $260,4903 bd2 ba1.4k sqftSterling Plan, Cordova Trails, Seguin, TX 78155New ConstructionStarlight Homes
- $339,9003 bd2 ba1.9k sqft1920 Highland, Seguin, TX 78155For SaleMLS ID #1946883, Jordan Holub-Blagg TREC #786083, Core 35 Realty. LERA MLS
- from $300,7404 bd3 ba1.9k sqftPrism Plan, Cordova Trails, Seguin, TX 78155New ConstructionStarlight Homes
- $245,0003 bd2 ba1.6k sqft5904 Geronimo Way, Seguin, TX 78155Active
 MLS ID #8859515, Dan Smith, Portico Real Estate. Unlock MLS
 - $219,9003 bd3 ba1.3k sqft334 Mar Hill, Seguin, TX 78155For SaleMLS ID #1955928, Aaron Semper TREC #676694, Keller Williams Heritage. LERA MLS
- $362,5003 bd2 ba2k sqft925 Nolte Bnd, Seguin, TX 78155For SaleMLS ID #1999772, Amanda Callender TREC #702792, Orchard Brokerage. LERA MLS
- $284,9003 bd2 ba1.5k sqft3232 Field Thistle, New Braunfels, TX 78130For SaleMLS ID #1998818, Lorraine Bryant TREC #811878, Phyllis Browning Company. LERA MLS
- $324,9994 bd3 ba2k sqft5743 Musquiz Ridge, Seguin, TX 78155For SaleMLS ID #1996231, Adrian Cruz TREC #845302, Keller Williams Heritage. LERA MLS
- $289,9003 bd2 ba1.4k sqft4831 Park Cape, Marion, TX 78124For SaleMLS ID #1995752, Ana Martinez TREC #728812, Kuper Sotheby's Int'l Realty. LERA MLS
- $279,0003 bd2 ba1.6k sqft2032 Brandywine Dr, New Braunfels, TX 78130ActiveMLS ID #7045268, Kathy Denny, Compass RE Texas, LLC. Unlock MLS
- $289,9004 bd3 ba1.8k sqft333 SUNROSE LN, Cibolo, TX 78108For SaleMLS ID #1995231, Christopher Drayton TREC #755323, Levi Rodgers Real Estate Group. LERA MLS
- $325,0003 bd2 ba1.9k sqft721 Rain Dance, New Braunfels, TX 78130For SaleMLS ID #2001496, Collin Barr TREC #737824, eXp Realty. LERA MLS
