OVER $40,000 INVESTED IN RECENT UPGRADES! Welcome to this beautifully renovated 3-bedroom, 2.5-bath pool home just minutes from Champions Gate. Thoughtfully updated throughout, this move-in-ready property offers modern finishes, comfortable living spaces, and a private pool, with the option to purchase the home furnished. Recent improvements include a fully remodeled kitchen, updated guest bathroom, refreshed primary bathroom, fresh interior paint, new baseboards, brand-new second-floor flooring, a refinished staircase, and removal of popcorn ceilings throughout. Upgraded lighting adds a stylish touch, while the refinished garage floor and new front entry door provide additional updates. Outside, enjoy your private pool, newly improved side yard, and new patio fencing. Exterior paint touch-ups further enhance the home's curb appeal. Additional improvements include a new washer and dryer, making this home truly move-in ready. Conveniently located near Champions Gate, with easy access to golf, shopping, dining, major roadways, and Central Florida's world-famous attractions. Whether you're looking for a primary residence, second home, or investment property, this renovated pool home offers an exceptional opportunity. Home may be purchased furnished. Furnishings are negotiable. Crystal chandeliers convey with the sale only if the home is purchased furnished.
For sale
Price cut: $10K (9/22)
$459,000
243 OXFORD ROAD, DAVENPORT, FL 33896
3beds
1,534sqft
Single Family Residence
Built in 1994
0.51 Acres Lot
$-- Zestimate®
$299/sqft
$22/mo HOA
What's special
Private poolModern finishesRefinished garage floorNew baseboardsFully remodeled kitchenUpdated guest bathroomFresh interior paint
- 41 days
- 212
- 25
Likely to sell faster than
Zillow last checked:
Listing updated:
Listed by:
Catherine Calix 941-585-8876,
ENGEL + VOELKERS SARASOTA 941-388-9800
Source: Stellar MLS,MLS#: A4703139 Originating MLS: Sarasota - Manatee
Originating MLS: Sarasota - Manatee
Facts & features
Interior
Bedrooms & bathrooms
- Bedrooms: 3
- Bathrooms: 3
- Full bathrooms: 2
- 1/2 bathrooms: 1
Primary bedroom
- Features: Built-in Closet
- Level: Second
- Area: 64 Square Feet
- Dimensions: 8x8
Bedroom 2
- Features: Built-in Closet
- Level: Second
- Area: 40 Square Feet
- Dimensions: 8x5
Bedroom 2
- Features: Built-in Closet
- Level: Second
- Area: 100 Square Feet
- Dimensions: 10x10
Primary bathroom
- Level: Second
- Area: 187 Square Feet
- Dimensions: 17x11
Great room
- Level: First
- Area: 260 Square Feet
- Dimensions: 13x20
Kitchen
- Level: First
- Area: 154 Square Feet
- Dimensions: 14x11
Heating
- Electric
Cooling
- Central Air
Appliances
- Included: Dishwasher, Disposal, Dryer, Electric Water Heater, Microwave, Range, Refrigerator, Washer
- Laundry: Laundry Closet
Features
- Open Floorplan
- Flooring: Ceramic Tile, Luxury Vinyl
- Doors: Sliding Doors
- Has fireplace: No
Interior area
- Total structure area: 2,110
- Total interior livable area: 1,534 sqft
Video & virtual tour
Property
Parking
- Total spaces: 2
- Parking features: Garage - Attached
- Attached garage spaces: 2
Features
- Levels: Two
- Stories: 2
- Patio & porch: Deck, Screened
- Exterior features: Balcony
- Has private pool: Yes
- Pool features: Deck, Gunite
- Fencing: Fenced
- Has view: Yes
- View description: Garden
Lot
- Size: 0.51 Acres
Details
- Parcel number: 272604701104000350
- Special conditions: None
Construction
Type & style
- Home type: SingleFamily
- Property subtype: Single Family Residence
Materials
- Stucco
- Foundation: Slab
- Roof: Shingle
Condition
- Completed
- New construction: No
- Year built: 1994
Utilities & green energy
- Sewer: Septic Tank
- Water: Public
- Utilities for property: Cable Connected, Electricity Connected, Public, Sewer Connected, Water Connected
Community & HOA
Community
- Pet fee: $0 monthly
- Subdivision: BENTLEY OAKS
HOA
- Has HOA: Yes
- HOA fee: $22 monthly
- HOA name: Annette Braly
- HOA phone: 321-733-3382
Location
- Region: Davenport
Financial & listing details
- Price per square foot: $299/sqft
- Tax assessed value: $263,059
- Annual tax amount: $4,140
- Date on market: 8/20/2026
- Cumulative days on market: 42 days
- Ownership: Fee Simple
- Total actual rent: 0
- Electric utility on property: Yes
- Road surface type: Asphalt
Estimated market value
Not available
Estimated sales range
Not available
Not available
Price history
| Date | Event | Price |
|---|---|---|
| 9/22/2026 | Price change | $459,000-2.1%$299/sqft |
Source:  Stellar MLS #A4703139 Report a problem Stellar MLS #A4703139 Report a problem | ||
| 9/19/2026 | Price change | $469,000-2.1%$306/sqft |
Source: Stellar MLS #A4703139 Report a problem | ||
| 8/20/2026 | Listed for sale | $479,000+14%$312/sqft |
Source: Stellar MLS #A4703139 Report a problem | ||
| 12/29/2023 | Sold | $420,000-5.6%$274/sqft |
Source: Stellar MLS #G5075217 Report a problem | ||
| 12/1/2023 | Pending sale | $445,000$290/sqft |
Source: Stellar MLS #G5075217 Report a problem | ||
| 11/6/2023 | Listed for sale | $445,000+3349.6%$290/sqft |
Source: Stellar MLS #G5075217 Report a problem | ||
| 2/19/2016 | Sold | $12,900-85.9%$8/sqft |
Source: Public Record Report a problem | ||
| 4/7/1994 | Sold | $91,600$60/sqft |
Source: Public Record Report a problem | ||
Public tax history
| Year | Property taxes | Tax assessment |
|---|---|---|
| 2025 | $3,401 -0.8% | $263,059 -0.7% |
| 2024 | $3,429 +294.5% | $264,937 +150% |
| 2023 | $869 +3.4% | $105,959 +3% |
| 2022 | $840 +0.4% | $102,873 +3% |
| 2021 | $837 +1.3% | $99,877 +1.4% |
| 2020 | $826 +0.9% | $98,498 +2.3% |
| 2019 | $818 -33% | $96,283 +1.9% |
| 2018 | $1,221 +3.1% | $94,488 +2.1% |
| 2017 | $1,184 +53.7% | $92,545 +2.1% |
| 2016 | $771 -1.8% | $90,642 +0.7% |
| 2015 | $785 -25.5% | $90,012 +0.8% |
| 2014 | $1,054 +35.5% | $89,298 +1.5% |
| 2013 | $778 +3.9% | $87,978 +1.7% |
| 2012 | $749 -10.3% | $86,507 -5.3% |
| 2011 | $835 -13.1% | $91,303 -7.1% |
| 2010 | $960 -40.1% | $98,239 -26.6% |
| 2009 | $1,604 +6.6% | $133,831 +0.1% |
| 2008 | $1,505 | $133,697 |
| 2007 | -- | -- |
| 2006 | $1,260 | -- |
| 2005 | -- | -- |
| 2004 | $1,099 +2.6% | -- |
| 2003 | $1,071 +0.9% | $89,274 +2.4% |
| 2002 | $1,061 +2.3% | $87,182 +1.6% |
| 2001 | $1,038 | $85,809 |
Find assessor info on the county website
Monthly payment
Est. payment
Payment breakdown
Explore the cost of this home by adjusting the details. Changes won't be saved.Climate risks
Neighborhood: 33896
Nearby schools
Schools provided by the listing agent
- Elementary: Loughman Oaks Elem
- Middle: Citrus Ridge
Source: Stellar MLS. This data may not be complete. We recommend contacting the local school district to confirm school assignments for this home.
Similar homes
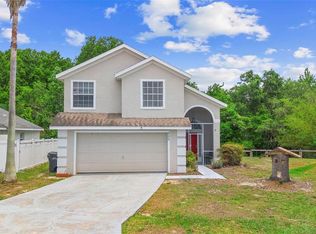
- $389,9003 bd2 ba1.5k sqft204 GREENWICH STREET, DAVENPORT, FL 33896For Sale
 MLS ID #A4691872, Shaun Dove, EQUITY CENTRAL FLORIDA RE. LLC. Stellar MLS
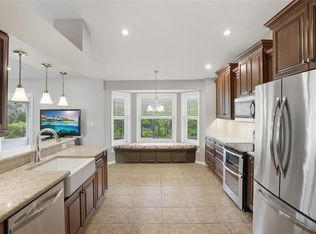
 - $395,0004 bd2 ba1.5k sqft143 WHITEHALL STREET, DAVENPORT, FL 33896For Sale
 MLS ID #O6422766, DeAnna Sechrest, DEANNA MARIE SECHREST. Stellar MLS
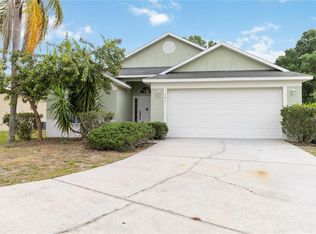
 - $409,0004 bd2 ba1.5k sqft141 TEE GARDEN WAY, DAVENPORT, FL 33896For Sale
 MLS ID #S5155615, Steven Tavarez, MILA REALTY. Stellar MLS
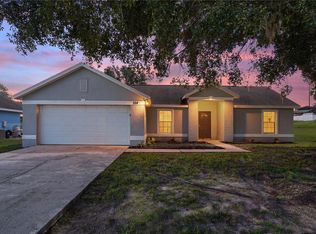
 - $295,0003 bd2 ba1.3k sqft114 OXFORD ROAD, DAVENPORT, FL 33896For Sale
 MLS ID #O6439464, Todd Schroth, PA, EXP REALTY LLC. Stellar MLS
 - $349,9994 bd3 ba1.9k sqft1020 PINE RIDGE DRIVE, DAVENPORT, FL 33896For SaleMLS ID #S5155603, James Donovan, TEAM DONOVAN. Stellar MLS
- $403,9904 bd3 ba1.7k sqft232 LAKE SHORE PARKWAY, DAVENPORT, FL 33896For SaleMLS ID #S5150091, Lisbeth Diaz De Rico, COLDWELL BANKER REALTY. Stellar MLS
- $305,0004 bd2 ba1.5k sqft108 CHRIS COURT, DAVENPORT, FL 33896For SaleMLS ID #S5142023, Delaindse Leon, FLORIDA REALTY INVESTMENTS. Stellar MLS
- $399,0005 bd3 ba1.5k sqft959 LOMA BONITA DRIVE, DAVENPORT, FL 33837For SaleMLS ID #S5155578, Steven Tavarez, MILA REALTY. Stellar MLS
- $380,0003 bd2 ba1.3k sqft148 VALENTINO COURT, DAVENPORT, FL 33837For SaleMLS ID #O6438250, Irina Paul, LLC, FUTURE HOME REALTY INC. Stellar MLS
- $415,0003 bd2 ba2k sqft244 WHIRLAWAY DRIVE, DAVENPORT, FL 33837For SaleMLS ID #O6440423, Joellen Perez, THE WILKINS WAY LLC. Stellar MLS
- $394,9994 bd2 ba1.6k sqft458 HOLLINGHEAD LOOP, DAVENPORT, FL 33896For SaleMLS ID #O6416303, Lucilma Roman, KINGDOM KEY GROUP LLC. Stellar MLS
- $409,9004 bd2 ba1.8k sqft623 OAKPARK LOOP, DAVENPORT, FL 33837For SaleMLS ID #O6335721, Bethanne Baer, BEAR TEAM REAL ESTATE. Stellar MLS
- $469,0005 bd6 ba2k sqft134 CAPTIVA DRIVE, DAVENPORT, FL 33896For SaleMLS ID #S5153964, Jo-Ann Castro, EXP REALTY LLC. Stellar MLS
- $450,0003 bd3 ba1.9k sqft7766 LINKSIDE LOOP, REUNION, FL 34747For SaleMLS ID #O6434033, Nafisa Mazhar, KELLER WILLIAMS REALTY AT THE PARKS. Stellar MLS
- $535,0005 bd4 ba2.2k sqft117 FOREST VIEW COURT, DAVENPORT, FL 33896For SaleMLS ID #G5105976, Karina Cepeda, KELLER WILLIAMS CLASSIC. Stellar MLS
- $359,9003 bd3 ba1.5k sqft121 LOMA BONITA DRIVE, DAVENPORT, FL 33837For SaleMLS ID #O6280847, Sherryl Pryer, FLORIDA REALTY MARKETPLACE. Stellar MLS
- $325,0003 bd2 ba1.2k sqft210 ROBBINS REST CIRCLE, DAVENPORT, FL 33896For SaleMLS ID #O6419891, Steven Koleno, BEYCOME OF FLORIDA LLC. Stellar MLS
- $380,0003 bd2 ba1.8k sqft260 WHIRLAWAY DR, DAVENPORT, FL 33837For SaleMLS ID #O6439402, Arturo Castillo, LLC, PREFERRED REAL ESTATE BROKERS. Stellar MLS
- $310,0003 bd2 ba1.3k sqft418 GROVEPARK DRIVE, DAVENPORT, FL 33837For SaleMLS ID #O6433804, Veronica Serjai, COLDWELL BANKER REALTY. Stellar MLS
- $250,0003 bd3 ba1.2k sqft457 MADISON CIRCLE, DAVENPORT, FL 33896For SaleMLS ID #O6441989, Simi Lakhani, KELLER WILLIAMS CLASSIC. Stellar MLS
