This is a rare opportunity atop one of Newton’s most coveted hilltop locations. Winner of the Newton Beautification Award and featured in a local design magazine, this original farmhouse—held by fewer than five owners—blends timeless character with thoughtful modern updates and exceptional future potential. Surrounded by $5–$6.5M homes, the setting is truly premier. The residence offers 4 bedrooms, 3 full baths, and 2 half baths, including two fully renovated designer baths featuring a slipper tub and Italian marble vanity. The chef’s kitchen boasts a Sub-Zero refrigerator, chefs 6-burner gas convection range with center griddle, wine fridge, and powered skylight. Enjoy two level deck, three wood-burning fireplaces plus a gas fireplace. The grand primary suite includes a spa-like bath, large walk-in closet +Accessory room. Updates throughout preserve historic charm while providing modern comfort, including a new architectural shingle roof. In-law or home office suite potential.
Pending
Price cut: $150K (8/28)
$1,850,000
243 Upland Ave, Newton, MA 02461
4beds
3,847sqft
Single Family Residence
Built in 1914
0.6 Acres Lot
$1,793,500 Zestimate®
$481/sqft
$-- HOA
What's special
Gas fireplaceTwo level deckSpa-like bathItalian marble vanitySub-zero refrigeratorGrand primary suiteSlipper tub
- 112 days
- 121
- 0
Zillow last checked:
Listing updated:
Listed by:
Adam Kotkin 617-694-7356,
Red Tree Real Estate 617-487-8015
Source: MLS PIN,MLS#: 73516643
Facts & features
Interior
Bedrooms & bathrooms
- Bedrooms: 4
- Bathrooms: 5
- Full bathrooms: 3
- 1/2 bathrooms: 2
Primary bedroom
- Features: Wood / Coal / Pellet Stove, Skylight, Ceiling Fan(s), Walk-In Closet(s), Flooring - Hardwood, Window(s) - Bay/Bow/Box, Hot Tub / Spa, Cable Hookup, High Speed Internet Hookup, Recessed Lighting, Remodeled, Closet - Double
- Level: Second
- Area: 280.58
- Dimensions: 13 x 21.58
Bedroom 2
- Features: Closet, Flooring - Wall to Wall Carpet, Window(s) - Bay/Bow/Box, Cable Hookup, High Speed Internet Hookup, Recessed Lighting
- Level: Second
- Area: 137.58
- Dimensions: 13 x 10.58
Bedroom 3
- Features: Ceiling Fan(s), Flooring - Wall to Wall Carpet, Decorative Molding
- Level: Second
- Area: 146.25
- Dimensions: 13 x 11.25
Primary bathroom
- Features: Yes
Dining room
- Features: Wood / Coal / Pellet Stove, Flooring - Hardwood, Lighting - Pendant, Decorative Molding
- Level: Main,First
- Area: 156
- Dimensions: 13 x 12
Family room
- Features: Flooring - Laminate, Balcony / Deck, High Speed Internet Hookup, Recessed Lighting
- Level: Main,First
- Area: 221
- Dimensions: 13 x 17
Kitchen
- Features: Skylight, Balcony / Deck, Kitchen Island, Wet Bar, Cabinets - Upgraded, Cable Hookup, Deck - Exterior, Exterior Access, High Speed Internet Hookup, Recessed Lighting, Remodeled, Stainless Steel Appliances, Wine Chiller, Gas Stove, Lighting - Pendant, Crown Molding, Decorative Molding, Flooring - Engineered Hardwood
- Level: Main,First
- Area: 250.56
- Dimensions: 13.67 x 18.33
Living room
- Features: Flooring - Hardwood, Window(s) - Bay/Bow/Box, Open Floorplan, Recessed Lighting, Lighting - Sconce, Breezeway
- Level: Main,First
- Area: 297.92
- Dimensions: 13 x 22.92
Heating
- Central, Forced Air, Natural Gas
Cooling
- Central Air
Appliances
- Included: Gas Water Heater, Range, Dishwasher, Disposal, Trash Compactor, Refrigerator, Freezer, Washer, Dryer
- Laundry: Linen Closet(s), Flooring - Stone/Ceramic Tile, Main Level, First Floor
Features
- Flooring: Tile, Hardwood
- Windows: Insulated Windows
- Basement: Full,Partially Finished,Walk-Out Access
- Number of fireplaces: 4
- Fireplace features: Dining Room, Kitchen, Living Room, Master Bedroom
Interior area
- Total structure area: 3,847
- Total interior livable area: 3,847 sqft
- Finished area above ground: 2,973
- Finished area below ground: 874
Video & virtual tour
Property
Parking
- Total spaces: 7
- Parking features: Attached, Paved Drive, Off Street
- Attached garage spaces: 2
- Uncovered spaces: 5
Features
- Patio & porch: Porch - Enclosed, Deck - Wood
- Exterior features: Porch - Enclosed, Deck - Wood, Rain Gutters, Storage, Fenced Yard
- Fencing: Fenced
Lot
- Size: 0.6 Acres
- Features: Wooded, Level, Sloped
Details
- Parcel number: S:83 B:027 L:0027,707518
- Zoning: SR2
Construction
Type & style
- Home type: SingleFamily
- Architectural style: Colonial
- Property subtype: Single Family Residence
Materials
- Frame
- Foundation: Concrete Perimeter
- Roof: Shingle,Rubber
Condition
- Year built: 1914
Utilities & green energy
- Sewer: Public Sewer
- Water: Public
Community & HOA
Community
- Features: Public Transportation, Shopping, Tennis Court(s), Park, Walk/Jog Trails, Golf, Medical Facility, Bike Path, Conservation Area, Highway Access, House of Worship, Private School, Public School, T-Station
- Security: Security System
HOA
- Has HOA: No
Location
- Region: Newton
Financial & listing details
- Price per square foot: $481/sqft
- Tax assessed value: $1,579,300
- Annual tax amount: $15,477
- Date on market: 6/23/2026
Estimated market value
$1,793,500
$1.70M - $1.88M
$10,834/mo
Price history
| Date | Event | Price |
|---|---|---|
| 9/7/2026 | Listing removed | $10,000$3/sqft |
Source: Zillow Rentals Report a problem | ||
| 8/31/2026 | Pending sale | $1,850,000$481/sqft |
Source: MLS PIN #73516643 Report a problem | ||
| 8/28/2026 | Price change | $1,850,000-7.5%$481/sqft |
Source: MLS PIN #73532809 Report a problem | ||
| 8/27/2026 | Pending sale | $1,999,999$520/sqft |
Source: MLS PIN #73516643 Report a problem | ||
| 8/8/2026 | Price change | $10,000-9.1%$3/sqft |
Source: Zillow Rentals Report a problem | ||
| 7/23/2026 | Price change | $1,999,999-2.4%$520/sqft |
Source: MLS PIN #73516643 Report a problem | ||
| 7/16/2026 | Price change | $11,000-15.4%$3/sqft |
Source: Zillow Rentals Report a problem | ||
| 7/16/2026 | Price change | $2,050,000-2.4%$533/sqft |
Source: MLS PIN #73532809 Report a problem | ||
| 6/15/2026 | Price change | $2,099,8880%$546/sqft |
Source: MLS PIN #73532809 Report a problem | ||
| 6/12/2026 | Listed for rent | $13,000$3/sqft |
Source: Zillow Rentals Report a problem | ||
| 6/9/2026 | Price change | $2,100,000-2.3%$546/sqft |
Source: MLS PIN #73516643 Report a problem | ||
| 5/12/2026 | Listed for sale | $2,150,000-2.3%$559/sqft |
Source: MLS PIN #73516643 Report a problem | ||
| 5/7/2026 | Listing removed | $2,200,000$572/sqft |
Source: MLS PIN #73488294 Report a problem | ||
| 4/27/2026 | Price change | $2,200,000-2.2%$572/sqft |
Source: MLS PIN #73488294 Report a problem | ||
| 4/14/2026 | Price change | $2,250,000-4.3%$585/sqft |
Source: MLS PIN #73488294 Report a problem | ||
| 3/31/2026 | Price change | $2,350,000-6%$611/sqft |
Source: MLS PIN #73488294 Report a problem | ||
| 3/18/2026 | Listed for sale | $2,500,000+723.2%$650/sqft |
Source: MLS PIN #73488294 Report a problem | ||
| 9/26/1990 | Sold | $303,700$79/sqft |
Source: Public Record Report a problem | ||
Public tax history
| Year | Property taxes | Tax assessment |
|---|---|---|
| 2025 | $15,477 +3.4% | $1,579,300 +3% |
| 2024 | $14,965 +4.5% | $1,533,300 +9% |
| 2023 | $14,319 +4.5% | $1,406,600 +8% |
| 2022 | $13,701 +3.6% | $1,302,400 +6% |
| 2021 | $13,221 +3.1% | $1,228,700 |
| 2020 | $12,828 +2.9% | $1,228,700 +3% |
| 2019 | $12,466 +0.8% | $1,192,900 +4.4% |
| 2018 | $12,361 +3.1% | $1,142,400 +6% |
| 2017 | $11,984 +4.6% | $1,077,700 +7% |
| 2016 | $11,462 +4.9% | $1,007,200 +7% |
| 2015 | $10,928 -1.2% | $941,300 +3.1% |
| 2014 | $11,066 +2.2% | $913,000 -3.1% |
| 2013 | $10,828 +6.2% | $942,400 +3.2% |
| 2012 | $10,198 +3.9% | $913,000 +1.4% |
| 2011 | $9,812 +2.7% | $900,200 -1.9% |
| 2010 | $9,557 +2.4% | $918,100 -2% |
| 2009 | $9,331 +2.7% | $936,800 |
| 2008 | $9,087 -4.2% | $936,800 -7.9% |
| 2007 | $9,486 +2.7% | $1,016,700 +3% |
| 2006 | $9,239 +3.7% | $987,100 +5% |
| 2005 | $8,912 -0.2% | $940,100 +7.4% |
| 2004 | $8,926 +4.6% | $875,100 +12% |
| 2003 | $8,532 +9.9% | $781,300 |
| 2002 | $7,766 +1.5% | $781,300 +23.1% |
| 2000 | $7,652 +7.7% | $634,500 +13% |
| 1999 | $7,103 | $561,500 |
Find assessor info on the county website
Monthly payment
Est. payment
Payment breakdown
Explore the cost of this home by adjusting the details. Changes won't be saved.Climate risks
Neighborhood: Newton Upper Falls
Nearby schools
Schools provided by the listing agent
- Elementary: Countryside
- Middle: Brown
- High: Newton South
Source: MLS PIN. This data may not be complete. We recommend contacting the local school district to confirm school assignments for this home.
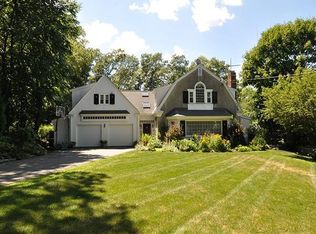


Similar homes
- $1,800,0004 bd3 ba3k sqft520 Webster St, Needham, MA 02494For Sale
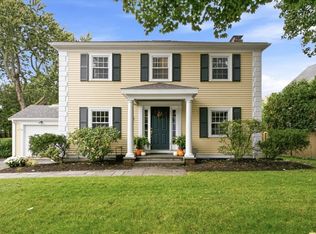 MLS ID #73586710, Maryruth Perras, William Raveis R.E. & Home Services. MLS PIN
 - $1,849,9004 bd3 ba3.7k sqft32 Lauricella Ln, Waltham, MA 02452For Sale
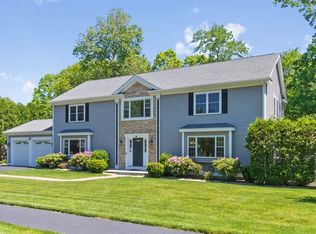 MLS ID #73528883, Hans Brings RESULTS, Coldwell Banker Realty - Waltham. MLS PIN
 - $1,698,0003 bd3 ba2.7k sqft575 Chestnut St, Newton, MA 02468For Sale
 MLS ID #73579711, The Margie and Jon Team, Gibson Sotheby's International Realty. MLS PIN
 - $1,750,0004 bd4 ba3k sqft764 Hammond St, Brookline, MA 02467For Sale
 MLS ID #73482825, Kevin Gingras, Conway - West Roxbury. MLS PIN
