Beautifully Maintained Home with Private In-Law Suite, Pool & Exceptional Workshop Space This well-maintained property offers outstanding flexibility with a spacious private in-law suite connected to the main home by a bright sunroom with direct access to the deck and backyard. Perfect for multi-generational living, guests, or potential rental income. The main home features an updated kitchen with maple cabinetry, granite countertops, pantry, hardwood flooring, recessed lighting, and premium Jenn-Air, Viking, and LG Café stainless steel appliances. The living room showcases a stone wood-burning fireplace and opens to the dining area. The primary suite includes an updated walk-in shower, while two additional bedrooms and a bonus room provide flexible living space. A full-length composite front porch adds charm and curb appeal. The sunroom, with slate flooring and abundant natural light, leads to the deck, hot tub, and fully fenced backyard. Outdoor amenities include a saltwater in-ground pool and screened pool house with a ceiling fan and changing room, creating an ideal setting for entertaining and relaxation. The private in-law suite offers a living room, eat-in kitchen, spacious bedroom with ensuite bath, half bath, dedicated laundry room, and attached one-car garage with handicap-accessible ramp. Additional features include ceiling fans throughout the home, suite, workshop, and screened porch; a stone driveway with ample parking; a 12' x 20' shed; a 12' x 30' workshop with electric; an 18' x 30' RV/boat carport; and an insulated 24' x 30' garage/workshop with electricity, gas heat, built-in shelving, and custom workbench. Recent improvements include new concrete patios, walkways, and fire pit (2026), upgraded septic system, encapsulated crawl space with dehumidifiers, encapsulated attic, LeafFilter gutter protection, and a new hot water heater in the in-law suite (2026). The beautifully landscaped grounds feature excellent drainage, established gardens, and a secluded sitting area to enjoy nature and local wildlife. Surrounded by Lynch Preserve, the community offers miles of scenic walking trails. Combining comfortable living, versatile space, and resort-style outdoor amenities, this unique property truly has something for everyone. Within minutes to Neighborhood Ramp for all your boatig and fishing needs on the Choptank River. Less than 1 hour to the Bay Bridge. Easy commute to Easton, Delaware or Salisbury. Schedule your private tour today.
For sale
$574,900
24308 Marlyn Dr, Preston, MD 21655
3beds
2,440sqft
Single Family Residence
Built in 1997
1.53 Acres Lot
$554,300 Zestimate®
$236/sqft
$-- HOA
What's special
Private in-law suiteSaltwater in-ground poolFully fenced backyardRecessed lightingHardwood flooringHot tubGranite countertops
- 16 days
- 786
- 63
Likely to sell faster than
Zillow last checked:
Listing updated:
Listed by:
Kathleen Brenton 410-829-3430,
Brenton Realty Group 4104794663
Source: Bright MLS,MLS#: MDCM2007894
Facts & features
Interior
Bedrooms & bathrooms
- Bedrooms: 3
- Bathrooms: 4
- Full bathrooms: 3
- 1/2 bathrooms: 1
- Main level bathrooms: 4
- Main level bedrooms: 3
Basement
- Area: 0
Heating
- Heat Pump, Electric, Propane
Cooling
- Ceiling Fan(s), Central Air, Heat Pump, Gas, Electric
Appliances
- Included: Dishwasher, Exhaust Fan, Ice Maker, Microwave, Oven/Range - Gas, Range Hood, Refrigerator, Stainless Steel Appliance(s), Water Heater, Electric Water Heater
- Laundry: Main Level
Features
- Attic, Bar, Bathroom - Stall Shower, Bathroom - Tub Shower, Ceiling Fan(s), Combination Kitchen/Dining, Entry Level Bedroom, Floor Plan - Traditional, Kitchen - Gourmet, Pantry, Primary Bath(s), Recessed Lighting, Upgraded Countertops
- Flooring: Bamboo, Carpet, Hardwood, Slate, Vinyl, Wood
- Has basement: No
- Number of fireplaces: 1
- Fireplace features: Glass Doors, Mantel(s), Stone, Wood Burning
Interior area
- Total structure area: 2,440
- Total interior livable area: 2,440 sqft
- Finished area above ground: 2,440
- Finished area below ground: 0
Property
Parking
- Total spaces: 5
- Parking features: Garage Faces Front, Inside Entrance, Crushed Stone, Attached Carport, Attached, Detached, Driveway
- Attached garage spaces: 4
- Carport spaces: 1
- Covered spaces: 5
- Has uncovered spaces: Yes
Accessibility
- Accessibility features: Mobility Improvements
Features
- Levels: One
- Stories: 1
- Patio & porch: Deck, Porch, Screened
- Exterior features: Rain Gutters, Storage
- Has private pool: Yes
- Pool features: Fenced, In Ground, Private
- Has spa: Yes
- Spa features: Hot Tub
- Fencing: Vinyl,Full
- Waterfront features: Boat - Powered, Canoe/Kayak, Fishing Allowed, Personal Watercraft (PWC), Private Access, Swimming Allowed, River
- Body of water: Choptank River
- Frontage type: Road Frontage
Lot
- Size: 1.53 Acres
- Features: Backs to Trees, Cleared, Front Yard, Interior Lot, Landscaped, Level, Wooded, Rear Yard, SideYard(s)
Details
- Additional structures: Above Grade, Below Grade, Outbuilding
- Parcel number: 0608012989
- Zoning: R
- Special conditions: Standard
Construction
Type & style
- Home type: SingleFamily
- Architectural style: Ranch/Rambler
- Property subtype: Single Family Residence
Materials
- Stick Built, Vinyl Siding
- Foundation: Block
Condition
- Very Good
- New construction: No
- Year built: 1997
Details
- Builder name: Charlie Thomas
Utilities & green energy
- Sewer: On Site Septic
- Water: Well
- Utilities for property: Cable Connected, Propane
Community & HOA
Community
- Subdivision: Two Johns
HOA
- Has HOA: No
Location
- Region: Preston
Financial & listing details
- Price per square foot: $236/sqft
- Tax assessed value: $502,100
- Annual tax amount: $5,443
- Date on market: 9/19/2026
- Listing agreement: Exclusive Right To Sell
- Listing terms: Conventional
- Ownership: Fee Simple
- Road surface type: Black Top
Estimated market value
$554,300
$527,000 - $582,000
$2,706/mo
Price history
| Date | Event | Price |
|---|---|---|
| 9/19/2026 | Listed for sale | $574,900+25%$236/sqft |
Source:  Bright MLS #MDCM2007894 Report a problem Bright MLS #MDCM2007894 Report a problem | ||
| 9/1/2023 | Sold | $460,000-4.1%$189/sqft |
Source: Bright MLS #MDCM2003066 Report a problem | ||
| 7/3/2023 | Contingent | $479,900$197/sqft |
Source: Bright MLS #MDCM2003066 Report a problem | ||
| 6/21/2023 | Listed for sale | $479,900+310.2%$197/sqft |
Source: Bright MLS #MDCM2003066 Report a problem | ||
| 10/17/1997 | Sold | $117,000$48/sqft |
Source: Public Record Report a problem | ||
Public tax history
| Year | Property taxes | Tax assessment |
|---|---|---|
| 2025 | $5,069 +10.1% | $458,700 +8.7% |
| 2024 | $4,606 +9.6% | $421,800 +9.6% |
| 2023 | $4,203 +10.6% | $384,900 +10.6% |
| 2022 | $3,800 +4.9% | $348,000 +4.9% |
| 2021 | $3,621 +5.2% | $331,600 +5.2% |
| 2020 | $3,442 +5.5% | $315,200 +5.5% |
| 2019 | $3,263 +1.4% | $298,800 +1.4% |
| 2018 | $3,218 +1.4% | $294,667 +1.4% |
| 2017 | $3,173 +13% | $290,533 +1.4% |
| 2016 | $2,808 | $286,400 |
| 2015 | $2,808 | $286,400 |
| 2014 | $2,808 | $286,400 -4.2% |
| 2013 | -- | $299,000 |
| 2012 | -- | $299,000 |
| 2011 | -- | $299,000 -29.7% |
| 2010 | -- | $425,200 +18% |
| 2009 | -- | $360,466 +19.9% |
| 2008 | -- | $300,700 +30.2% |
| 2007 | -- | $231,000 +4.6% |
| 2006 | -- | $220,880 +4.8% |
| 2005 | -- | $210,760 +5% |
| 2004 | -- | $200,640 +5.2% |
| 2003 | -- | $190,760 +5.5% |
| 2002 | -- | $180,880 +5.8% |
| 2001 | -- | $171,000 |
Find assessor info on the county website
Monthly payment
Est. payment
Payment breakdown
Explore the cost of this home by adjusting the details. Changes won't be saved.Climate risks
Neighborhood: 21655
Nearby schools
Schools provided by the listing agent
- Elementary: Denton
- Middle: Lockerman-denton
- High: North Caroline
- District: Caroline County Public Schools
Source: Bright MLS. This data may not be complete. We recommend contacting the local school district to confirm school assignments for this home.
Similar homes
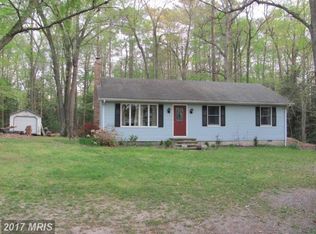
- $595,9003 bd3 ba2.3k sqft7737 Westerly Dr, Preston, MD 21655For Sale
 MLS ID #MDCM2007772, Amy Endzel, Keller Williams Select Realtors of Annapolis. Bright MLS
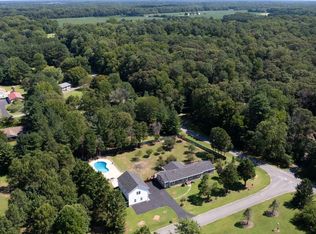
 - $559,9003 bd3 ba2.7k sqft7884 Laurel Ln, Denton, MD 21629For Sale
 MLS ID #MDCM2007758, Samantha Grimes, Chesapeake Real Estate Associates, LLC. Bright MLS
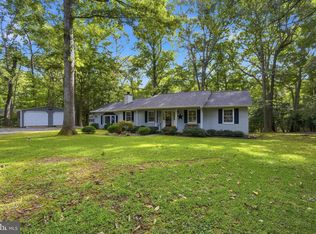
 - $499,0003 bd2 ba1.8k sqft23171 Tuckahoe Springs Dr, Denton, MD 21629For Sale
 MLS ID #MDCM2007938, BJ Kilby, Eastern Shore Real Estate, LLC. Bright MLS
 - $399,9993 bd3 ba1.2k sqft23491 Brunkhorst Rd, Preston, MD 21655For Sale
 MLS ID #MDCM2007862, Erene Katris, Coldwell Banker Realty. Bright MLS
 - $385,0003 bd2 ba1.3k sqft7392 Todds Wharf Rd, Preston, MD 21655For SaleMLS ID #MDCM2007050, Bonnie Duley, Long & Foster Real Estate, Inc.. Bright MLS
- $595,0005 bd3 ba2.9k sqft24276 Asbury Dr, Denton, MD 21629For SaleMLS ID #MDCM2006490, Juliet Wells, Coldwell Banker Chesapeake Real Estate Company. Bright MLS
- $600,0006 bd4 ba3.5k sqft11592 Holly Rd, Ridgely, MD 21660For SaleMLS ID #MDCM2007724, Jarnell Foster, Samson Properties. Bright MLS
- $629,0004 bd3 ba2.7k sqft132 Deep Shore Rd, Denton, MD 21629For SaleMLS ID #MDCM2007334, Roger Boyce, Chesapeake Real Estate Associates, LLC. Bright MLS
- $467,9003 bd3 ba2.3k sqft104 Riverton Ave, Denton, MD 21629For SaleMLS ID #MDCM2007944, Marcia Rostien, Long & Foster Real Estate, Inc.. Bright MLS
- $374,9904 bd2 ba1.8k sqft23116 Gilpin Point Rd, Preston, MD 21655For SaleMLS ID #MDCM2007400, Angela Demattia, Berkshire Hathaway HomeServices PenFed Realty. Bright MLS
- $579,9004 bd3 ba2.6k sqft24766 Tribbett Cir, Ridgely, MD 21660For SaleMLS ID #MDCM2007868, Barbara McCaffrey, Redfin Corp. Bright MLS
- $674,0004 bd2 ba2.3k sqft32659 Discovery Dr, Easton, MD 21601For SaleMLS ID #MDTA2014874, Kat Thompson, Benson & Mangold, LLC.. Bright MLS
- $429,0003 bd3 ba1.5k sqft24882 Riverview Way, Ridgely, MD 21660For SaleMLS ID #MDCM2007926, Eddie Matthews, Benson & Mangold, LLC. Bright MLS
- $675,0003 bd3 ba3k sqft32930 Oyster Bank Ter, Easton, MD 21601For SaleMLS ID #MDTA2013572, Barbara Watkins, Benson & Mangold, LLC. Bright MLS
- $378,5004 bd2 ba1.7k sqft5716 Bethlehem Rd, Preston, MD 21655For SaleMLS ID #MDCM2007774, Catelin Schwarz, NextHome Envision. Bright MLS
- $649,9974 bd4 ba2.7k sqft25722 Old Mill Ln, Greensboro, MD 21639For SaleMLS ID #MDCM2007822, Aly Anderson, Allfirst Realty, Inc.. Bright MLS
- $425,0003 bd2 ba1.3k sqft21370 Skeleton Creek Rd, Preston, MD 21655For SaleMLS ID #MDCM2007572, Henry Gibbons-Neff, Meredith Fine Properties. Bright MLS
- $599,0003 bd2 ba1.8k sqft28402 Liden School Rd, Denton, MD 21629For SaleMLS ID #MDCM2007330, Michael S Shipley, Benson & Mangold, LLC.. Bright MLS
- $490,0002 bd1 ba1.2k sqft5820 Bell Creek Rd, Preston, MD 21655For SaleMLS ID #MDCM2007348, Colleen Smith, EXP Realty, LLC. Bright MLS
- $469,9004 bd3 ba2.4k sqft9472 Quail Run Rd, Denton, MD 21629For SaleMLS ID #MDCM2007540, Val Brown, Coldwell Banker Realty. Bright MLS
