RARE - Designer Multi-Family Opportunity. Live in one. Lease the other. Completely reimagined by FIVE 17 STUDIO, this two-unit residence brings thoughtful design, flexibility, and serious value to the heart of Detroit’s Islandview neighborhood. Just minutes from West Village, Belle Isle, Little Village, shopping, dining, and some of the city’s best neighborhood destinations, the location puts you right in the middle of Detroit’s east side momentum. The renovation went well beyond cosmetic. Taken down to the studs and rebuilt with care and precision - approximately 1,500 square feet in each unit, the property offers the feel and finish of new construction within an established neighborhood. Clean lines, elevated materials, in-unit laundry, and functional layouts make both residences feel considered from beginning to end. The upper unit features two bedrooms and one and a half baths, while the lower offers two bedrooms and one full bath. That flexibility opens up plenty of options: create an income-producing property, live in one unit while renting the other, accommodate extended family, or add a beautifully renovated multifamily property to your portfolio. Finding two fully renovated, design-forward residences at this price point is increasingly difficult, especially in a location connecting Islandview, West Village, and the greater east side. This isn’t your typical Detroit duplex. It was designed to stand apart and it totally does. Don't miss this one!
For sale
$409,000
2431 Concord St, Detroit, MI 48207
4beds
2,888sqft
Duplex
Built in 1911
-- sqft lot
$-- Zestimate®
$142/sqft
$-- HOA
What's special
- 1 day
- 113
- 21
Likely to sell faster than
Zillow last checked:
Listing updated:
Listed by:
Erica Collica Swink 248-830-4970,
Max Broock, REALTORS®-Detroit 313-324-8430,
Kyle Swink 313-324-8430,
Max Broock, REALTORS®-Detroit
Source: Realcomp II,MLS#: 20261091524
Facts & features
Interior
Bedrooms & bathrooms
- Bedrooms: 4
- Bathrooms: 2
- Full bathrooms: 2
Heating
- Forced Air, Natural Gas
Cooling
- Central Air
Appliances
- Laundry: Laundry Room
Features
- Programmable Thermostat
- Basement: Private,Unfinished
- Has fireplace: No
Interior area
- Total interior livable area: 2,888 sqft
- Finished area above ground: 2,888
Property
Parking
- Total spaces: 2
- Parking features: On Street, Parking Pad
Features
- Levels: Two
- Stories: 2
- Patio & porch: Covered, Patio
- Exterior features: Balcony
- Pool features: None
Lot
- Size: 5,227 Square Feet
- Dimensions: 35 x 153.27
Details
- Parcel number: W15I011714S
- Zoning description: Residential
- Special conditions: Short Sale No,Standard
Construction
Type & style
- Home type: MultiFamily
- Architectural style: Duplex
- Property subtype: Duplex
Materials
- Brick
- Foundation: Basement, Brick Mortar
Condition
- New construction: No
- Year built: 1911
- Major remodel year: 2026
Utilities & green energy
- Sewer: Public Sewer
- Water: Public
Community & HOA
Community
- Subdivision: MILLS SUB 3
Location
- Region: Detroit
Financial & listing details
- Price per square foot: $142/sqft
- Tax assessed value: $148,401
- Annual tax amount: $12,355
- Date on market: 11/12/2026
- Cumulative days on market: 1 day
- Listing agreement: Exclusive Right To Sell
- Listing terms: Cash,Conventional
Estimated market value
Not available
Estimated sales range
Not available
Not available
Price history
| Date | Event | Price |
|---|---|---|
| 11/12/2026 | Listed for sale | $409,000+289.5%$142/sqft |
Source:  Realcomp II #20261091524 Report a problem | ||
| 6/7/2024 | Sold | $105,000-16%$36/sqft |
Source: Realcomp II #20240028206 Report a problem | ||
| 5/24/2024 | Pending sale | $125,000$43/sqft |
Source: Realcomp II #20240028206 Report a problem | ||
| 4/29/2024 | Listed for sale | $125,000$43/sqft |
Source: Realcomp II #20240028206 Report a problem | ||
| 4/2/2022 | Listing removed | -- |
Source: Realcomp II #2210039690 Report a problem | ||
| 9/1/2021 | Listed for sale | $125,000$43/sqft |
Source: Realcomp II #2210039690 Report a problem | ||
| 8/23/2021 | Pending sale | $125,000$43/sqft |
Source: Realcomp II #2210039690 Report a problem | ||
| 5/28/2021 | Listed for sale | $125,000+284.6%$43/sqft |
Source: Realcomp II #2210039690 Report a problem | ||
| 1/18/2013 | Sold | $32,500+132.1%$11/sqft |
Source: Public Record Report a problem | ||
| 7/19/2007 | Sold | $14,000-12.5%$5/sqft |
Source: Public Record Report a problem | ||
| 2/21/1998 | Sold | $16,000+14.3%$6/sqft |
Source: Public Record Report a problem | ||
| 10/13/1994 | Sold | $14,000$5/sqft |
Source: Public Record Report a problem | ||
Public tax history
| Year | Property taxes | Tax assessment |
|---|---|---|
| 2026 | -- | $216,700 +50% |
| 2025 | -- | $144,500 +51.2% |
| 2024 | -- | $95,600 +68% |
| 2023 | -- | $56,900 +40.5% |
| 2022 | -- | $40,500 +2.8% |
| 2021 | -- | $39,400 |
| 2020 | $777 +3.7% | $39,400 +31.8% |
| 2019 | $750 | $29,900 +1.4% |
| 2018 | $750 | $29,500 -2.6% |
| 2017 | -- | $30,300 -73% |
| 2016 | $892 | $112,200 +2237.5% |
| 2015 | $892 +58.2% | $4,800 -14.9% |
| 2013 | $564 -36.8% | $5,639 -31.8% |
| 2010 | $892 | $8,268 -12% |
| 2009 | -- | $9,396 -13.5% |
| 2008 | -- | $10,862 |
| 2007 | -- | $10,862 +5.5% |
| 2005 | $114 | $10,296 +3% |
| 2004 | -- | $9,996 +17.4% |
| 2001 | $709 +55.4% | $8,514 +45.6% |
| 2000 | $456 | $5,849 |
Find assessor info on the county website
Monthly payment
Est. payment
Payment breakdown
Explore the cost of this home by adjusting the details. Changes won't be saved.Climate risks
Neighborhood: Islandview
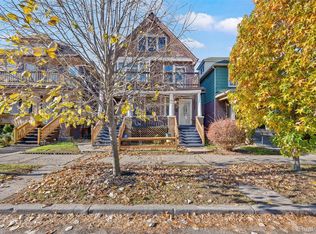
Similar homes
- $399,9004 bd4 ba3k sqft2570 Beals St, Detroit, MI 48214For Sale
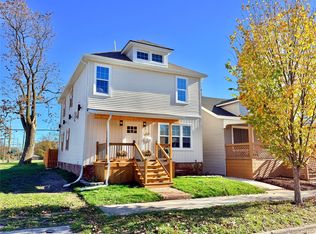
 MLS ID #20261081734, Bryan Kunka, O'Connor Realty Detroit, LLC. Realcomp II
- $420,0006 bd2 ba2.5k sqft2406 Baldwin St, Detroit, MI 48214For Sale
 MLS ID #20261074071, Lindsey Shobe, Good Company. Realcomp II
- $235,0005 bd3 ba3.9k sqft2460 Canton St, Detroit, MI 48207For Sale
 MLS ID #20261034523, Garland Solomon, G S Inc. Realcomp II
- $334,9006 bd4 ba3.6k sqft951 E Grand Blvd, Detroit, MI 48207For Sale
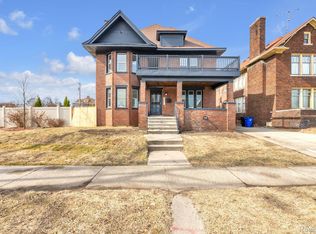 MLS ID #20261021650, Justin Fontenelle, Realtyflo Inc. Realcomp II
- $385,0005 bd4 ba3.6k sqft7850 Van Dyke Pl, Detroit, MI 48214For Sale
 MLS ID #26056701, S. Toni Jennings, Abode Detroit. MichRIC
- $275,0003 bd2 ba2k sqft1332 Nicolet Pl, Detroit, MI 48207For SaleMLS ID #20261089429, Randall S Fogelman, O'Connor Realty Detroit, LLC. Realcomp II
- $235,0004 bd2 ba1.7k sqft2513 Concord St, Detroit, MI 48207For SaleMLS ID #26022700, Sotero Lopez, eXp Realty, LLC. MichRIC
- $285,0003 bd2 ba2.3k sqft8120 E Jefferson Ave APT 5K, Detroit, MI 48214For SaleMLS ID #20261092034, Bonnie Juras, National Realty Centers, Inc. Realcomp II
- $225,0004 bd3 ba2.3k sqft5533 Sheridan St, Detroit, MI 48213For SaleMLS ID #20261091060, Melissa A Socha, Modern Way Realty LLC. Realcomp II
- $320,0004 bd3 ba2k sqft3037 Seyburn St, Detroit, MI 48214For SaleMLS ID #20261089264, Lindsay L Gorman, Crain Homes. Realcomp II
- $325,0004 bd2 ba2.9k sqft3412 Field St, Detroit, MI 48214For SaleMLS ID #20261056885, Adam W Soroka, @properties Christie's Int'l R.E. Detroit. Realcomp II
- $339,8003 bd3 ba2.8k sqft2900 E Jefferson Ave #61-C8, Detroit, MI 48207For SaleMLS ID #20261083470, Norman Saad, RE/MAX Team 2000. Realcomp II
- $395,0004 bd2 ba2.8k sqft429 E Ferry St #8, Detroit, MI 48202For SaleMLS ID #26028144, Autumn Hicks, KW Advantage. MichRIC
- $375,0003 bd2 ba4k sqft7810 Kercheval St, Detroit, MI 48214For SaleMLS ID #20261073165, Griffin Krebsbach, O'Connor Realty Detroit, LLC. Realcomp II
- $325,0005 bd2 ba2.5k sqft5435 Burns St, Detroit, MI 48213For SaleMLS ID #20261083657, Randall S Fogelman, O'Connor Realty Detroit, LLC. Realcomp II
- $449,0004 bd5 ba3.8k sqft255 E Ferry St, Detroit, MI 48202For SaleMLS ID #20261084731, Elizabeth D Tintinalli, @properties Christie's Int'l R.E. Detroit. Realcomp II
- $269,9003 bd1 ba1.4k sqft2435 Canton St, Detroit, MI 48207For SaleMLS ID #20261080617, Tim Muflihi, RE/MAX Team 2000. Realcomp II
- $499,0004 bd5 ba3.4k sqft1243 Navarre Pl, Detroit, MI 48207For SaleMLS ID #20261076515, Susheilla Mehta, Berkshire Hathaway HomeServices MIRE. Realcomp II
- $355,0006 bd3 ba2.8k sqft2571 Townsend St, Detroit, MI 48214For SaleMLS ID #20261039261, Brandon Curry, Signature Sotheby's International Realty Bham. Realcomp II
- $449,0002 bd3 ba1.9k sqft235 Windward Ct, Detroit, MI 48207For SaleMLS ID #20261085984, Nusrat Moghul, Arterra Luxe Collection LLC. Realcomp II
