Welcome to this luxury new construction home situated on a premium corner lot with striking Nordic elevation and south-facing orientation for abundant natural light. This thoughtfully designed 4-bedroom, 2.5-bath residence offers elegant finishes throughout, including white cabinetry paired with white quartz countertops in both the kitchen and bathrooms. The open-concept layout features a dedicated study, perfect for working from home, and a spacious living area ideal for entertaining. A covered patio extends your living space outdoors, while the unfinished garden-level basement provides endless possibilities for future expansion. Additional highlights include a 3-car garage, modern architectural curb appeal, and high-end design selections that blend luxury with functionality. A rare opportunity to own a beautifully crafted new home with room to grow.
Pending
Price cut: $23.6K (7/21)
$724,990
24317 E River Front Dr, Aurora, CO 80019
4beds
3,707sqft
:
Get pre-qualified$4,429/mo
Single Family Residence
Built in 2026
7,248 Square Feet Lot
$-- Zestimate®
$196/sqft
$-- HOA
What's special
Modern architectural curb appealElegant finishes throughoutPremium corner lotStriking nordic elevationOpen-concept layout
- 141 days |
- 132 |
- 9 |
Zillow last checked:
Listing updated:
Listed by:
Erica Chouinard 303-799-9898,
RE/MAX Professionals DTC,
Non-IRES Agent 970-593-9002,
Non-IRES
Source: IRES as distributed by MLS GRID,MLS#: 1054284
Facts & features
Interior
Bedrooms & bathrooms
- Bedrooms: 4
- Bathrooms: 3
- Full bathrooms: 2
- 1/2 bathrooms: 1
- Main level bathrooms: 1
Primary bedroom
- Description: Carpet
- Features: Full Primary Bath, 5 Piece Primary Bath
- Level: Upper
- Area: 208 Square Feet
- Dimensions: 13 x 16
Bedroom 2
- Description: Carpet
- Level: Upper
- Area: 132 Square Feet
- Dimensions: 12 x 11
Bedroom 3
- Description: Carpet
- Level: Upper
- Area: 110 Square Feet
- Dimensions: 11 x 10
Bedroom 4
- Description: Carpet
- Level: Upper
- Area: 132 Square Feet
- Dimensions: 11 x 12
Dining room
- Description: Luxury Vinyl
- Level: Main
- Area: 182 Square Feet
- Dimensions: 13 x 14
Great room
- Description: Luxury Vinyl
- Level: Main
- Area: 240 Square Feet
- Dimensions: 16 x 15
Kitchen
- Description: Luxury Vinyl
- Level: Main
- Area: 144 Square Feet
- Dimensions: 12 x 12
Laundry
- Description: Tile
- Level: Upper
- Area: 72 Square Feet
- Dimensions: 8 x 9
Study
- Description: Carpet
- Level: Main
- Area: 180 Square Feet
- Dimensions: 15 x 12
Heating
- Forced Air, 2 or more Heat Sources
Cooling
- Central Air
Appliances
- Included: Gas Range, Self Cleaning Oven, Dishwasher, Microwave, Disposal
- Laundry: Washer/Dryer Hookup
Features
- Eat-in Kitchen, Open Floorplan, Pantry, Walk-In Closet(s)
- Doors: French Doors
- Basement: Full,Unfinished,Daylight,Built-In Radon,Sump Pump
- Has fireplace: No
- Fireplace features: None
Interior area
- Total structure area: 2,599
- Total interior livable area: 3,707 sqft
- Finished area above ground: 2,599
Property
Parking
- Total spaces: 3
- Parking features: Garage Door Opener, Attached
- Attached garage spaces: 3
- Details: Attached
Features
- Levels: Two
- Stories: 2
- Patio & porch: Deck
Lot
- Size: 7,248 Square Feet
Details
- Parcel number: R0212112
- Zoning: RES
- Special conditions: Builder
Construction
Type & style
- Home type: SingleFamily
- Property subtype: Single Family Residence
Materials
- Frame, Stone, Composition
- Roof: Composition
Condition
- New construction: Yes
- Year built: 2026
Details
- Builder model: 4903
- Builder name: Risewell Homes
Utilities & green energy
- Electric: Xcel
- Gas: Xcel
- Sewer: Public Sewer
- Water: City
- Utilities for property: Natural Gas Available, Electricity Available, High Speed Avail
Green energy
- Energy efficient items: Windows, High Efficiency Furnace, Energy Rated
Community & HOA
Community
- Features: Pool, Playground, Park, Trail(s)
- Security: Fire Alarm
- Subdivision: The Aurora Highlands
HOA
- Has HOA: No
- Services included: Common Amenities, Trash, Snow Removal
Location
- Region: Aurora
Financial & listing details
- Price per square foot: $196/sqft
- Tax assessed value: $31,877
- Annual tax amount: $10,259
- Date on market: 3/20/2026
- Listing terms: Cash,Conventional,FHA,VA Loan
- Exclusions: N/A
- Electric utility on property: Yes
Estimated market value
Not available
Estimated sales range
Not available
Not available
Price history
| Date | Event | Price |
|---|---|---|
| 7/21/2026 | Pending sale | $724,990-3.1%$196/sqft |
Source:  REcolorado as distributed by MLS GRID #8923922 Report a problem REcolorado as distributed by MLS GRID #8923922 Report a problem | ||
| 7/18/2026 | Price change | $748,555+3.3%$202/sqft |
Source:  Risewell Homes Report a problem Risewell Homes Report a problem | ||
| 6/25/2026 | Price change | $724,990+0%$196/sqft |
Source: REcolorado as distributed by MLS GRID #8923922 Report a problem | ||
| 5/22/2026 | Price change | $724,950-3.3%$196/sqft |
Source: Risewell Homes Report a problem | ||
| 4/23/2026 | Price change | $749,950-3.2%$202/sqft |
Source: Risewell Homes Report a problem | ||
| 3/22/2026 | Price change | $774,950-1.8%$209/sqft |
Source: Risewell Homes Report a problem | ||
| 3/17/2026 | Price change | $789,180+1.8%$213/sqft |
Source: REcolorado as distributed by MLS GRID #8923922 Report a problem | ||
| 2/19/2026 | Price change | $774,950-1.5%$209/sqft |
Source: Risewell Homes Report a problem | ||
| 2/13/2026 | Price change | $786,850-0.3%$212/sqft |
Source: Risewell Homes Report a problem | ||
| 1/15/2026 | Price change | $789,180+6.1%$213/sqft |
Source: Risewell Homes Report a problem | ||
| 1/1/2026 | Listed for sale | $744,100$201/sqft |
Source: Risewell Homes Report a problem | ||
Public tax history
| Year | Property taxes | Tax assessment |
|---|---|---|
| 2025 | $2,480 +5.7% | $8,610 -35.2% |
| 2024 | $2,346 +180.1% | $13,290 +8.7% |
| 2023 | $838 | $12,230 +187.8% |
| 2022 | -- | $4,250 |
Find assessor info on the county website
Monthly payment
Est. payment
Payment breakdown
Explore the cost of this home by adjusting the details. Changes won't be saved.Climate risks
Neighborhood: Green Valley Ranch East
Nearby schools
GreatSchools rating
- 5/10Aurora Highlands P-8Grades: PK-8Distance: 0.7 mi
- 5/10Vista Peak 9-12 PreparatoryGrades: 9-12Distance: 2.9 mi
Schools provided by the listing agent
- Elementary: Aurora Highlands
- Middle: Aurora Highlands
- High: Vista Peak
Source: IRES as distributed by MLS GRID. This data may not be complete. We recommend contacting the local school district to confirm school assignments for this home.
- $797,4505 bd4 ba3k sqft24337 E River Front Dr, Aurora, CO 80019Sold
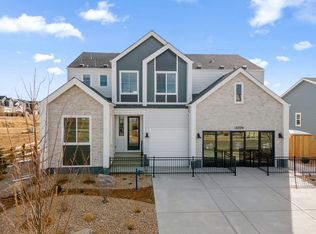
- $31,877-- bd-- ba-- sqft24257 E 35th Dr, Aurora, CO 80019Off Market
- $31,877-- bd-- ba-- sqft24316 E 35th Dr, Aurora, CO 80019Off Market
- $31,877-- bd-- ba-- sqft24336 E 35th Dr, Aurora, CO 80019Off Market
- $699,9503 bd3 ba2k sqft24357 E River Front Dr, Aurora, CO 80019Sold
- $31,877-- bd-- ba-- sqft24356 E 35th Dr, Aurora, CO 80019Off Market
- $863,9714 bd3 ba4.6k sqft24256 E 35th Dr, Aurora, CO 80019New Construction
- $31,877-- bd-- ba-- sqft24377 E River Front Dr, Aurora, CO 80019Off Market
A local agent can set up tours, give advice and negotiate with sellers.
Similar homes
- $680,0003 bd4 ba4.2k sqft3950 Eaton Park Street, Aurora, CO 80019For Sale
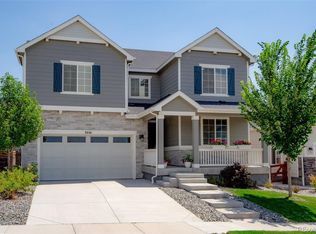
 MLS ID #9053217, Albert Dippenaar, NAV Real Estate. REcolorado as distributed by MLS GRID
 - $599,9903 bd3 ba2k sqft24406 E 35th Dr, Aurora, CO 80019New Construction

 MLS ID #1057455, Erica Chouinard, RE/MAX Professionals DTC. IRES as distributed by MLS GRID
 - $705,0003 bd4 ba3.6k sqft6034 N Nepal St, Aurora, CO 80019For Sale
 MLS ID #1063296, Levi Rose, Valor Real Estate LLC. IRES as distributed by MLS GRID
 - $620,0005 bd4 ba4.1k sqft3967 Grand Baker Street, Aurora, CO 80019For Sale
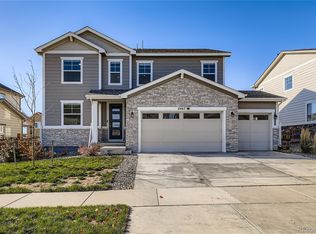 MLS ID #8879175, Emily Fernandez, Keller Williams Trilogy. REcolorado as distributed by MLS GRID
 - $824,9506 bd4 ba4.9k sqft3661 N Hayleyville Street, Aurora, CO 80019New ConstructionMLS ID #9400748, Matthew Tonge, Richmond Realty Inc. REcolorado as distributed by MLS GRID
- $725,0005 bd4 ba4.3k sqft6405 S Harvest Street, Aurora, CO 80016For SaleMLS ID #6138908, Joy Pursell, LIV Sotheby's International Realty. REcolorado as distributed by MLS GRID
- $584,9503 bd3 ba2.2k sqft24776 E 41st Avenue, Aurora, CO 80019New ConstructionREcolorado as distributed by MLS GRID
- $639,9004 bd3 ba2.4k sqftHarmony, Aurora, CO 80018New ConstructionMLS ID #2308656, Blessed Barrack, Equity Colorado Real Estate. REcolorado as distributed by MLS GRID
- $624,9005 bd3 ba2.7k sqft26754 E Archer Avenue, Aurora, CO 80018For SaleMLS ID #7739167, Kevin Berry, Coldwell Banker Global Luxury Denver. REcolorado as distributed by MLS GRID
- $620,0004 bd3 ba3.4k sqft24321 E Tennessee Pl, Aurora, CO 80018For SaleMLS ID #1062838, Jenna Osborne, 1887 Realty Co.. IRES as distributed by MLS GRID
- $670,9904 bd3 ba3.6k sqft1730 S Gold Bug Way, Aurora, CO 80018New ConstructionREcolorado as distributed by MLS GRID
- $775,0004 bd3 ba3.6k sqft6802 S Uriah Street, Aurora, CO 80016For SaleMLS ID #2882788, Mateo Gomez, Brokers Guild Homes. REcolorado as distributed by MLS GRID
- $799,9505 bd3 ba4.1k sqftThe Estates Collection, Aurora, CO 80016New ConstructionMLS ID #8405939, Tom Ullrich, RE/MAX Professionals. REcolorado as distributed by MLS GRID
- $665,0004 bd3 ba2.7k sqft451 S Nucla Street, Aurora, CO 80017For SaleMLS ID #5106693, Smain Lekahal, Real Solutions Inc. REcolorado as distributed by MLS GRID
- $699,0004 bd3 ba3.3k sqft27179 E Fremont Place, Aurora, CO 80016For SaleMLS ID #2988320, Seyla Choban, EXIT Realty DTC, Cherry Creek, Pikes Peak.. REcolorado as distributed by MLS GRID
- $709,9504 bd3 ba4.1k sqft2144 S Ider Way, Aurora, CO 80018New ConstructionREcolorado as distributed by MLS GRID
- $689,9503 bd3 ba4k sqft25131 E Evans Drive, Aurora, CO 80018New ConstructionMLS ID #4881878, Matthew Tonge, Richmond Realty Inc. REcolorado as distributed by MLS GRID
- $715,0003 bd3 ba3.3k sqft22691 E Narrowleaf Circle, Aurora, CO 80016For SaleMLS ID #7011860, Erik Carman, Compass - Denver. REcolorado as distributed by MLS GRID
- $620,0004 bd3 ba3.2k sqft22426 E Layton Circle, Aurora, CO 80015For SaleMLS ID #6511993, Leigh Ann Johnson, Grace Management & Invest.. REcolorado as distributed by MLS GRID
- $465,9904 bd3 ba1.9k sqft3927 N Rome Street, Aurora, CO 80019New ConstructionREcolorado as distributed by MLS GRID
