Welcome to 2432 Okalani Street, a beautifully updated, move-in ready home situated on a spacious 0.35-acre fenced lot in one of Melbourne's most desirable locations. Inside, you'll find modern, neutral finishes throughout, creating a timeless and inviting feel.
The open living spaces feature continuous luxury vinyl plank flooring throughout the home, while the updated kitchen showcases quartz countertops, ample cabinetry, and a clean, contemporary design. Quartz countertops continue in all bathrooms, providing a cohesive and elevated finish throughout.
Step outside to your private backyard retreat, complete with a large paver patio, covered porch, custom pergola, and outdoor fireplace, making it the perfect space for entertaining, relaxing, or enjoying Florida's beautiful weather year-round. With plenty of room for pets, play, or future outdoor additions, the fully fenced backyard offers both privacy and flexibility.
Appliances- 2024
Water Heater- 2025
HVAC- 2021
Pending
$549,900
2432 Okalani St, Palm Shores, FL 32940
4beds
2,558sqft
:
Get pre-qualified$3,554/mo
Single Family Residence
Built in 2014
0.35 Acres Lot
$548,700 Zestimate®
$215/sqft
$34/mo HOA
What's special
Outdoor fireplaceModern neutral finishes throughoutCovered porchQuartz countertopsPrivate backyard retreatOpen living spacesClean contemporary design
- 4 days |
- 571 |
- 37 |
Likely to sell faster than
Zillow last checked:
Listing updated:
Listed by:
Alexandra Powers 321-684-8421,
KGV Realty Group PLLC
Source: Space Coast AOR,MLS#: 1084452
Facts & features
Interior
Bedrooms & bathrooms
- Bedrooms: 4
- Bathrooms: 3
- Full bathrooms: 3
Primary bedroom
- Level: First
Kitchen
- Level: First
Living room
- Level: First
Heating
- Central
Cooling
- Central Air
Appliances
- Included: Disposal, Electric Oven, Refrigerator
- Laundry: Electric Dryer Hookup, Washer Hookup
Features
- Ceiling Fan(s), Entrance Foyer, His and Hers Closets, Kitchen Island, Pantry, Primary Bathroom - Shower No Tub, Split Bedrooms, Walk-In Closet(s)
- Has fireplace: No
Interior area
- Total interior livable area: 2,558 sqft
Property
Parking
- Total spaces: 3
- Parking features: Attached, Garage
- Attached garage spaces: 3
Features
- Levels: One
- Stories: 1
- Patio & porch: Covered, Deck, Porch, Rear Porch
- Exterior features: Fire Pit, Other, Storm Shutters
- Fencing: Back Yard,Fenced,Full,Privacy,Vinyl
- Has view: Yes
- View description: River
- Has water view: Yes
- Water view: River
Lot
- Size: 0.35 Acres
- Features: Few Trees, Sprinklers In Front, Sprinklers In Rear
Details
- Additional parcels included: 2631844
- Parcel number: 2637300200000.00019.00
- Zoning description: Residential/Office
- Special conditions: Standard
Construction
Type & style
- Home type: SingleFamily
- Architectural style: Contemporary,Ranch
- Property subtype: Single Family Residence
Materials
- Block, Brick, Stucco
- Roof: Shingle
Condition
- Updated/Remodeled
- New construction: No
- Year built: 2014
Utilities & green energy
- Sewer: Public Sewer
- Water: Public, Well
- Utilities for property: Cable Connected, Electricity Connected, Sewer Connected, Water Connected
Community & HOA
Community
- Subdivision: Ashley Oaks
HOA
- Has HOA: Yes
- HOA fee: $410 annually
- HOA name: Ashley Oaks
Location
- Region: Palm Shores
Financial & listing details
- Price per square foot: $215/sqft
- Tax assessed value: $525,190
- Annual tax amount: $3,780
- Date on market: 8/7/2026
- Listing terms: Cash,Conventional,FHA,VA Loan
- Road surface type: Asphalt, Paved
Estimated market value
$548,700
$521,000 - $576,000
$3,478/mo
Price history
| Date | Event | Price |
|---|---|---|
| 8/9/2026 | Pending sale | $549,900$215/sqft |
Source: Space Coast AOR #1084452 Report a problem | ||
| 8/7/2026 | Listed for sale | $549,900+105.2%$215/sqft |
Source: Space Coast AOR #1084452 Report a problem | ||
| 5/5/2014 | Sold | $268,000$105/sqft |
Source: Public Record Report a problem | ||
Public tax history
| Year | Property taxes | Tax assessment |
|---|---|---|
| 2025 | $3,780 +8.1% | $301,540 +2.9% |
| 2024 | $3,496 +1.7% | $293,050 +3% |
| 2023 | $3,439 +7.8% | $284,520 +3% |
| 2022 | $3,190 -4.3% | $276,240 +3% |
| 2021 | $3,334 +1.7% | $268,200 +1.4% |
| 2020 | $3,278 -0.3% | $264,500 +2.3% |
| 2019 | $3,289 | $258,560 +1.9% |
| 2018 | $3,289 -0.4% | $253,740 +2.1% |
| 2017 | $3,303 -1.3% | $248,530 +2.1% |
| 2016 | $3,346 -2.1% | $243,420 +0.7% |
| 2015 | $3,418 +506.2% | $241,730 +590.7% |
| 2014 | $564 | $35,000 +16.7% |
| 2013 | -- | $30,000 +57.9% |
| 2012 | $328 | $19,000 |
Find assessor info on the county website
Monthly payment
Est. payment
Payment breakdown
Explore the cost of this home by adjusting the details. Changes won't be saved.Climate risks
Neighborhood: 32940
Nearby schools
GreatSchools rating
- 3/10Dr. W.J. Creel Elementary SchoolGrades: PK-7Distance: 4 mi
- 8/10Satellite Senior High SchoolGrades: 9-12Distance: 3.9 mi
- 7/10Delaura Middle SchoolGrades: 7-8Distance: 4.1 mi
Schools provided by the listing agent
- Middle: DeLaura
- High: Satellite
Source: Space Coast AOR. This data may not be complete. We recommend contacting the local school district to confirm school assignments for this home.
- $556,0004 bd3 ba2.3k sqft2422 Okalani St, Palm Shores, FL 32940Off Market
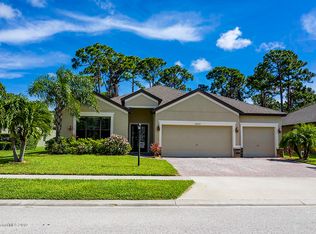
- $655,2005 bd3 ba2.4k sqft2442 Okalani St, Palm Shores, FL 32940Off Market
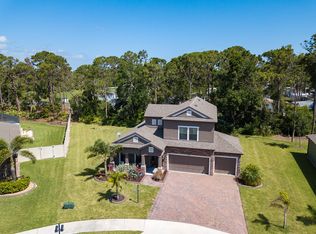
- $577,600-- bd-- ba2.5k sqft2412 Okalani St, Palm Shores, FL 32940Off Market
- $---- bd1 ba-- sqft2545 Madrid Dr #1, Melbourne, FL 32940Off Market
- $--2 bd2 ba-- sqft2575 Madrid Dr, Melbourne, FL 32940Off Market
- $30,7001 bd1 ba500 sqft2435A Madrid Dr, Melbourne, FL 32940Off Market
- $624,1005 bd3 ba3k sqft2402 Okalani St, Palm Shores, FL 32940Off Market
- $547,6004 bd3 ba2.3k sqft2431 Okalani St, Palm Shores, FL 32940Off Market
A local agent can set up tours, give advice and negotiate with sellers.
Similar homes
- $630,0004 bd4 ba2.5k sqft8426 Stalwart Cir, Melbourne, FL 32940For Sale
 MLS ID #1084609, Jennifer Marin. Space Coast AOR
 - $555,0004 bd2 ba2.2k sqft3955 Fenrose Cir, Melbourne, FL 32940For Sale
 MLS ID #1080868, Sandy K Fahnestock. Space Coast AOR
 - $599,0004 bd4 ba2.3k sqft2372 Great Belt Cir, Melbourne, FL 32940For Sale
 MLS ID #1077102, Jordy Sanchez. Space Coast AOR
 - $397,0003 bd2 ba1.7k sqft1331 Royal Fern Dr, Melbourne, FL 32940For Sale
 MLS ID #1083268, Gregory Ellingson. Space Coast AOR
 - $595,0004 bd4 ba2.2k sqft7133 Vista Hermosa Dr, Melbourne, FL 32940For SaleMLS ID #1082382, Joel Howell. Space Coast AOR
- $514,9003 bd2 ba1.6k sqft9134 Alister Dr, Melbourne, FL 32940For SaleMLS ID #1084211, Clifford L Adams JR. Space Coast AOR
- $539,9904 bd2 ba2k sqft4415 Ruthann Cir, Melbourne, FL 32934For SaleMLS ID #1079935, Cristina Maria Quintana. Space Coast AOR
- $535,0003 bd3 ba1.9k sqft2991 Casterton Dr, Melbourne, FL 32940For SaleMLS ID #1082186, Silvia Mozer. Space Coast AOR
- $599,0004 bd3 ba2.7k sqft1335 Fuji Dr, Melbourne, FL 32940For SaleMLS ID #1076779, Heather Wright. Space Coast AOR
- $635,0003 bd3 ba2.3k sqft1012 Great Belt Cir, Melbourne, FL 32940For SaleMLS ID #1083764, Lynn Steffen. Space Coast AOR
- $575,0004 bd2 ba1.8k sqft8098 Dobre Way, Melbourne, FL 32940For SaleMLS ID #1077655, Catalina Schreader. Space Coast AOR
- $649,0004 bd3 ba2.3k sqft6591 Ingalls St, Melbourne, FL 32940For SaleMLS ID #1079079, Susan Swanson. Space Coast AOR
- $615,0004 bd4 ba2.3k sqft8048 Gullen Dr, Melbourne, FL 32940For SaleMLS ID #1076980, Jenn Clements. Space Coast AOR
- $569,0003 bd3 ba1.9k sqft3034 Casterton Dr, Melbourne, FL 32940For SaleMLS ID #1079928, Ella Crescenzi. Space Coast AOR
- $699,9004 bd4 ba2.5k sqft1122 Vestavia Cir, Melbourne, FL 32940For SaleMLS ID #1079817, Anthony Breitbach. Space Coast AOR
- $565,0004 bd3 ba2.8k sqft406 Wenthrop Cir, Rockledge, FL 32955For SaleMLS ID #1082283, Nicholas LaMonica. Space Coast AOR
- $580,0004 bd4 ba2.8k sqft3830 Salt Marsh Cir, West Melbourne, FL 32904For SaleMLS ID #1083275, Soryda Ring. Space Coast AOR
- $579,9004 bd3 ba2.3k sqft3215 Salt Marsh Cir, West Melbourne, FL 32904For SaleMLS ID #1069192, David Cable. Space Coast AOR
- $479,9004 bd3 ba2.3k sqft1401 Palau St SE, Palm Bay, FL 32909For SaleMLS ID #1083772, Vera L Koon. Space Coast AOR
- $700,0004 bd4 ba2.8k sqft2242 Rodina Dr, Melbourne, FL 32940For SaleMLS ID #1077893, Amy M Kalman. Space Coast AOR
