Discover this charming 2 bed townhouse in a beautifully landscaped, manned gated community in a great location. The townhouse has a living & dining area filled with natural light. The kitchen features ample cabinet space, appliances and sliding glass doors out to the large screened in patio, ideal for morning coffee or evening gatherings. Upstairs, two bedrooms offer privacy, each with large closets for plenty of storage. The primary bathroom has a walk in shower and the 2nd bathroom provides a tub & shower. Additional features include a powder room, in-unit washer & dryer, accordion shutters, and assigned parking. Roof 2018. Enjoy the amenities which includes large swimming pool, tennis & pickleball courts. Short sale needs lender approval. $500 Capital Contribution. No Rentals 1st Year.
Accepting backups
Price cut: $25K (6/16)
$225,000
2433 SW Danbury Lane, Palm City, FL 34990
2beds
1,374sqft
:
Get pre-qualified$1,963/mo
Townhouse
Built in 1989
1,225 Square Feet Lot
$-- Zestimate®
$164/sqft
$449/mo HOA
What's special
Two bedrooms offer privacyIn-unit washer and dryerAccordion shuttersPowder roomLarge screened in patio
- 48 days |
- 96 |
- 5 |
Likely to sell faster than
Zillow last checked:
Listing updated:
Listed by:
Gail B. Ulwick 772-342-9729,
Keller Williams Realty of PSL,
Sheryl Glants Pina 772-444-6959,
Keller Williams Realty of PSL
Source: BeachesMLS,MLS#: B26041557 Originating MLS: BeachesMLS
Originating MLS: BeachesMLSFacts & features
Interior
Bedrooms & bathrooms
- Bedrooms: 2
- Bathrooms: 3
- Full bathrooms: 2
- 1/2 bathrooms: 1
- Main level bathrooms: 1
Primary bedroom
- Level: Second
- Area: 204
- Dimensions: 17 X 12
Kitchen
- Level: Main
- Area: 132
- Dimensions: 12 X 11
Living room
- Level: Main
- Area: 192
- Dimensions: 16 X 12
Heating
- Central, Electric
Cooling
- Central Air, Ceiling Fan(s), Electric
Appliances
- Included: Dryer, Dishwasher, Electric Range, Electric Water Heater, Microwave, Refrigerator, Water Heater, Washer
- Laundry: Washer Hookup, Inside, Laundry Closet
Features
- Kitchen/Dining Combo, Separate Shower, Upper Level Primary, Walk-In Closet(s)
- Flooring: Carpet, Tile, Vinyl
Interior area
- Total structure area: 1,374
- Total interior livable area: 1,374 sqft
Video & virtual tour
Property
Parking
- Total spaces: 2
- Parking features: Assigned, Guest
Accessibility
- Accessibility features: None
Features
- Levels: Two
- Stories: 2
- Patio & porch: Patio, Screened
- Exterior features: Outdoor Living Area
- Pool features: Association
- Has view: Yes
- View description: Garden
- Waterfront features: None
Lot
- Size: 1,225 Square Feet
- Features: Sprinkler System, < 1/4 Acre
Details
- Parcel number: 123840007012000107
- Zoning: Res
- Special conditions: Short Sale
Construction
Type & style
- Home type: Townhouse
- Property subtype: Townhouse
Materials
- Concrete
- Roof: Metal
Condition
- Resale
- New construction: No
- Year built: 1989
Details
- Builder name: DiVosta Homes
Utilities & green energy
- Electric: 3 Phase
- Sewer: Public Sewer
- Water: Public
- Utilities for property: Cable Available, Electricity Connected, Sewer Available, Water Available
Community & HOA
Community
- Features: Home Owners Association, Gated, Sidewalks
- Security: Gated with Guard, Gated Community, Smoke Detector(s)
- Subdivision: THE MEADOWS AT MARTIN DOWNS
HOA
- Has HOA: Yes
- Amenities included: Playground, Pickleball, Pool, Tennis Court(s)
- Services included: Common Areas, Cable TV, Maintenance Grounds, Recreation Facilities, Security
- HOA fee: $449 monthly
Location
- Region: Palm City
Financial & listing details
- Price per square foot: $164/sqft
- Tax assessed value: $246,030
- Annual tax amount: $3,437
- Date on market: 6/16/2026
- Cumulative days on market: 48 days
- Listing terms: Cash,Conventional,FHA,VA Loan
- Electric utility on property: Yes
- Road surface type: Paved
Estimated market value
Not available
Estimated sales range
Not available
Not available
Price history
| Date | Event | Price |
|---|---|---|
| 6/16/2026 | Price change | $225,000-10%$164/sqft |
Source:  BeachesMLS #B26041557 Report a problem BeachesMLS #B26041557 Report a problem | ||
| 2/17/2026 | Price change | $250,000-3.8%$182/sqft |
Source: BeachesMLS #RX-11132151 Report a problem | ||
| 12/20/2025 | Price change | $260,000-8.8%$189/sqft |
Source: BeachesMLS #RX-11132151 Report a problem | ||
| 10/14/2025 | Listed for sale | $285,000-13.6%$207/sqft |
Source: BeachesMLS #RX-11132151 Report a problem | ||
| 11/5/2023 | Listing removed | -- |
Source: BeachesMLS #R10930367 Report a problem | ||
| 10/25/2023 | Listed for rent | $2,200$2/sqft |
Source: BeachesMLS #R10930367 Report a problem | ||
| 7/19/2022 | Sold | $329,999$240/sqft |
Source: BeachesMLS #R10806828 Report a problem | ||
| 6/13/2022 | Contingent | $329,999$240/sqft |
Source: BeachesMLS #RX-10806828 Report a problem | ||
| 6/8/2022 | Listed for sale | $329,999+85.4%$240/sqft |
Source: BeachesMLS #RX-10806828 Report a problem | ||
| 7/7/2004 | Sold | $178,000+126.8%$130/sqft |
Source: Public Record Report a problem | ||
| 8/25/1997 | Sold | $78,500+8.3%$57/sqft |
Source: Public Record Report a problem | ||
| 6/18/1993 | Sold | $72,500$53/sqft |
Source: Public Record Report a problem | ||
Public tax history
| Year | Property taxes | Tax assessment |
|---|---|---|
| 2025 | $3,215 -6.4% | $246,030 -1.7% |
| 2024 | $3,437 -17.5% | $250,380 +0.3% |
| 2023 | $4,168 +634.8% | $249,600 +175.3% |
| 2022 | $567 +3.3% | $90,651 +3% |
| 2021 | $549 +2.4% | $88,011 +1.4% |
| 2020 | $536 +4.2% | $86,796 +2.3% |
| 2019 | $514 | $84,845 +1.9% |
| 2018 | $514 +3.6% | $83,264 +2.1% |
| 2017 | $497 -22.7% | $81,552 +2.1% |
| 2016 | $642 | $79,874 +0.7% |
| 2015 | $642 | $79,319 +0.8% |
| 2014 | $642 | $78,689 +1.5% |
| 2013 | -- | $77,526 +1.7% |
| 2012 | -- | $76,230 +3% |
| 2011 | -- | $74,010 -22.9% |
| 2010 | -- | $95,980 -19.1% |
| 2009 | -- | $118,590 -12.5% |
| 2008 | -- | $135,580 -24.3% |
| 2007 | $1,792 -2% | $179,220 -2% |
| 2006 | $1,829 | $182,920 +22% |
| 2005 | -- | $149,970 +103% |
| 2003 | $900 +3.1% | $73,887 +2.4% |
| 2002 | $873 +2.1% | $72,156 +1.6% |
| 2001 | $855 +4.1% | $71,020 +3% |
| 2000 | $821 +4.7% | $68,951 +2.7% |
| 1999 | $784 | $67,138 |
Find assessor info on the county website
Monthly payment
Est. payment
Payment breakdown
Explore the cost of this home by adjusting the details. Changes won't be saved.Climate risks
Neighborhood: 34990
Nearby schools
GreatSchools rating
- 9/10Bessey Creek Elementary SchoolGrades: PK-5Distance: 1 mi
- 8/10Hidden Oaks Middle SchoolGrades: 6-8Distance: 0.8 mi
- 6/10Martin County High SchoolGrades: 9-12Distance: 2.6 mi
Schools provided by the listing agent
- Elementary: Bessey Creek
- Middle: Hidden Oaks
- High: Martin County
Source: BeachesMLS. This data may not be complete. We recommend contacting the local school district to confirm school assignments for this home.
- $234,3002 bd2 ba1.3k sqft2431 SW Danbury Ln, Palm City, FL 34990Off Market
- $237,8002 bd2 ba1.3k sqft2435 SW Danbury Ln, Palm City, FL 34990Off Market
- $260,2002 bd3 ba1.3k sqft2437 SW Danbury Ln, Palm City, FL 34990Off Market
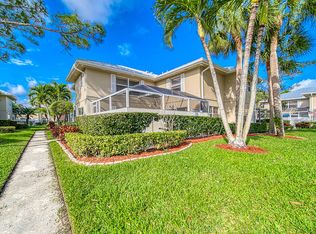
- $237,6002 bd2 ba1.3k sqft2886 SW Lakemont Pl, Palm City, FL 34990Off Market
- $266,3002 bd3 ba1.3k sqft2425 SW Danbury Ln, Palm City, FL 34990Off Market
- $245,3002 bd3 ba1.3k sqft2884 SW Lakemont Pl, Palm City, FL 34990Off Market
- $239,5002 bd2 ba1.3k sqft2441 SW Danbury Ln, Palm City, FL 34990Off Market
- $276,3002 bd3 ba1.3k sqft2441 SW Danbury Ln #2441, Palm City, FL 34990Off Market
A local agent can set up tours, give advice and negotiate with sellers.
A local lender can help you make sure your offer is ready when you are.
Similar homes
- $235,0002 bd3 ba1.3k sqft3325 SW Sunset Trace Circle, Palm City, FL 34990For Sale

 MLS ID #B26042269, Melissa Stallings, RE/MAX of Stuart. BeachesMLS
 - $210,0002 bd3 ba1.2k sqft3573 SW Sunset Trace Circle, Palm City, FL 34990For Sale
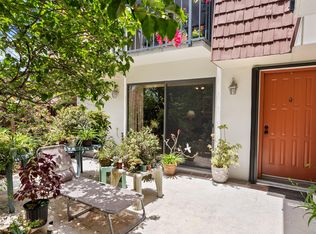 MLS ID #B26029164, Megan Schoner, Keller Williams Realty of PSL. BeachesMLS
 - $249,9502 bd3 ba1.2k sqft2916 SW Sunset Trace Circle, Palm City, FL 34990For Sale
 MLS ID #B26043876, Shannon Andersen, Keller Williams Realty Of The Treasure Coast. BeachesMLS
 - $239,0002 bd2 ba1.3k sqft2, Palm City, FL 34990For Sale
 MLS ID #B26019723, Robert A Richards, Illustrated Properties LLC (Co. BeachesMLS
 - $260,0003 bd2 ba1.2k sqft3658 SW Sunset Trace Circle, Palm City, FL 34990For SaleMLS ID #B26007074, Bryce Miranda, Keller Williams Realty Of The Treasure Coast. BeachesMLS
- $275,0002 bd3 ba1.2k sqft3100 SW Sunset Trace Circle, Palm City, FL 34990For SaleMLS ID #B26001316, Stacie Ahee, Compass Florida LLC. BeachesMLS
- $199,0003 bd2 ba1.9k sqft4680 SW Parkgate Blvd APT B, Palm City, FL 34990For Sale
 MLS ID #M20055619, Leslie White, Century 21 Move with Us. Martin County REALTORS® of the Treasure Coast (MCRTC)
 - $235,0002 bd3 ba1.4k sqft3840 SE Jefferson Street, Stuart, FL 34997For SaleMLS ID #B26041184, Mike Mehdipour, Compass Florida LLC. BeachesMLS
- $230,0002 bd3 ba1.2k sqft5706 SE Riverboat Drive #202, Stuart, FL 34997For SaleMLS ID #B26040356, Gino Ryan, Coldwell Banker Realty. BeachesMLS
- $325,0002 bd2 ba1.1k sqft1544 SW Silver Pine Way #104f, Palm City, FL 34990For SaleMLS ID #R11148128, Sean Quinn, Water Pointe Realty Group. BeachesMLS
- $179,0003 bd2 ba1.9k sqft4680 SW Parkgate Boulevard #C, Palm City, FL 34990For SaleMLS ID #B26025044, Richard Francis Capozzi, Admirals Cove Realty Co Inc. BeachesMLS
- $240,0002 bd2 ba920 sqft1382 SE Rivergreen Circle, Port St Lucie, FL 34952For SaleMLS ID #B26055158, Daniel Corrar, EXP Realty LLC. BeachesMLS
- $250,0002 bd2 ba977 sqft1812 SE Hideaway Circle, Port St Lucie, FL 34952For SaleMLS ID #B26059418, Megan Schoner, Keller Williams Realty of PSL. BeachesMLS
- $189,0002 bd2 ba1k sqft24, Stuart, FL 34994For SaleMLS ID #B26020950, Krista Gaudio, Keller Williams Realty Jupiter. BeachesMLS
- $229,9002 bd3 ba1.3k sqft3201 SE Guinevere Lane #A, Port St Lucie, FL 34952For SaleMLS ID #B26038009, Mark Kleiman, Harrison Real Estate. BeachesMLS
- $247,0003 bd2 ba1.3k sqft1201 SE Parkview Place #G4, Stuart, FL 34994For SaleMLS ID #B26031709, Kerri Brooks, The Keyes Company - Stuart. BeachesMLS
- $235,0002 bd2 ba1k sqft1103 SW Swan Lake Circle #102, Port St Lucie, FL 34986For SaleMLS ID #B26058977, Diana L Emery, Lang Realty. BeachesMLS
- $199,0002 bd2 ba1.2k sqft2811 Stoneway Lane #A, Fort Pierce, FL 34982For SaleMLS ID #B26057931, Robert L O'Neal Jr, Southern Key Realty. BeachesMLS
- $264,9002 bd3 ba1.2k sqftRiver Pines, Stuart, FL 34997For SaleMLS ID #B26029626, Tina B Lovalvo, One Sotheby's International Re. BeachesMLS
- $219,0002 bd2 ba1k sqftH, Stuart, FL 34997For SaleMLS ID #B26002055, Steven John McCarthy, Coldwell Banker Realty. BeachesMLS
