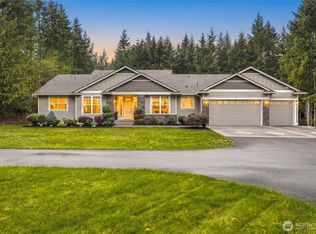
Heron Hill POLO—an extraordinary 34+ acre riverfront estate offering a rare combination of natural beauty, equestrian amenities and refined Northwest living. Privately situated at the end of a quiet dead-end road with expansive Stillaguamish River frontage and magnificent unobstructed mountain views. Lush fenced and cross-fenced pastures, track and polo field, riverside walking trails, beautiful gardens, nostalgic barns and outbuildings create a magical setting. The beautifully crafted main residence features a spacious Great Room design with substantial timbers and beams, rich woodwork, concrete floors, in-floor radiant heat and seamless access to entertainment-sized patios, creating an exceptional indoor-outdoor option for gatherings and relaxed living. The main-floor Primary Suite offers convenience and privacy, while an additional Ensuite bedroom on the upper level provides flexibility for guests or extended living. The third bedroom is a private ADU casita with its own kitchen and bathroom, offering an ideal retreat for guests, extended living or caretaker accommodations.Thoughtfully designed to connect home and land—even the horses can wander up to the back dining patio. Equestrian amenities, Barn, expansive grounds, river frontage and mountain views combine with the warmth and craftsmanship of the residence to create a truly distinctive estate—an extraordinary Northwest property designed for gracious living, entertaining and legacy.
Active
Listed by: Windermere Real Estate/East • Maria T. Danieli
$1,995,000
24332 Miller Road, Stanwood, WA 98272
4beds
2,130sqft
Single Family Residence
Built in 2007
34.4 Acres Lot
$1,905,300 Zestimate®
$937/sqft
$-- HOA
What's special
Nostalgic barns and outbuildingsMagnificent unobstructed mountain viewsRich woodworkMain-floor primary suiteIn-floor radiant heatBeautifully crafted main residenceExpansive grounds
- --
- on Zillow
- 947
- views
- 146
- saves
Zillow last checked:
Listing updated:
Listed by:
Maria T. Danieli,
Windermere Real Estate/East
Source: NWMLS as distributed by MLS GRID,MLS#: 2583958
Facts & features
Interior
Bedrooms & bathrooms
- Bedrooms: 4
- Bathrooms: 5
- Full bathrooms: 1
- 3/4 bathrooms: 3
- 1/2 bathrooms: 1
- Main level bathrooms: 3
- Main level bedrooms: 2
Primary bedroom
- Level: Main
Bedroom
- Level: Main
Bedroom
- Level: Second
Bathroom three quarter
- Level: Main
Bathroom three quarter
- Level: Main
Bathroom three quarter
- Level: Second
Other
- Level: Main
Other
- Level: Main
Dining room
- Level: Main
Entry hall
- Level: Main
Great room
- Level: Main
Kitchen with eating space
- Level: Main
Living room
- Level: Main
Utility room
- Level: Main
Heating
- Fireplace, Radiant, Wall Furnace, Electric, Propane, Wood
Cooling
- Window Unit(s)
Appliances
- Included: Dishwasher, Disposal, Dryer, Microwave, Refrigerator, Stove(s)/Range(s), Washer, Dishwasher(s), Dryer(s), Garbage Disposal, Microwave(s), Refrigerator(s), Washer(s), Water Heater: electric, Water Heater Location: laundry room
Features
- Bath Off Primary, Ceiling Fan(s), Dining Room, Loft, Pantry
- Flooring: Ceramic Tile, Concrete, Hardwood
- Windows: Dbl Pane/Storm Window
- Basement: None
- Number of fireplaces: 2
- Fireplace features: Wood Burning, Main Level: 2, Fireplace
Interior area
- Total structure area: 2,130
- Total interior livable area: 2,130 sqft
Video & virtual tour
Property
Parking
- Total spaces: 10
- Parking features: Attached Carport, RV Parking
- Carport spaces: 10
Features
- Levels: One and One Half
- Stories: 1
- Entry location: Main
- Patio & porch: Second Primary Bedroom, Bath Off Primary, Ceiling Fan(s), Dbl Pane/Storm Window, Dining Room, Fireplace, Hot Tub/Spa, Loft, Pantry, Vaulted Ceiling(s), Walk-In Closet(s), Water Heater, Wine Cellar, Wine/Beverage Refrigerator
- Has spa: Yes
- Spa features: Indoor
- Has view: Yes
- View description: Mountain(s), Territorial
- Waterfront features: River
- Frontage length: Waterfront Ft: 3200
Lot
- Size: 34.4 Acres
- Features: Dead End Street, Open Lot, Paved, Secluded, Barn, Dog Run, Fenced-Fully, Green House, Hot Tub/Spa, Irrigation, Outbuildings, Patio, Propane, RV Parking, Shop, Sprinkler System, Stable
- Topography: Equestrian,Level
- Residential vegetation: Fruit Trees, Garden Space, Pasture, Wooded
Details
- Additional structures: ADU Beds: 1, ADU Baths: 1
- Parcel number: 32043200300300
- Zoning: County A 10 Ag
- Zoning description: Jurisdiction: County
- Special conditions: Standard
- Other equipment: Leased Equipment: none
Construction
Type & style
- Home type: SingleFamily
- Architectural style: Contemporary,1 1/2 Story
- Property subtype: Single Family Residence
Materials
- Metal/Vinyl
- Foundation: Poured Concrete
- Roof: Metal
Condition
- Very Good
- Year built: 2007
- Major remodel year: 2007
Utilities & green energy
- Electric: Company: PUD
- Sewer: Septic Tank, Company: septic
- Water: Public, Company: City of Stanwood
- Utilities for property: None, Ziply And Tmobile
Community & HOA
Community
- Subdivision: Stanwood
Location
- Region: Stanwood
Financial & listing details
- Price per square foot: $937/sqft
- Tax assessed value: $918,500
- Annual tax amount: $7,411
- Date on market: 9/18/2026
- Listing terms: Conventional,USDA Loan
- Inclusions: Dishwasher(s), Dryer(s), Garbage Disposal, Leased Equipment, Microwave(s), Refrigerator(s), Stove(s)/Range(s), Washer(s)
- Road surface type: Dirt
Estimated market value
$1,905,300
$1.81M - $2.00M
$3,913/mo
Price history
| Date | Event | Price |
|---|---|---|
| 9/18/2026 | Listed for sale | $1,995,000+31.8%$937/sqft |
Source:  NWMLS as distributed by MLS GRID #2583958 Report a problem NWMLS as distributed by MLS GRID #2583958 Report a problem | ||
| 7/1/2022 | Sold | $1,513,500+0.9%$711/sqft |
Source: NWMLS as distributed by MLS GRID #1925451 Report a problem | ||
| 5/7/2022 | Pending sale | $1,500,000$704/sqft |
Source: NWMLS as distributed by MLS GRID #1925451 Report a problem | ||
| 4/30/2022 | Listed for sale | $1,500,000$704/sqft |
Source: NWMLS as distributed by MLS GRID #1925451 Report a problem | ||
Public tax history
| Year | Property taxes | Tax assessment |
|---|---|---|
| 2025 | $7,069 +2.6% | $918,500 +2% |
| 2024 | $6,892 +9.3% | $900,700 +8.1% |
| 2023 | $6,304 +8052.6% | $833,000 +2182.2% |
| 2022 | $77 -15% | $36,500 |
| 2021 | $91 -97.3% | $36,500 -92.9% |
| 2020 | $3,362 +2.3% | $516,800 +8% |
| 2019 | $3,285 | $478,600 +3.1% |
| 2018 | -- | $464,300 +16.2% |
| 2017 | $3,263 +20.6% | $399,700 +10.3% |
| 2016 | $2,706 | $362,400 +47.9% |
| 2015 | $2,706 | $245,100 |
Find assessor info on the county website
Monthly payment
Est. payment
Payment breakdown
Explore the cost of this home by adjusting the details. Changes won't be saved.Climate risks
Neighborhood: 98292
Similar homes
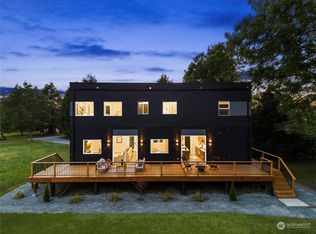
- $1,275,0003 bd4 ba2.2k sqftC.D. Hillman's Birmingham Water Front Addition, Stanwood, WA 98296Active
 MLS ID #2589156, Angelina Dorosh. NWMLS as distributed by MLS GRID

 - $2,200,0003 bd3 ba3k sqft830 236th Street NW, Stanwood, WA 98292Active
 MLS ID #2549575, Larry Lian. NWMLS as distributed by MLS GRID
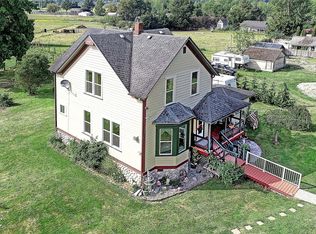
 - $1,200,0004 bd2 ba2.1k sqft5232 300th Street NW, Stanwood, WA 98292Contingent
 MLS ID #2547074, Connie S. Redden-Peterson. NWMLS as distributed by MLS GRID
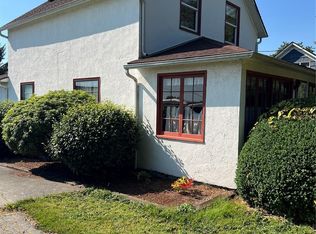
 - $1,095,0003 bd3 ba2.5k sqftCorsair Heights Div 2, Stanwood, WA 98292Active
 MLS ID #2587412, Leslie Madsen. NWMLS as distributed by MLS GRID
