Welcome to 24341 Parklawn St! - this charming, updated 1,000 sq ft bungalow is truly move-in ready! This turnkey home features an efficient layout that maximizes every square foot, offering comfortable living with a bright and airy feel throughout. Recent improvements enhance both functionality and aesthetic appeal, providing buyers with a move-in ready opportunity that requires little to no immediate updates. This home is positioned conveniently close to major freeways, creating great access for easy transportation. Whether you’re a first-time buyer, downsizing, or looking for a low-maintenance investment, this home checks all the boxes. Enjoy the benefits of updated features, manageable size, and a layout that lives larger than its footprint. This is an opportunity you will not want to miss!
For sale
$195,000
24341 Parklawn St, Oak Park, MI 48237
3beds
1,000sqft
:
Get pre-qualified$1,567/mo
Single Family Residence
Built in 1949
5,227 Square Feet Lot
$192,700 Zestimate®
$195/sqft
$-- HOA
What's special
- 116 days |
- 388 |
- 38 |
Zillow last checked:
Listing updated:
Listed by:
Cole Lamberger 810-229-9830,
Brighton Realty By Wesley & Co 810-229-9830,
Wesley J Stamper 810-623-4603,
Brighton Realty By Wesley & Co
Source: Realcomp II,MLS#: 20261019679
Facts & features
Interior
Bedrooms & bathrooms
- Bedrooms: 3
- Bathrooms: 1
- Full bathrooms: 1
Bedroom
- Level: Entry
- Area: 110
- Dimensions: 10 X 11
Bedroom
- Level: Second
- Area: 204
- Dimensions: 12 X 17
Bedroom
- Level: Entry
- Area: 110
- Dimensions: 10 X 11
Other
- Level: Entry
- Area: 64
- Dimensions: 8 X 8
Kitchen
- Level: Entry
- Area: 80
- Dimensions: 10 X 8
Laundry
- Level: Entry
- Area: 77
- Dimensions: 11 X 7
Living room
- Level: Entry
- Area: 196
- Dimensions: 14 X 14
Heating
- Forced Air, Natural Gas
Cooling
- Central Air
Appliances
- Included: Free Standing Electric Range, Free Standing Refrigerator
Features
- Has basement: No
- Has fireplace: No
Interior area
- Total interior livable area: 1,000 sqft
- Finished area above ground: 1,000
Property
Parking
- Total spaces: 1
- Parking features: One Car Garage, Detached
- Garage spaces: 1
Features
- Levels: One And One Half
- Stories: 1.5
- Entry location: GroundLevelwSteps
- Pool features: None
- Fencing: Back Yard,Fenced
Lot
- Size: 5,227 Square Feet
- Dimensions: 40 x 135
Details
- Parcel number: 2530208024
- Special conditions: Short Sale No,Standard
Construction
Type & style
- Home type: SingleFamily
- Architectural style: Bungalow
- Property subtype: Single Family Residence
Materials
- Aluminum Siding, Vinyl Siding
- Foundation: Crawl Space
Condition
- New construction: No
- Year built: 1949
Utilities & green energy
- Sewer: Public Sewer
- Water: Public
Community & HOA
Community
- Subdivision: PLEASANT RIDGE MANOR
HOA
- Has HOA: No
Location
- Region: Oak Park
Financial & listing details
- Price per square foot: $195/sqft
- Tax assessed value: $79,200
- Annual tax amount: $4,805
- Date on market: 4/2/2026
- Cumulative days on market: 116 days
- Listing agreement: Exclusive Right To Sell
- Listing terms: Cash,Conventional,FHA,Va Loan
Estimated market value
$192,700
$183,000 - $202,000
$1,821/mo
Price history
| Date | Event | Price |
|---|---|---|
| 4/29/2026 | Price change | $195,000-2.5%$195/sqft |
Source:  Realcomp II #20261019679 Report a problem Realcomp II #20261019679 Report a problem | ||
| 4/22/2026 | Listed for sale | $199,900$200/sqft |
Source: Realcomp II #20261019679 Report a problem | ||
| 4/18/2026 | Pending sale | $199,900$200/sqft |
Source: Realcomp II #20261019679 Report a problem | ||
| 4/2/2026 | Listed for sale | $199,900+21.2%$200/sqft |
Source: Realcomp II #20261019679 Report a problem | ||
| 1/19/2024 | Sold | $165,000$165/sqft |
Source: Realcomp II #20230099368 Report a problem | ||
| 12/26/2023 | Pending sale | $165,000$165/sqft |
Source: Realcomp II #20230099368 Report a problem | ||
| 12/15/2023 | Listed for sale | $165,000$165/sqft |
Source: Realcomp II #20230099368 Report a problem | ||
| 12/15/2023 | Pending sale | $165,000$165/sqft |
Source: Realcomp II #20230099368 Report a problem | ||
| 12/14/2023 | Price change | $165,000-2.4%$165/sqft |
Source: Realcomp II #20230099368 Report a problem | ||
| 12/5/2023 | Listed for sale | $169,000$169/sqft |
Source: Realcomp II #20230099368 Report a problem | ||
| 12/2/2023 | Contingent | $169,000$169/sqft |
Source: Realcomp II #20230099368 Report a problem | ||
| 11/24/2023 | Listed for sale | $169,000+2.4%$169/sqft |
Source: Realcomp II #20230099368 Report a problem | ||
| 11/23/2023 | Listing removed | -- |
Source: Owner Report a problem | ||
| 10/19/2023 | Listed for sale | $165,000+106.3%$165/sqft |
Source: Owner Report a problem | ||
| 6/16/2006 | Sold | $80,000$80/sqft |
Source:  MiRealSource #299524 Report a problem MiRealSource #299524 Report a problem | ||
Public tax history
| Year | Property taxes | Tax assessment |
|---|---|---|
| 2025 | -- | $79,200 +1.8% |
| 2024 | -- | $77,800 +27.5% |
| 2023 | -- | $61,000 +13.6% |
| 2022 | -- | $53,700 +5.1% |
| 2021 | -- | $51,100 +57.7% |
| 2020 | -- | $32,400 |
| 2019 | -- | $32,400 +32.8% |
| 2018 | -- | $24,400 +14% |
| 2015 | $35 | $21,400 +10.3% |
| 2014 | -- | $19,400 -23.3% |
| 2011 | -- | $25,300 -44% |
| 2010 | -- | $45,200 |
| 2009 | -- | $45,200 -3.4% |
| 2003 | -- | $46,800 +16.1% |
| 2002 | -- | $40,300 +95.7% |
| 2001 | -- | $20,590 +3.2% |
| 2000 | $965 | $19,960 |
Find assessor info on the county website
Monthly payment
Est. payment
Payment breakdown
Explore the cost of this home by adjusting the details. Changes won't be saved.Climate risks
Neighborhood: 48237
Nearby schools
GreatSchools rating
- 4/10Pepper Elementary SchoolGrades: PK-5Distance: 0.3 mi
- 4/10Oak Park Preparatory AcademyGrades: 6-8Distance: 0.9 mi
- 4/10Oak Park High SchoolGrades: 9-12Distance: 0.5 mi
- $191,4003 bd1 ba918 sqft24351 Parklawn St, Oak Park, MI 48237Off Market
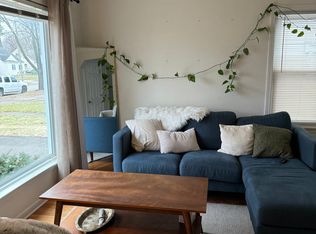
- $255,0003 bd3 ba1.1k sqft24331 Parklawn St, Oak Park, MI 48237Sold
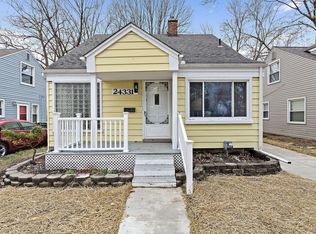
- $169,5003 bd1 ba1.1k sqft24361 Parklawn St, Oak Park, MI 48237Off Market
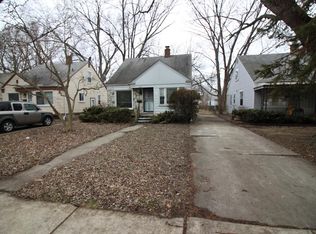
- $178,3003 bd1 ba1.2k sqft24321 Parklawn St, Oak Park, MI 48237Off Market
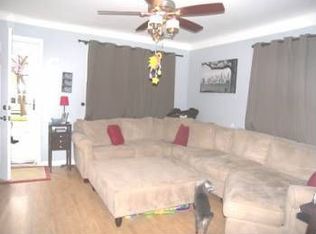
- $161,5003 bd1 ba994 sqft24371 Parklawn St, Oak Park, MI 48237Off Market
- $201,3003 bd1 ba1.1k sqft24311 Parklawn St, Oak Park, MI 48237Off Market
- $206,5003 bd1 ba992 sqft24350 Cloverlawn St, Oak Park, MI 48237Off Market
- $157,1003 bd1 ba1k sqft24301 Parklawn St, Oak Park, MI 48237Off Market
A local agent can set up tours, give advice and negotiate with sellers.
Similar homes
- $199,9003 bd1 ba1.1k sqft136 W Mapledale Ave, Hazel Park, MI 48030For Sale

 MLS ID #20261049583, Laura Mitchell, @properties Christie's Int'l R.E. Royal Oak. Realcomp II
 - $215,0002 bd1 ba787 sqft1815 Barrett Ave, Royal Oak, MI 48067For Sale
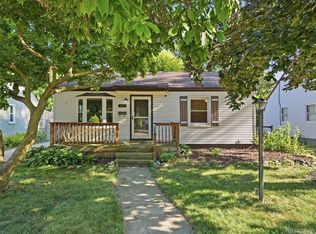 MLS ID #20261062789, Rachel Vavro, REALTEAM Real Estate. Realcomp II
 - $190,0003 bd2 ba1k sqft15433 Kinloch, Redford, MI 48239For Sale
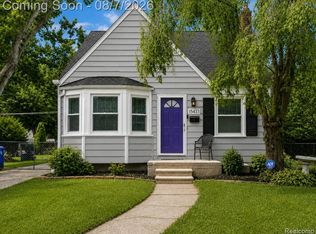 MLS ID #20261061422, Shayla McCullough, EXP Realty Main. Realcomp II
 - $189,0003 bd2 ba1.4k sqft25253 Eureka Dr, Warren, MI 48091For Sale
 MLS ID #20261060242, Adil Sarder, PurePath Realty Group. Realcomp II
 - $209,9003 bd1 ba1.2k sqft23360 Battelle Ave, Hazel Park, MI 48030For SaleMLS ID #20261021810, Ali Fawaz, Keller Williams Realty-Great Lakes. Realcomp II
- $187,0003 bd2 ba1.1k sqft18711 Dalby St, Livonia, MI 48240For SaleMLS ID #20261059114, Justine Navarre, Platinum Home Realty. Realcomp II
- $165,0003 bd2 ba1.1k sqft18636 Mark Twain St, Detroit, MI 48235For SaleMLS ID #20261048495, Lenae Jefferson, EXP Realty Main. Realcomp II
- $189,0003 bd2 ba1.2k sqft16207 Harlow St, Detroit, MI 48235For SaleMLS ID #20261030919, Chad Apap, EXP Z Real Estate. Realcomp II
- $229,6003 bd1 ba1.2k sqft23095 Hill Ave, Warren, MI 48091For SaleMLS ID #20261059186, Muhammed Nasser, Real Estate Advantage. Realcomp II
- $209,9973 bd1 ba1.1k sqft26932 W Six Mile Rd, Redford, MI 48240For SaleMLS ID #20261026074, Marrissa Stocks, Keller Williams Home. Realcomp II
- $215,0002 bd1 ba838 sqft30768 Brentwood St, Southfield, MI 48076For SaleMLS ID #20261056637, Erica Fink, KW Metro. Realcomp II
- $185,0002 bd1 ba720 sqft84 E Kalama Ave, Madison Heights, MI 48071For SaleMLS ID #20261054735, Savannah Cavender Lemieux, Berkshire Hathaway HomeServices Kee Realty Clinton. Realcomp II
- $225,0002 bd1 ba1k sqft2506 Harris St, Ferndale, MI 48220For SaleMLS ID #20261059427, Eva Slewa, Top Agent Realty. Realcomp II
- $195,0002 bd2 ba1k sqft5634 Chicago Rd, Warren, MI 48092For SaleMLS ID #20261056561, Hasnat Khan, IKONIK REALTY. Realcomp II
- $249,9003 bd1 ba1k sqft24300 Simmons Ave, Southfield, MI 48033For SaleMLS ID #20261061759, John Graham, John Graham Realty, LLC. Realcomp II
- $175,0004 bd2 ba1.3k sqft23074 Powell Ave, Hazel Park, MI 48030For SaleMLS ID #20261051014, Anthony Djon, Anthony Djon Luxury Real Estate. Realcomp II
- $174,9003 bd2 ba1.4k sqft26000 Fernwood St, Roseville, MI 48066For SaleMLS ID #20261058459, Sara Wranosky, Berkshire Hathaway HomeServices Kee Realty. Realcomp II
- $--5 bd1 ba1.4k sqft3555 Syracuse St, Dearborn, MI 48124AuctionAuction.com 2
- $220,0002 bd1 ba926 sqft27116 Delton St, Madison Heights, MI 48071For SaleMLS ID #20261048330, Skylar Essiambre, RE/MAX Eclipse Clarkston. Realcomp II
- $184,9003 bd1 ba1k sqft7518 Hazelton St, Detroit, MI 48127For SaleMLS ID #20261060728, Abdallah A Zreik, XPI Realty. Realcomp II
