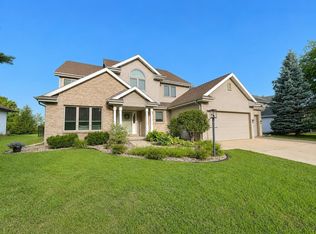
Tucked privately at the end of a quiet cul-de-sac, this custom home backs directly to the Ice Age Trail for rare, permanent privacy and scenic nature views. The main level features 10-foot ceilings, oversized windows, and a chef’s kitchen with a massive island. Just off the dining area, a covered screened porch and deck feature a built-in fireplace overlooking the protected backdrop. Upstairs, the vaulted primary suite includes a soaking tub, dual vanity, and custom tile shower, along with three additional spacious bedrooms. Everyday convenience is built in with a dedicated mudroom off the 3-car garage, main and second-floor laundry, and an unfinished walkout lower level with 9-foot ceilings and full exposure ready for future expansion.
Offer-no show
$849,900
2436 Trevor Way, Madison, WI 53719
4beds
3,214sqft
Single Family Residence
Built in 2015
0.31 Acres Lot
$850,800 Zestimate®
$264/sqft
$-- HOA
What's special
- --
- on Zillow
- 157
- views
- 0
- saves
Zillow last checked:
Listing updated:
Listed by:
Andrew Krenz,
RE/MAX Preferred
Source: SCWMLS,MLS#: 2030980
Facts & features
Interior
Bedrooms & bathrooms
- Bedrooms: 4
- Bathrooms: 3
- Full bathrooms: 2
- 1/2 bathrooms: 1
- Main level bathrooms: 1
Primary bedroom
- Level: Upper
- Area: 289
- Dimensions: 17 x 17
Bedroom 2
- Level: Upper
- Area: 165
- Dimensions: 15 x 11
Bedroom 3
- Level: Upper
- Area: 165
- Dimensions: 15 x 11
Bedroom 4
- Level: Upper
- Area: 210
- Dimensions: 15 x 14
Kitchen
- Features: Pantry, Kitchen Island, Refrigerator, Dishwasher, Microwave, Disposal
- Level: Main
- Area: 204
- Dimensions: 17 x 12
Living room
- Level: Main
- Area: 288
- Dimensions: 18 x 16
Heating
- Forced Air
Cooling
- Central Air
Appliances
- Included: Washer, Dryer, Water Softener Included
- Laundry: Upper Level
Features
- Walk-In Closet(s), Great room, Vaulted Ceiling(s), At Least 1 tub, Mud Room, Den/Office, Game Room
- Windows: Low Emissivity Windows
- Basement: Full,Full Size Windows/Exposed,Walk-Out Access,Sump Pump,Bath/Stubbed
- Has fireplace: Yes
- Fireplace features: Gas
Interior area
- Total structure area: 3,214
- Total interior livable area: 3,214 sqft
- Finished area above ground: 3,214
Property
Parking
- Total spaces: 3
- Parking features: Additional Parking, Attached, Tandem, Garage Door Opener
- Attached garage spaces: 3
- Has uncovered spaces: Yes
Features
- Levels: Two
- Stories: 2
- Patio & porch: Deck
Lot
- Size: 0.31 Acres
- Features: Cul-De-Sac, Near Public Transit, Sidewalk
Details
- Parcel number: 060803113228
- Zoning: Res
- Special conditions: Restrictions/Covenants
Construction
Type & style
- Home type: SingleFamily
- Architectural style: Prairie/Craftsman
- Property subtype: Single Family Residence
Materials
- Vinyl Siding, Stone
- Foundation: Poured concrete foundatn
Condition
- Year built: 2015
Details
- Warranty included: Yes
Utilities & green energy
- Sewer: Public Sewer
- Water: Public
- Utilities for property: Cable Available
Community & HOA
Community
- Subdivision: Hawk's Creek
Location
- Region: Madison
Financial & listing details
- Price per square foot: $264/sqft
- Tax assessed value: $869,300
- Annual tax amount: $15,065
- Date on market: 8/21/2026
- Inclusions: Range/oven, refrigerator, dishwasher, microwave, water softener, washer, dryer, window coverings, barstools
- Exclusions: Seller's personal property, work bench in garage
Estimated market value
$850,800
$808,000 - $893,000
$3,611/mo
Price history
| Date | Event | Price |
|---|---|---|
| 8/26/2026 | Pending sale | $849,900$264/sqft |
Source: SCWMLS #2030980 Report a problem | ||
| 8/21/2026 | Listed for sale | $849,900+49.1%$264/sqft |
Source: SCWMLS #2030980 Report a problem | ||
| 8/27/2018 | Sold | $570,000-2.6%$177/sqft |
Source: Public Record Report a problem | ||
| 6/28/2018 | Price change | $585,000-2.5%$182/sqft |
Source: Stark Company, REALTORS #1832784 Report a problem | ||
| 6/7/2018 | Listed for sale | $599,999$187/sqft |
Source: Stark Company, REALTORS #1832784 Report a problem | ||
Public tax history
| Year | Property taxes | Tax assessment |
|---|---|---|
| 2024 | $15,292 +2% | $781,200 +5% |
| 2023 | $14,990 | $744,000 +13% |
| 2022 | -- | $658,400 +10% |
| 2021 | -- | $598,500 +5% |
| 2020 | -- | $570,000 |
| 2019 | $10,574 | $570,000 +20.5% |
| 2018 | $10,574 +2.8% | $473,000 +6.5% |
| 2017 | $10,286 +223.3% | $444,300 +3% |
| 2016 | $3,182 | $431,400 |
| 2014 | -- | -- |
Find assessor info on the county website
Monthly payment
Est. payment
Payment breakdown
Explore the cost of this home by adjusting the details. Changes won't be saved.Climate risks
Neighborhood: 53719
Nearby schools
Schools provided by the listing agent
- Elementary: Olson
- Middle: Toki
- High: Memorial
- District: Madison
Source: SCWMLS. This data may not be complete. We recommend contacting the local school district to confirm school assignments for this home.
Similar homes
- $825,0004 bd4 ba4.2k sqft1801 Maplecrest Dr, Verona, WI 53593For Sale
 MLS ID #2021979, Mary Duff. SCWMLS
 - $725,0004 bd4 ba2.7k sqft418 Augusta Dr, Madison, WI 53717For Sale
 MLS ID #2031111, Wanda Roche. SCWMLS
 - $925,0004 bd4 ba3.6k sqft9101 Settlers Rd, Madison, WI 53717For Sale
 MLS ID #2024246, Nicole Bunbury Sjowall. SCWMLS
 - $485,0003 bd2 ba2.1k sqft2801 Tucson Trl, Madison, WI 53719For Sale
 MLS ID #2026923, Ericka Doran. SCWMLS
