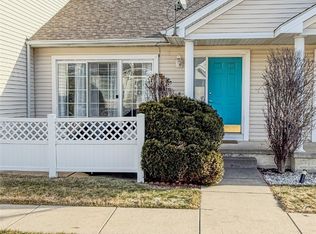
Affordable, spacious, and low-maintenance—this townhome offers over 1,650 finished square feet with a rare finished basement, making it a unique townhome find! Enjoy worry-free living with no exterior maintenance, giving you more time to do the things you love. Conveniently located near parks, trails, and schools, this home also includes a 1-year home warranty for added peace of mind.
Hard-surface flooring throughout the main level and finished basement, updated appliances, and a functional kitchen featuring a peninsula and a pantry. The vaulted great room and turned staircrease create and dramatic, open feel.
A slider door off the dining opens to a fenced patio—perfect for grilling and relaxing outdoors. There is a guest bath on the main level and a full bathroom up with a double vanity. The finished basement expands your living space with a second family room and bar area, all with hard surface floors.
Townhomes with basements in this price range are extremely rare, and this one even has a finished basement and a two car attached garage! What an exceptional opportunity to enjoy extra living space at an affordable price while being centrally located near your favorite amenities.
For sale
Price cut: $4.9K (8/13)
$200,000
2438 NW Heritage Ave, Ankeny, IA 50023
2beds
1,166sqft
Townhouse, Condominium
Built in 1999
1,350 Square Feet Lot
$-- Zestimate®
$172/sqft
$225/mo HOA
What's special
Rare finished basementUpdated appliancesDramatic open feelTwo car attached garageVaulted great room
- 33 days |
- 662 |
- 38 |
Likely to sell faster than
Zillow last checked:
Listing updated:
Listed by:
Katie Bloom (515)360-1292,
LPT Realty, LLC,
Kyle Clarkson 515-554-2249,
LPT Realty, LLC
Source: DMMLS,MLS#: 745042 Originating MLS: Des Moines Area Association of REALTORS
Originating MLS: Des Moines Area Association of REALTORSFacts & features
Interior
Bedrooms & bathrooms
- Bedrooms: 2
- Bathrooms: 2
- Full bathrooms: 1
- 1/2 bathrooms: 1
Heating
- Forced Air, Gas, Natural Gas
Cooling
- Central Air
Appliances
- Included: Dishwasher, Microwave, Refrigerator, Stove
- Laundry: Upper Level
Features
- Dining Area
- Flooring: Hardwood
- Basement: Finished
- Number of fireplaces: 1
- Fireplace features: Gas, Vented
Interior area
- Total structure area: 1,166
- Total interior livable area: 1,166 sqft
- Finished area below ground: 500
Property
Parking
- Total spaces: 2
- Parking features: Attached, Garage, Two Car Garage
- Attached garage spaces: 2
Features
- Levels: Two
- Stories: 2
Lot
- Size: 1,350 Square Feet
- Dimensions: 22 x 62
Details
- Parcel number: 18100392345020
- Zoning: R-3
Construction
Type & style
- Home type: Townhouse
- Architectural style: Two Story
- Property subtype: Townhouse, Condominium
Materials
- Vinyl Siding
- Foundation: Block, Poured
- Roof: Asphalt,Shingle
Condition
- Year built: 1999
Utilities & green energy
- Sewer: Public Sewer
- Water: Public
Community & HOA
Community
- Security: Smoke Detector(s)
HOA
- Has HOA: Yes
- Services included: Maintenance Grounds, Snow Removal
- HOA fee: $225 monthly
- HOA name: Georgetown Townhomes
- Second HOA name: Conlin Properties
Location
- Region: Ankeny
Financial & listing details
- Price per square foot: $172/sqft
- Tax assessed value: $204,000
- Annual tax amount: $3,332
- Date on market: 7/13/2026
- Cumulative days on market: 34 days
- Listing terms: Cash,Conventional,FHA,VA Loan
- Road surface type: Concrete
Estimated market value
Not available
Estimated sales range
Not available
Not available
Price history
| Date | Event | Price |
|---|---|---|
| 8/13/2026 | Price change | $200,000-2.4%$172/sqft |
Source:  DMMLS #745042 Report a problem DMMLS #745042 Report a problem | ||
| 7/13/2026 | Listed for sale | $204,900+17.1%$176/sqft |
Source: DMMLS #745042 Report a problem | ||
| 1/14/2022 | Sold | $175,000-2.7%$150/sqft |
Source: DMMLS #642358 Report a problem | ||
| 12/15/2021 | Pending sale | $179,900$154/sqft |
Source: DMMLS #642358 Report a problem | ||
| 11/30/2021 | Listed for sale | $179,900+43.9%$154/sqft |
Source: DMMLS #642358 Report a problem | ||
| 4/15/2015 | Sold | $125,000-2.3%$107/sqft |
Source: DMMLS #449004 Report a problem | ||
| 2/21/2015 | Listed for sale | $127,900+0.3%$110/sqft |
Source: Coldwell Banker Mid-America Group, Realtors #449004 Report a problem | ||
| 10/4/2005 | Sold | $127,500+16.4%$109/sqft |
Source: Public Record Report a problem | ||
| 1/14/2000 | Sold | $109,500$94/sqft |
Source: Public Record Report a problem | ||
Public tax history
| Year | Property taxes | Tax assessment |
|---|---|---|
| 2025 | $3,208 +2% | $204,000 +10.6% |
| 2024 | $3,144 -1.4% | $184,400 |
| 2023 | $3,188 +7.3% | $184,400 +19.9% |
| 2022 | $2,970 +3.9% | $153,800 |
| 2021 | $2,858 +1.4% | $153,800 +9.8% |
| 2020 | $2,818 +6.9% | $140,100 |
| 2019 | $2,636 +0.3% | $140,100 +11.5% |
| 2018 | $2,628 | $125,600 |
| 2017 | $2,628 +5.9% | $125,600 +11.3% |
| 2016 | $2,482 | $112,800 |
| 2015 | $2,482 -5.3% | $112,800 +2.7% |
| 2014 | $2,622 | $109,800 |
| 2013 | -- | $109,800 -4.1% |
| 2012 | -- | $114,500 |
| 2011 | -- | $114,500 -4.5% |
| 2010 | -- | $119,900 |
| 2009 | -- | $119,900 -8.3% |
| 2008 | -- | $130,800 |
| 2007 | -- | $130,800 +8.7% |
| 2006 | -- | $120,300 |
| 2005 | -- | $120,300 +1.4% |
| 2003 | -- | $118,620 +3.7% |
| 2002 | -- | $114,390 |
| 2001 | -- | $114,390 |
Find assessor info on the county website
Monthly payment
Est. payment
Payment breakdown
Explore the cost of this home by adjusting the details. Changes won't be saved.Climate risks
Neighborhood: 50023
Nearby schools
GreatSchools rating
- 9/10Ashland Ridge Elementary SchoolGrades: K-5Distance: 0.5 mi
- 9/10Northview Middle SchoolGrades: 8-9Distance: 0.8 mi
- 8/10Ankeny Centennial High SchoolGrades: 10-12Distance: 1.1 mi
Schools provided by the listing agent
- District: Ankeny
Source: DMMLS. This data may not be complete. We recommend contacting the local school district to confirm school assignments for this home.
- $200,0002 bd3 ba1.1k sqft2436 NW Heritage Ave, Ankeny, IA 50023Sold
- $197,7002 bd2 ba1.1k sqft2440 NW Heritage Ave, Ankeny, IA 50023Off Market
- $225,6003 bd2 ba1.4k sqft2434 NW Heritage Ave, Ankeny, IA 50023Off Market
- $207,1002 bd1 ba1.1k sqft2442 NW Heritage Ave, Ankeny, IA 50023Off Market
- $221,9003 bd2 ba1.4k sqft2444 NW Heritage Ave, Ankeny, IA 50023Off Market
- $223,9003 bd1 ba1.4k sqft2446 NW Heritage Ave, Ankeny, IA 50023Off Market
- $211,5002 bd2 ba1.1k sqft2448 NW Heritage Ave, Ankeny, IA 50023Off Market
- $195,4002 bd1 ba1.1k sqft2450 NW Heritage Ave, Ankeny, IA 50023Off Market
A local agent can set up tours, give advice and negotiate with sellers.
Similar homes
- $205,0002 bd3 ba1.3k sqft2713 NW Heritage Ave, Ankeny, IA 50023For Sale
 MLS ID #746003, Rebekah Sonntag, Midwestern Realty. DMMLS
 - $200,0002 bd3 ba1.2k sqft151 NE 23rd Ln, Ankeny, IA 50021For Sale
 MLS ID #746622, Danielle Seifert, RE/MAX Concepts. DMMLS
 - $230,0002 bd2 ba1.2k sqft130 NW Georgetown Blvd Unit 2, Ankeny, IA 50023For Sale

 MLS ID #70529, Kate Marlay, Realty One Group Impact. CIBR
 - $235,0003 bd3 ba1.4k sqft2635 NW Heritage Ave, Ankeny, IA 50023For Sale
 MLS ID #745843, Amy Burd, RE/MAX Precision. DMMLS
 - $218,9002 bd3 ba1.3k sqft1905 NW Ashton Ln Unit 2, Ankeny, IA 50023For Sale By Owner
- $167,5002 bd2 ba1.1k sqft344 NW Georgetown Blvd, Ankeny, IA 50023For SaleMLS ID #733638, Scott Myers, Century 21 Signature. DMMLS
- $214,9002 bd2 ba1.3k sqft1137 NW Prairie Ridge Dr, Ankeny, IA 50023For SaleMLS ID #741766, Zack Barragan, RE/MAX Precision. DMMLS
- $160,0002 bd2 ba1.1k sqft354 NW Georgetown Blvd, Ankeny, IA 50023For SaleMLS ID #730581, Brett Fine, RE/MAX Concepts. DMMLS
- $205,0002 bd3 ba1.2k sqft1035 NE 49th Ln, Ankeny, IA 50021For SaleMLS ID #745116, Tom Butler, LPT Realty, LLC. DMMLS
- $199,9002 bd3 ba1.1k sqft904 NE 48th Ln, Ankeny, IA 50021For SaleMLS ID #742447, Madi Carlson, RE/MAX Concepts. DMMLS
- $191,9002 bd2 ba1.1k sqft2702 NE Oak Dr Unit 2, Ankeny, IA 50021For SaleMLS ID #745206, Shannon Jamtgaard, Agency Iowa. DMMLS
- $188,9002 bd2 ba1.1k sqft2406 NE Oak Dr Unit 4, Ankeny, IA 50021For SaleMLS ID #742089, Dale Stonehocker, Space Simply. DMMLS
- $200,0002 bd2 ba1.1k sqft2511 NE Oak Dr Unit 2, Ankeny, IA 50021For SaleMLS ID #70253, Krista Harvey, RE/MAX Concepts-Ames. CIBR
- $173,0002 bd2 ba992 sqft733 NW Greenwood St #20, Ankeny, IA 50023For SaleMLS ID #743745, Emily Nguyen, My Real Estate Company. DMMLS
- $189,9002 bd2 ba1.1k sqft2702 NE Oak Dr Unit 8, Ankeny, IA 50021For SaleMLS ID #740661, Nancy Nastruz, Keller Williams Realty GDM. DMMLS
- $205,0002 bd2 ba1.1k sqft2602 NE Oak Dr Unit 3, Ankeny, IA 50021For SaleMLS ID #732952, Frank Hanson, Iowa Realty Mills Crossing. DMMLS
- $250,0004 bd4 ba1.5k sqft1307 NW 23rd Ln, Ankeny, IA 50023For SaleMLS ID #70860, Bryanna Wisecup, LPT Realty, LLC. CIBR
- $199,0002 bd2 ba1.2k sqft1311 SE Delaware Ave APT 1, Ankeny, IA 50021For SaleMLS ID #739458, Heather Schmidt, RE/MAX Precision. DMMLS
- $210,0002 bd3 ba1.3k sqft1224 NE 8th Ln, Ankeny, IA 50021For SaleMLS ID #742402, Mary Godwin, RE/MAX Concepts. DMMLS
- $247,9003 bd4 ba1.4k sqft1104 SE Mallard Creek Dr, Ankeny, IA 50021For SaleMLS ID #747216, Tammy Davidson, LPT Realty, LLC. DMMLS
