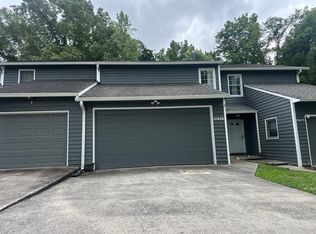
Welcome to 244 Guinnwood Lane, a beautifully updated home in the highly desirable West Knoxville. Offering over 2,600 sqft. of living space, this spacious 3 bedroom, 2.5 bath home combines comfort, functionality, and a fantastic outdoor setting. Situated on a nearly one acre level lot, the property features a large fenced backyard with plenty of room for entertaining, pets, gardening, or simply enjoying the outdoors. Inside, you'll find fresh paint throughout, gorgeous hardwood floors, numerous updates, granite countertops, and spacious living areas designed for everyday living and hosting guests. Conveniently located near shopping, dining, schools, and everything West Knoxville has to offer, this move-in-ready home is a must-see. *Additional Opportunity: The vacant lot directly behind the property is also available for purchase. This additional parcel offers just over half an acre of land and is identified as Parcel ID #131FB01603, providing added privacy, future expansion potential, or investment opportunities. Don't miss your chance to own this beautiful West Knoxville property with the rare opportunity to acquire additional adjoining land as well. Schedule your private showing today!
Pending - continue to show
$564,900
244 Guinnwood Ln, Knoxville, TN 37922
3beds
2,618sqft
Single Family Residence
Built in 1958
0.97 Acres Lot
$-- Zestimate®
$216/sqft
$-- HOA
What's special
Beautifully updated homeLarge fenced backyardFresh paint throughoutNumerous updatesGranite countertopsGorgeous hardwood floors
- 73 days
- 473
- 22
Likely to sell faster than
Zillow last checked:
Listing updated:
Listed by:
Will Shankles 865-437-9448,
Realty Executives Associates 865-693-3232
Source: East Tennessee Realtors,MLS#: 1345296
Facts & features
Interior
Bedrooms & bathrooms
- Bedrooms: 3
- Bathrooms: 3
- Full bathrooms: 2
- 1/2 bathrooms: 1
Rooms
- Room types: Bonus Room
Heating
- Central, Electric
Cooling
- Central Air, Ceiling Fan(s)
Appliances
- Included: Dishwasher, Disposal, Microwave, Range, Refrigerator, Self Cleaning Oven
Features
- Walk-In Closet(s), Cathedral Ceiling(s), Kitchen Island, Pantry, Eat-in Kitchen, Bonus Room
- Flooring: Hardwood, Brick, Tile
- Windows: Insulated Windows
- Basement: Crawl Space
- Number of fireplaces: 2
- Fireplace features: Brick, Wood Burning
Interior area
- Total structure area: 2,618
- Total interior livable area: 2,618 sqft
Property
Parking
- Total spaces: 2
- Parking features: Garage Faces Side, Garage Door Opener, Attached, Main Level
- Attached garage spaces: 2
Features
- Exterior features: Prof Landscaped
- Has view: Yes
- View description: Trees/Woods
Lot
- Size: 0.97 Acres
- Dimensions: 115 x 243 x IRR
- Features: Wooded, Corner Lot, Level
Details
- Parcel number: 131FB001
Construction
Type & style
- Home type: SingleFamily
- Architectural style: Traditional
- Property subtype: Single Family Residence
Materials
- Vinyl Siding, Brick, Frame
Condition
- Year built: 1958
Utilities & green energy
- Sewer: Public Sewer
- Water: Public
Community & HOA
Community
- Security: Smoke Detector(s)
- Subdivision: Farragut Hgts 2nd
Location
- Region: Knoxville
Financial & listing details
- Price per square foot: $216/sqft
- Tax assessed value: $449,600
- Annual tax amount: $1,747
- Date on market: 7/20/2026
Estimated market value
Not available
Estimated sales range
Not available
Not available
Price history
| Date | Event | Price |
|---|---|---|
| 8/3/2026 | Pending sale | $564,900$216/sqft |
Source:  East Tennessee Realtors #1345296 Report a problem East Tennessee Realtors #1345296 Report a problem | ||
| 7/20/2026 | Listed for sale | $564,900$216/sqft |
Source: East Tennessee Realtors #1345296 Report a problem | ||
| 7/1/2026 | Pending sale | $564,900$216/sqft |
Source: East Tennessee Realtors #1345296 Report a problem | ||
| 6/29/2026 | Listed for sale | $564,900$216/sqft |
Source: East Tennessee Realtors #1345296 Report a problem | ||
| 6/21/2026 | Pending sale | $564,900$216/sqft |
Source: East Tennessee Realtors #1345296 Report a problem | ||
| 6/19/2026 | Listed for sale | $564,900+25.5%$216/sqft |
Source: East Tennessee Realtors #1345296 Report a problem | ||
| 6/17/2021 | Sold | $450,000$172/sqft |
Source: East Tennessee Realtors #1151470 Report a problem | ||
| 5/17/2021 | Pending sale | $450,000$172/sqft |
Source: East Tennessee Realtors #1151470 Report a problem | ||
| 5/16/2021 | Price change | $450,000-3.2%$172/sqft |
Source: East Tennessee Realtors #1151470 Report a problem | ||
| 5/10/2021 | Price change | $465,000-2.1%$178/sqft |
Source: East Tennessee Realtors #1151470 Report a problem | ||
| 5/6/2021 | Listed for sale | $475,000+201.6%$181/sqft |
Source: East Tennessee Realtors #1151470 Report a problem | ||
| 7/1/2020 | Sold | $157,500$60/sqft |
Source: Public Record Report a problem | ||
Public tax history
| Year | Property taxes | Tax assessment |
|---|---|---|
| 2025 | $1,747 | $112,400 |
| 2024 | $1,747 | $112,400 |
| 2023 | $1,747 | $112,400 |
| 2022 | $1,747 +168.8% | $112,400 +266.7% |
| 2021 | $650 | $30,650 -75% |
| 2020 | $650 | $122,600 |
| 2019 | $650 | $122,600 |
| 2018 | $650 | -- |
| 2017 | $650 +11.7% | $30,650 |
| 2016 | $582 | -- |
| 2015 | $582 | -- |
| 2014 | $582 -0.1% | -- |
| 2013 | $582 -19.9% | -- |
| 2012 | $727 | -- |
| 2011 | $727 | $30,800 |
| 2010 | $727 | $30,800 |
| 2009 | $727 +24.5% | $30,800 +41.9% |
| 2008 | $584 | $21,700 |
| 2007 | $584 | $21,700 |
| 2006 | $584 | $21,700 |
| 2005 | $584 -2.5% | $21,700 +7.3% |
| 2004 | $599 | $20,225 |
| 2003 | $599 | $20,225 |
| 2002 | -- | $20,225 |
| 2001 | -- | $20,225 +9.9% |
| 2000 | -- | $18,400 |
Find assessor info on the county website
Monthly payment
Est. payment
Payment breakdown
Explore the cost of this home by adjusting the details. Changes won't be saved.Climate risks
Neighborhood: 37922
Nearby schools
Schools provided by the listing agent
- Elementary: Farragut Intermediate
- Middle: Hardin Valley
- High: Hardin Valley Academy
Source: East Tennessee Realtors. This data may not be complete. We recommend contacting the local school district to confirm school assignments for this home.
Similar homes
- $--2 bd3 ba2k sqft10468 Laura Lee Ln, Knoxville, TN 37922Auction
 Auction.com 2
 - $435,0004 bd3 ba2.1k sqft201 Wakefield Rd, Knoxville, TN 37922Active

 MLS ID #1337876, Zach Ivey, Keller Williams Signature. East Tennessee Realtors
 - $549,0003 bd2 ba2.4k sqft9220 Slade Dr, Knoxville, TN 37931Active
 MLS ID #1353081, Jon Engle, Realty Executives Associates. East Tennessee Realtors
 - $535,0004 bd3 ba2.2k sqft11316 Silver Springs Dr, Knoxville, TN 37932For Sale By Owner

- $635,0004 bd3 ba3.1k sqft1811 Swinford Ct, Knoxville, TN 37922ActiveMLS ID #1346792, Amira DeSa, Harb DeSa Realty. East Tennessee Realtors
- $639,9003 bd3 ba2.4k sqft901 Midsouth Rd, Knoxville, TN 37919ActiveMLS ID #1347213, Ashley Finney, The A Team at Realty Executives. East Tennessee Realtors
- $539,9003 bd2 ba1.6k sqft1221 Southbreeze Cir, Knoxville, TN 37919ActiveMLS ID #1347977, Peyton Cherry, Keller Williams Signature. East Tennessee Realtors
- $499,0003 bd3 ba2.2k sqft1221 Huntington Rd, Knoxville, TN 37919ActiveMLS ID #1344510, Katelyn Bethmann, Greater Impact Realty. East Tennessee Realtors
- $685,0004 bd4 ba3.4k sqft1101 Garrison Ridge Blvd, Knoxville, TN 37922ActiveMLS ID #1344780, Nick Bond, Realty Executives Associates. East Tennessee Realtors
- $525,0003 bd3 ba1.6k sqft1717 Polkwright Ln, Knoxville, TN 37919For Sale
 MLS ID #3168276, Carl Young. RealTracs MLS as distributed by MLS GRID
 - $465,0004 bd3 ba2k sqft1252 Lovell View Dr, Knoxville, TN 37932ActiveMLS ID #1343666, LeeAnne Johnson, United Real Estate Solutions. East Tennessee Realtors
- $750,0003 bd3 ba2.8k sqft3445 Commodore Point, Knoxville, TN 37922For SaleMLS ID #3528442, Pam Owen. RealTracs MLS as distributed by MLS GRID
- $599,9005 bd4 ba3.1k sqft7917 Camberley Dr, Powell, TN 37849ActiveMLS ID #1353650, Susan Hicks, EXIT TLC Realty. East Tennessee Realtors
- $480,0003 bd3 ba1.9k sqft1508 Arrow Wood Rd, Knoxville, TN 37919ActiveMLS ID #1346867, Michael Wood, Weichert REALTORS Advantage Plus. East Tennessee Realtors
- $484,9004 bd3 ba2.2k sqft1914 Northwood Dr, Knoxville, TN 37923ActiveMLS ID #1349402, Will Shankles, Realty Executives Associates. East Tennessee Realtors
- $664,9004 bd4 ba3.1k sqft11310 Sonja Dr, Knoxville, TN 37934ActiveMLS ID #1336471, Alan Cottrell, Keller Williams. East Tennessee Realtors
- $643,9004 bd3 ba2k sqft11417 Old Colony Pkwy, Knoxville, TN 37934ActiveMLS ID #1341104, Billie Cole, Wallace. East Tennessee Realtors
- $650,0004 bd3 ba3k sqft604 Laurel Valley Rd, Knoxville, TN 37934ActiveMLS ID #1351467, Daniel Park, Realty Executives Associates. East Tennessee Realtors
- $414,9993 bd2 ba2.6k sqft26182528 Shaler Ln, Knoxville, TN 37920For SaleMLS ID #3305895, Mark Hunter. RealTracs MLS as distributed by MLS GRID
- $459,9003 bd2 ba1.5k sqft7120 Ball Camp Pike, Knoxville, TN 37931ActiveMLS ID #1350516, Karla Sells-Gourley, Keller Williams. East Tennessee Realtors
