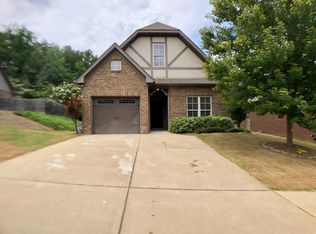
Primary suite main level w/ walk in closet, trey ceiling, bath has garden tub and separate shower, walk in closet. GREAT ROOM with fireplace with gas logs, big windows allowing lots of natural light and high ceilings. Kitchen with tons of counter space and breakfast bar. NEW PAINT on exterior. MOVE right in. UPDATED with LVP flooring. OPEN floor plan with vaulted ceilings. Laundry room main level. Finished BONUS room in the attic. FULLY FENCED back yard with large stone patio and pergola. 2 bedrooms, 1 bath up. N'hood with sidewalks and playground. 10 min to UAB. BACK YARD is completely PRIVATE. GREAT for roommate situation or just a family wanting split bedroom plan.House is virtually staged with AI photos. Hvac main level 2024
Contingent
$329,900
244 Kingston Cir, Birmingham, AL 35211
3beds
1,696sqft
Single Family Residence
Built in 2010
10,018 Square Feet Lot
$-- Zestimate®
$195/sqft
$25/mo HOA
What's special
Laundry room main levelTrey ceilingNew paint on exteriorHigh ceilingsSplit bedroom planUpdated with lvp flooring
- 55 days
- 390
- 57
Zillow last checked:
Listing updated:
Listed by:
Michele Burbank 205-222-7630,
RE/MAX Advantage
Source: GALMLS,MLS#: 21463268
Facts & features
Interior
Bedrooms & bathrooms
- Bedrooms: 3
- Bathrooms: 3
- Full bathrooms: 2
- 1/2 bathrooms: 1
Rooms
- Room types: Bedroom, Bonus Room, Dining Room, Bathroom, Half Bath (ROOM), Kitchen, Master Bathroom, Master Bedroom
Primary bedroom
- Level: First
Bedroom 1
- Level: Second
Bedroom 2
- Level: Second
Primary bathroom
- Level: First
Bathroom 1
- Level: First
Dining room
- Level: First
Kitchen
- Features: Laminate Counters, Breakfast Bar, Pantry
- Level: First
Living room
- Level: First
Basement
- Area: 0
Heating
- Central, Natural Gas
Cooling
- Central Air, Electric
Appliances
- Included: Electric Cooktop, Dishwasher, Ice Maker, Microwave, Electric Oven, Refrigerator, Gas Water Heater
- Laundry: Electric Dryer Hookup, Washer Hookup, Main Level, Laundry Room, Yes
Features
- Recessed Lighting, Smooth Ceilings, Separate Shower, Tub/Shower Combo
- Flooring: Carpet, Hardwood, Tile
- Attic: Walk-In,Yes
- Number of fireplaces: 1
- Fireplace features: Stone, Living Room, Gas
Interior area
- Total interior livable area: 1,696 sqft
- Finished area above ground: 1,696
- Finished area below ground: 0
Video & virtual tour
Property
Parking
- Total spaces: 1
- Parking features: Attached, Driveway, Garage Faces Front
- Attached garage spaces: 1
- Has uncovered spaces: Yes
Features
- Levels: One and One Half
- Stories: 1.5
- Patio & porch: Open (PATIO), Patio
- Exterior features: None
- Pool features: None
- View description: None
- Waterfront features: No
Lot
- Size: 10,018 Square Feet
- Features: Subdivision
Details
- Parcel number: 2900324000001.005
- Special conditions: N/A
Construction
Type & style
- Home type: SingleFamily
- Property subtype: Single Family Residence
Materials
- Brick
- Foundation: Slab
Condition
- Year built: 2010
Utilities & green energy
- Water: Public
- Utilities for property: Sewer Connected, Underground Utilities
Community & HOA
Community
- Features: Sidewalks, Street Lights
- Subdivision: Oxmoor Ridge
HOA
- Has HOA: Yes
- Amenities included: Management
- Services included: Maintenance Grounds
- HOA fee: $300 annually
Location
- Region: Birmingham
Financial & listing details
- Price per square foot: $195/sqft
- Tax assessed value: $345,700
- Annual tax amount: $2,435
- Price range: $329.9K - $329.9K
- Date on market: 8/26/2026
- Road surface type: Paved
Estimated market value
Not available
Estimated sales range
Not available
Not available
Price history
| Date | Event | Price |
|---|---|---|
| 10/9/2026 | Contingent | $329,900$195/sqft |
Source:  GALMLS #21463268 Report a problem GALMLS #21463268 Report a problem | ||
| 9/10/2026 | Listed for sale | $329,900$195/sqft |
Source: GALMLS #21463268 Report a problem | ||
| 9/3/2026 | Contingent | $329,900$195/sqft |
Source: GALMLS #21463268 Report a problem | ||
| 8/26/2026 | Listed for sale | $329,900+12.6%$195/sqft |
Source: GALMLS #21463268 Report a problem | ||
| 10/20/2021 | Sold | $293,000+2.8%$173/sqft |
Source: GALMLS #1297700 Report a problem | ||
| 9/20/2021 | Contingent | $285,000$168/sqft |
Source: GALMLS #1297700 Report a problem | ||
| 9/16/2021 | Listed for sale | $285,000+25.8%$168/sqft |
Source: GALMLS #1297700 Report a problem | ||
| 5/17/2019 | Sold | $226,500+5.4%$134/sqft |
Source: GALMLS #845232 Report a problem | ||
| 4/14/2019 | Pending sale | $214,900$127/sqft |
Source: Redfin Corporation #845232 Report a problem | ||
| 4/11/2019 | Listed for sale | $214,900+13.5%$127/sqft |
Source: Redfin Corporation #845232 Report a problem | ||
| 5/29/2015 | Sold | $189,325-4.1%$112/sqft |
Source: GALMLS #614722 Report a problem | ||
| 5/24/2011 | Sold | $197,500$116/sqft |
Source: Public Record Report a problem | ||
Public tax history
| Year | Property taxes | Tax assessment |
|---|---|---|
| 2025 | $2,435 +4.9% | $34,580 +4.7% |
| 2024 | $2,322 +7.5% | $33,020 +7.3% |
| 2023 | $2,160 +15.7% | $30,780 +15.1% |
| 2022 | $1,867 +9.6% | $26,740 +9.2% |
| 2021 | $1,703 +8.4% | $24,480 +8% |
| 2020 | $1,571 +6.9% | $22,660 +6.6% |
| 2019 | $1,470 +6% | $21,260 +5.7% |
| 2018 | $1,387 +5.5% | $20,120 +5.2% |
| 2017 | $1,314 -1.3% | $19,120 -1.2% |
| 2016 | $1,332 +1.9% | $19,360 +1.8% |
| 2015 | $1,307 +0% | $19,020 -46.8% |
| 2014 | $1,307 | $35,740 |
| 2013 | $1,307 | $35,740 +90.1% |
| 2012 | $1,307 | $18,800 |
Find assessor info on the county website
Monthly payment
Est. payment
Payment breakdown
Explore the cost of this home by adjusting the details. Changes won't be saved.Climate risks
Neighborhood: Oxmoor
Nearby schools
Schools provided by the listing agent
- Elementary: Oxmoor Valley
- Middle: Jones Valley
- High: Wenonah
Source: GALMLS. This data may not be complete. We recommend contacting the local school district to confirm school assignments for this home.
Similar homes
- $283,9003 bd2 ba1.2k sqft108 Kingston Lndg, Birmingham, AL 35211For Sale
 MLS ID #21465272, Marcus Kennedy, ARC Realty Vestavia. GALMLS
 - $--3 bd2 ba1.6k sqft1008 Castlemaine Way, Birmingham, AL 35226Auction
 Auction.com 2
 - $--4 bd3 ba2.1k sqft2672 Montauk Rd, Birmingham, AL 35226Auction
 Auction.com 2
 - $--4 bd3 ba2.4k sqft471 River Oaks Ln, Helena, AL 35080AuctionAuction.com 2
- $409,9004 bd3 ba2.2k sqft1108 Forest Brook Dr, Birmingham, AL 35226For SaleMLS ID #21467706, Misty Hester, Keller Williams Homewood. GALMLS
- $339,9003 bd2 ba1.7k sqftTbd, Bessemer, AL 35023For SaleMLS ID #21460906, John David Terpo, ERA King Real Estate. GALMLS
- $324,9994 bd3 ba2.3k sqft5134 Windsor Parc Dr, Bessemer, AL 35022For SaleMLS ID #21462914, Darnell Williams, Keller Williams Realty Hoover. GALMLS
- $319,9003 bd3 ba1.8k sqft1965 Stone Brook Ln, Birmingham, AL 35242For SaleMLS ID #21464622, Stephanie Lucas, Keller Williams Realty Hoover. GALMLS
- $299,9003 bd3 ba2k sqftSpectrum, Helena, AL 35022For SaleMLS ID #21467388, Penny Miller, RE/MAX Advantage. GALMLS
- $319,5003 bd2 ba1.7k sqft6256 Bent Brook Dr, Bessemer, AL 35022For SaleMLS ID #21463735, James Faulkner, CVR Holdings Inc. -Ethos International Real Estate. GALMLS
- $369,9002 bd2 ba2.1k sqftSpectrum, Birmingham, AL 35242For SaleMLS ID #21467975, Trish Leverett, RealtySouth-OTM-Acton Rd. GALMLS
- $299,9003 bd3 ba1.7k sqft530 Hackberry Ridge Cv, Birmingham, AL 35226For SaleMLS ID #21466972, Payton Junkin, Birmingham Mountain Realty. GALMLS
- $314,9003 bd3 ba1.6k sqftUnknown, Helena, AL 35080For SaleMLS ID #21464723, Carl Davis, All Star Realty. GALMLS
- $279,9003 bd2 ba2.1k sqftTo Be Determined, Birmingham, AL 35214For SaleMLS ID #21462288, Tammy Luckey, Keller Williams Realty Vestavia. GALMLS
- $389,9004 bd3 ba2k sqft2057 Woodmeadow Cir, Birmingham, AL 35216For SaleMLS ID #21466809, Ashley Masa, Three Crosses Realty. GALMLS
