MOTIVATED SELLER !! Step into a home that truly lives beautifully—where thoughtful design meets everyday comfort and effortless entertaining. Built in 2022 and still feeling fresh and modern, this stunning 5-bedroom, 3-bath home is perfectly positioned on a desirable corner lot and designed with both style and function in mind. From the moment you walk in, you’ll love the seamless flow of the main level, featuring durable, scratch- and water-resistant luxury vinyl plank flooring—ideal for busy days, pets, and everything in between. Just off the main living area, a private guest bedroom and full bath create the perfect retreat for visitors, in-laws, or a quiet home office space. Upstairs, a spacious loft offers a second living area—perfect for movie nights, a playroom, or a cozy spot to unwind. Each generously sized bedroom includes its own walk-in closet (because storage should never be a struggle). The primary suite is your personal sanctuary, highlighted by an elegant box ceiling, two oversized walk-in closets, and a spa-like ensuite bath with a deep soaking tub just waiting for you to unwind at the end of the day. And then… the backyard. Picture warm evenings on your back deck, hosting friends, laughter in the air, and weekends spent enjoying your very own partial in-ground pool—your private escape right at home. Even better—this home qualifies for USDA financing, offering the opportunity for $0 down payment for eligible buyers, making this dream home even more attainable. This is more than just a house—it’s where everyday moments feel a little more special, and where you can truly settle in and stay awhile. Disclaimer: CMLS has not reviewed and, therefore, does not endorse vendors who may appear in listings.
Pending
Price cut: $1K (7/2)
$319,000
244 Savannah Hills Dr, Lexington, SC 29073
5beds
3,036sqft
:
Get pre-qualified$1,987/mo
Single Family Residence
Built in 2022
6,969 Square Feet Lot
$352,600 Zestimate®
$105/sqft
$29/mo HOA
What's special
Partial in-ground poolDesirable corner lot
- 101 days |
- 878 |
- 45 |
Zillow last checked:
Listing updated:
Listed by:
Mandy Saunders,
United Real Estate SC
Source: Consolidated MLS,MLS#: 631558
Facts & features
Interior
Bedrooms & bathrooms
- Bedrooms: 5
- Bathrooms: 3
- Full bathrooms: 3
- Main level bathrooms: 1
Rooms
- Room types: In Law Suite, Loft
Primary bedroom
- Features: Tub-Garden, Separate Shower, Walk-In Closet(s), Ceilings-Box, Ceiling Fan(s), Recessed Lighting, Separate Water Closet
- Level: Second
Bedroom 2
- Features: Bath-Private, Walk-In Closet(s)
- Level: Main
Bedroom 3
- Features: Bath-Shared, Walk-In Closet(s)
- Level: Second
Bedroom 4
- Features: Bath-Shared, Walk-In Closet(s)
- Level: Second
Bedroom 5
- Features: Bath-Shared, Walk-In Closet(s)
- Level: Second
Dining room
- Features: Molding, High Ceilings
- Level: Main
Kitchen
- Features: Kitchen Island, Granite Counters, Cabinets-Painted, Recessed Lighting
- Level: Main
Living room
- Features: Fireplace, Ceilings-High (over 9 Ft), Ceiling Fan, Recessed Lights
- Level: Main
Heating
- Central, Gas 1st Lvl
Cooling
- Central Air
Appliances
- Included: Smooth Surface, Dishwasher, Disposal, Microwave Above Stove, Microwave Built In, Tankless Water Heater, Gas Water Heater
- Laundry: Heated Space, Utility Room
Features
- Ceiling Fan(s)
- Flooring: Engineered Hardwood, Luxury Vinyl, Carpet
- Windows: Thermopane
- Has basement: No
- Attic: Storage,Pull Down Stairs
- Number of fireplaces: 1
- Fireplace features: Gas Log-Natural
Interior area
- Total structure area: 3,036
- Total interior livable area: 3,036 sqft
Property
Parking
- Total spaces: 4
- Parking features: Garage Door Opener
- Attached garage spaces: 2
Features
- Stories: 2
- Patio & porch: Deck
- Has private pool: Yes
- Pool features: Above Ground, Inground-Other
- Fencing: Privacy,Rear Only Wood
- Frontage length: 0
Lot
- Size: 6,969 Square Feet
- Features: Corner Lot, Sprinkler
Details
- Parcel number: 00764301331
Construction
Type & style
- Home type: SingleFamily
- Architectural style: Traditional
- Property subtype: Single Family Residence
Materials
- Vinyl
- Foundation: Slab
Condition
- New construction: No
- Year built: 2022
Utilities & green energy
- Sewer: Public Sewer
- Water: Public
- Utilities for property: Cable Available, Electricity Connected
Green energy
- Construction elements: Energy Star
Community & HOA
Community
- Features: Recreation Facility, Pool
- Security: Security System Leased
- Subdivision: AUTUMN WOODS WEST
HOA
- Has HOA: Yes
- Services included: Common Area Maintenance, Pool
- HOA fee: $350 annually
Location
- Region: Lexington
Financial & listing details
- Price per square foot: $105/sqft
- Tax assessed value: $340,369
- Annual tax amount: $2,034
- Date on market: 4/14/2026
- Listing agreement: Exclusive Right To Sell
- Road surface type: Paved
Estimated market value
$352,600
$331,000 - $374,000
$2,558/mo
Price history
| Date | Event | Price |
|---|---|---|
| 7/10/2026 | Pending sale | $319,000$105/sqft |
Source:  Consolidated MLS #631558 Report a problem Consolidated MLS #631558 Report a problem | ||
| 7/2/2026 | Price change | $319,000-0.3%$105/sqft |
Source: Consolidated MLS #631558 Report a problem | ||
| 5/20/2026 | Price change | $320,000-5.9%$105/sqft |
Source: Consolidated MLS #631558 Report a problem | ||
| 5/6/2026 | Price change | $339,999-2.9%$112/sqft |
Source: Consolidated MLS #631558 Report a problem | ||
| 4/21/2026 | Price change | $350,000-2.8%$115/sqft |
Source: Consolidated MLS #631558 Report a problem | ||
| 4/14/2026 | Listed for sale | $360,000+5.8%$119/sqft |
Source: Consolidated MLS #631558 Report a problem | ||
| 5/20/2022 | Sold | $340,369$112/sqft |
Source: Public Record Report a problem | ||
Public tax history
| Year | Property taxes | Tax assessment |
|---|---|---|
| 2024 | $2,034 +4.4% | $13,615 |
| 2023 | $1,948 +2168.9% | $13,615 +7463.9% |
| 2022 | $86 | $180 -92.5% |
| 2021 | -- | $2,400 |
Find assessor info on the county website
Monthly payment
Est. payment
Payment breakdown
Explore the cost of this home by adjusting the details. Changes won't be saved.Climate risks
Neighborhood: White Knoll
Nearby schools
GreatSchools rating
- 4/10Carolina Springs Elementary SchoolGrades: PK-5Distance: 2.3 mi
- 5/10Carolina Springs Middle SchoolGrades: 6-8Distance: 1.9 mi
- 4/10White Knoll High SchoolGrades: 9-12Distance: 1 mi
Schools provided by the listing agent
- Elementary: South Lake
- Middle: Carolina Springs
- High: White Knoll
- District: Lexington One
Source: Consolidated MLS. This data may not be complete. We recommend contacting the local school district to confirm school assignments for this home.
- $293,5004 bd2 ba2.2k sqft248 Savannah Hills Dr, Lexington, SC 29073Off Market
- $245,6003 bd3 ba1.6k sqft307 Savannah Hills Dr, Lexington, SC 29073Off Market
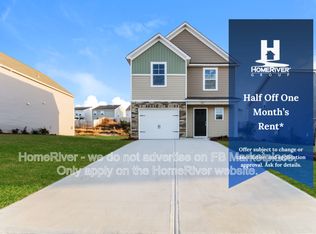
- $238,4613 bd3 ba1.5k sqft303 Savannah Hills Dr, Lexington, SC 29073Off Market
- $245,1003 bd2 ba1.5k sqft243 Savannah Hills Dr, Lexington, SC 29073Off Market
- $306,0004 bd2 ba2.3k sqft1113 Neolithic Ct, Lexington, SC 29073Sold
- $323,7004 bd2 ba2.5k sqft239 Savannah Hills Dr, Lexington, SC 29073Off Market
- $261,9003 bd3 ba1.5k sqft247 Savannah Hills Dr, Lexington, SC 29073Off Market
- $301,7004 bd2 ba2.3k sqft232 Savannah Hills Dr, Lexington, SC 29073Off Market
A local agent can set up tours, give advice and negotiate with sellers.
A local lender can help you make sure your offer is ready when you are.
Similar homes
- $269,9994 bd3 ba2.2k sqft941 Native Rye Way, Lexington, SC 29073For Sale
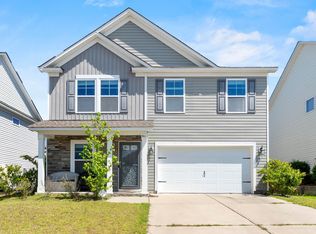 MLS ID #632744, Angelia Dodson. Consolidated MLS
 - $294,0005 bd3 ba2.2k sqft348 Riglaw Cir, Lexington, SC 29073For Sale
 MLS ID #635336, Matt Shealy. Consolidated MLS
 - $350,0004 bd3 ba2.1k sqft2928 Red Eagle Pl, Lexington, SC 29073For Sale
 MLS ID #638132, Dennis Kelso. Consolidated MLS
 - $315,0004 bd3 ba1.9k sqft1014 Sequoia Ct, Lexington, SC 29073For Sale
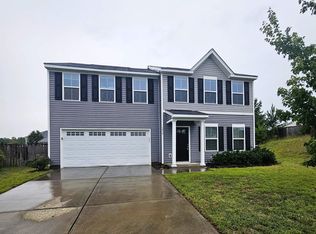 MLS ID #638665, Carmen Berrios. Consolidated MLS
 - $309,0005 bd3 ba2.2k sqft510 Deertrack Run, Lexington, SC 29073For SaleMLS ID #638378, Benji Ricard. Consolidated MLS
- $274,9003 bd3 ba1.5k sqft460 Walking Ln, Lexington, SC 29073For SaleMLS ID #638314, George Simmons. Consolidated MLS
- $354,9004 bd3 ba2.6k sqft263 Cassique Dr, Lexington, SC 29073For SaleMLS ID #638087, Alison Dean. Consolidated MLS
- $275,0004 bd2 ba1.9k sqft315 Sandy Springs Ln, Lexington, SC 29073For SaleMLS ID #638468, Celia Means. Consolidated MLS
- $297,5005 bd3 ba2.2k sqft58 Mayapple Dr, Lexington, SC 29073For SaleMLS ID #625966, Tara T Rogers. Consolidated MLS
- $319,9003 bd3 ba2k sqft709 Empire Maker Rd, Lexington, SC 29073For SaleMLS ID #637979, Heather Tiedman. Consolidated MLS
- $295,0003 bd3 ba1.7k sqft173 Cassique Dr, Lexington, SC 29073For SaleMLS ID #635734, Bonni Jeffers. Consolidated MLS
- $325,0005 bd3 ba2.7k sqft465 Van Buren Ct, Gaston, SC 29053For SaleMLS ID #610824, Patrick Mooney. Consolidated MLS
- $258,0003 bd3 ba1.6k sqft1378 Tanreall Dr, Lexington, SC 29073For SaleMLS ID #627850, Melissa Sprouse. Consolidated MLS
- $459,9905 bd5 ba3.5k sqft1242 Long Ridge Way, Lexington, SC 29073For SaleMLS ID #639144, Talisha Morgan-Alston. Consolidated MLS
- $342,9654 bd3 ba2.2k sqft636 Thunder Gulch Ave, Lexington, SC 29073New ConstructionConsolidated MLS
- $346,2644 bd3 ba2.3k sqft635 Thunder Gulch Ave, Lexington, SC 29073New ConstructionConsolidated MLS
- $337,2733 bd3 ba2.3k sqft632 Thunder Gulch Ave, Lexington, SC 29073New ConstructionMLS ID #637223, Renee Petit. Consolidated MLS
- $315,0003 bd3 ba2.1k sqft247 Winterberry Loop, Lexington, SC 29072For SaleMLS ID #630180, Valerie Triplett. Consolidated MLS
- $302,0003 bd3 ba2k sqft125 Wisley Garden Dr, Lexington, SC 29073For SaleMLS ID #631434, Mo Holler. Consolidated MLS
- $305,0004 bd3 ba2k sqft305 Red Globe Trl #Cv1j2, Lexington, SC 29072For SaleMLS ID #633028, Dawn Cleary. Consolidated MLS
