Beautifully updated home in LaPlace, offering a versatile layout with plenty of room for everyday living and entertaining. The main level features three bedrooms, an office, multiple living and dining spaces, and an updated kitchen complete with white cabinetry, quartz-style countertops, stainless steel appliances, farmhouse sink, tile backsplash, and ample storage. The expansive rear family room provides an additional gathering space with a custom wet bar, built-in cabinetry, and multiple sets of French doors leading to the backyard. The primary suite features an updated bath with dual vanities and a walk-in shower, while a spacious laundry room offers additional cabinetry and storage. Upstairs provides even more flexibility with a large bonus/family room or bedroom, full bath, walk-in closet, and additional storage. Outside, enjoy a spacious patio, large backyard, storage shed, and pool. With generous living spaces, updated finishes, and plenty of room to entertain both indoors and out, this LaPlace home has so much to offer! Don't miss out - schedule your own private tour today!
Active
$375,000
244 Somerset St, La Place, LA 70068
5beds
3,718sqft
Single Family Residence
Built in 1979
-- sqft lot
$369,000 Zestimate®
$101/sqft
$6/mo HOA
What's special
Ample storageExpansive rear family roomPrimary suiteLarge backyardBuilt-in cabinetryWhite cabinetryWalk-in shower
- 21 days
- 500
- 45
Likely to sell faster than
Zillow last checked:
Listing updated:
Listed by:
Blaine Tatje 504-293-2460,
Team Tatje Realtors, LLC 504-293-2460
Source: GSREIN,MLS#: 2578217
Facts & features
Interior
Bedrooms & bathrooms
- Bedrooms: 5
- Bathrooms: 4
- Full bathrooms: 4
Primary bedroom
- Level: First
- Dimensions: 15'4x13'8
Bedroom
- Level: Second
- Dimensions: 18'7x16'2
Bedroom
- Level: First
- Dimensions: 12'1x11'5
Bedroom
- Level: First
- Dimensions: 12'11x11'5
Bedroom
- Level: First
- Dimensions: 12'2x7'7
Primary bathroom
- Level: First
- Dimensions: 11'7x6'7
Bathroom
- Level: Second
- Dimensions: 8'2x4'11
Bonus room
- Level: Second
- Dimensions: 10'5x9'7
Breakfast room nook
- Level: First
- Dimensions: 12'11x10'3
Den
- Level: First
- Dimensions: 26'1x23'4
Dining room
- Level: First
- Dimensions: 13'4x12'3
Family room
- Level: First
- Dimensions: 21'7x18'10
Kitchen
- Level: First
- Dimensions: 15x10'3
Laundry
- Level: First
- Dimensions: 16'11x6
Living room
- Level: First
- Dimensions: 11'6x10'6
Heating
- Central, Multiple Heating Units
Cooling
- Central Air, 3+ Units
Appliances
- Laundry: Washer Hookup, Dryer Hookup
Features
- Wet Bar, Ceiling Fan(s), Pantry, Stainless Steel Appliances
- Has fireplace: Yes
- Fireplace features: Wood Burning
Interior area
- Total structure area: 4,369
- Total interior livable area: 3,718 sqft
Property
Parking
- Total spaces: 3
- Parking features: Driveway, Three or more Spaces, Boat, RV Access/Parking
- Has uncovered spaces: Yes
Features
- Levels: Two
- Stories: 2
- Patio & porch: Concrete
- Exterior features: Fence
- Pool features: In Ground
Lot
- Dimensions: 80 x 239 x 80 x 236
- Features: City Lot, Oversized Lot
Details
- Additional structures: Shed(s)
- Parcel number: 0440013250
- Special conditions: None
Construction
Type & style
- Home type: SingleFamily
- Architectural style: Traditional
- Property subtype: Single Family Residence
Materials
- Brick
- Foundation: Slab
- Roof: Shingle
Condition
- Excellent
- Year built: 1979
Utilities & green energy
- Sewer: Public Sewer
- Water: Public
Community & HOA
HOA
- Has HOA: Yes
- HOA fee: $75 annually
Location
- Region: La Place
Financial & listing details
- Price per square foot: $101/sqft
- Tax assessed value: $197,000
- Annual tax amount: $1,524
- Date on market: 9/24/2026
Estimated market value
$369,000
$351,000 - $387,000
$2,982/mo
Price history
| Date | Event | Price |
|---|---|---|
| 9/24/2026 | Listed for sale | $375,000$101/sqft |
Source:  GSREIN #2578217 Report a problem GSREIN #2578217 Report a problem | ||
| 7/1/2004 | Sold | -- |
Source: Agent Provided Report a problem | ||
Public tax history
| Year | Property taxes | Tax assessment |
|---|---|---|
| 2025 | $1,524 +0.1% | $19,700 |
| 2024 | $1,523 +4% | $19,700 +2.6% |
| 2023 | $1,464 | $19,200 |
| 2022 | $1,464 +4.2% | $19,200 +4.7% |
| 2021 | $1,405 +7% | $18,340 -4.5% |
| 2020 | $1,313 -10.7% | $19,200 |
| 2019 | $1,470 | $19,200 |
| 2018 | $1,470 +0.8% | $19,200 |
| 2017 | $1,458 | $19,200 |
| 2016 | $1,458 +1.4% | $19,200 |
| 2014 | $1,439 +105.4% | $19,200 |
| 2013 | $700 | $19,200 +156% |
| 2012 | -- | $7,500 -60.9% |
| 2011 | $2,258 | $19,200 |
| 2010 | $2,258 | $19,200 |
Find assessor info on the county website
Monthly payment
Est. payment
Payment breakdown
Explore the cost of this home by adjusting the details. Changes won't be saved.Climate risks
Neighborhood: 70068

Similar homes

- $374,0005 bd4 ba3.5k sqft304 Somerset St, La Place, LA 70068For Sale

 MLS ID #2564625, Karen Trebes, Realty One Group Immobilia. GSREIN
 - $296,5004 bd2 ba2.3k sqft248 Devon Rd, La Place, LA 70068For Sale
 MLS ID #2572376, Jack Harris, Pelican State Realty. GSREIN
 - $395,0003 bd4 ba3k sqft153 Oak Ridge Dr, La Place, LA 70068For Sale
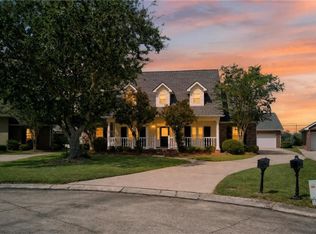 MLS ID #2580579, Bianca Bonilla, Compass Kenner. GSREIN
 - $310,0003 bd3 ba2.4k sqft111 Surrey Dr, La Place, LA 70068For Sale
 MLS ID #2579667, Shaimiene Gauthreaux, Coldwell Banker TEC METAIRIE. GSREIN
 - $278,9004 bd3 ba2.7k sqft241 Devon Rd, La Place, LA 70068For SaleMLS ID #2554339, Trinity Keller, NOLA Living Realty. GSREIN
- $360,0004 bd2 ba2.2k sqft3301 Main St, La Place, LA 70068For SaleMLS ID #2576159, Alison Andrews, Realty One Group Immobilia. GSREIN
- $330,0003 bd2 ba2.4k sqft335 Devon Rd, La Place, LA 70068For SaleMLS ID #2503275, Tessa Dempster, 1 Percent Lists United. GSREIN
- $299,0004 bd3 ba2k sqft221 Bedford St, La Place, LA 70068For Sale
 MLS ID #2026013493, Hudson Abboud, LPT Realty, LLC. ROAM MLS
 - $329,9003 bd3 ba2.3k sqft151 Riverlands Dr, La Place, LA 70068For SaleMLS ID #2580916, Janina Kinler, Kinler Bellew Realty. GSREIN
- $429,0004 bd4 ba3k sqft108 Lake Ridge Dr, La Place, LA 70068For SaleMLS ID #2580114, Lesha Freeland, KELLER WILLIAMS REALTY 455-0100. GSREIN
- $285,0003 bd3 ba1.9k sqft101 Devon Rd, La Place, LA 70068For SaleMLS ID #2579086, C J Edler, Compass Destrehan. GSREIN
- $375,0004 bd3 ba2.6k sqft145 Lakewood Dr, La Place, LA 70068For SaleMLS ID #2569103, Blaine Tatje, Team Tatje Realtors, LLC. GSREIN
- $220,0003 bd2 ba1.9k sqft231 Somerset St, La Place, LA 70068For SaleMLS ID #2577757, Jared English, Congress Realty, Inc.. GSREIN
- $380,0008 bd8 ba3.4k sqft508 Revere Dr, La Place, LA 70068For SaleMLS ID #2576500, Demetria Miller, Composite Realty Group, LLC. GSREIN
- $280,0003 bd2 ba1.8k sqft109 Somerset St, La Place, LA 70068For SaleMLS ID #2575646, Lisa Braud, NOLA Living Realty. GSREIN
- $350,0004 bd3 ba2.2k sqft216 Oxbow Dr, La Place, LA 70068For SaleMLS ID #2566336, Ched Edler, Compass Destrehan. GSREIN
- $290,0003 bd3 ba1.8k sqft87 Surrey Dr, La Place, LA 70068For SaleMLS ID #2566196, Marilyn Bonomo, Compass Kenner. GSREIN
- $285,0003 bd2 ba1.9k sqft108 Somerset Rd, La Place, LA 70068For SaleMLS ID #2571216, Megan Ledbetter, Freret Realty. GSREIN
