2440 5th St, Bullhead City, AZ, breathtaking views, and only two houses at the top of the hill with a convenient large shared entrance. Spacious living in this block-built home on 3/4-acre lot. Enjoy incredible panoramic views of the Colorado River and Laughlin Casinos from this beautifully situated property. Located on 3/4 acres, this 4-bedroom, 3 bath home offers comfort, functionality, and outdoor living at its finest. Inside. you'll find a bright, open living room featuring a cozy fireplace and large windows framing the stunning scenery. The room kitchen boasts a massive pantry with eleven 6-foot shelves, abundant cabinetry, a breakfast counter, and all appliances included. The primary suite showcases river views, a walk-in shower, and a triple mirrored closet. All bedrooms are carpeted for comfort, while bathrooms are stylishly tiled. The main bath includes a luxurious jetted tub. Ceiling fans are installed throughout for energy-efficient comfort. The detached casita features a private bath with walk-in shower, walk-in closet (perfect for family/rental/ or teenage children) and can easily be converted back if desired. The finished garage adds utility and flexibility, and the large covered front patio offers shade and can be enclosed to create even more living space. Additional highlights include Solar screens on all windows, a 12X16 woodshed with front and side doors, built in brick BBQ pit in the backyard perfect for entertaining, and several large solar lights surrounding the property for nighttime ambiance and security. The front and back doors are steel with security screened doors. This property is ideal as a full-time residence, vacation home, or investment-with million-dollar views and plenty of room to spread out, relax, and entertain.
Active
$328,900
2440 5th Street, Bullhead City, AZ 86429
4beds
1,831sqft
Single Family Residence
Built in 1974
0.5 Acres Lot
$310,000 Zestimate®
$180/sqft
$-- HOA
What's special
Cozy fireplaceBreathtaking viewsMillion-dollar viewsAbundant cabinetrySpacious livingConvenient large shared entranceTriple mirrored closet
- 379 days |
- 1,044 |
- 53 |
Zillow last checked:
Listing updated:
Listed by:
Rachael Bega 928-444-2689,
Black Mountain Valley Realty
Source: Momentum MLS,MLS#: 029986 Originating MLS: Western AZ Regional Real Estate Data Exchange
Originating MLS: Western AZ Regional Real Estate Data ExchangeFacts & features
Interior
Bedrooms & bathrooms
- Bedrooms: 4
- Bathrooms: 3
- Full bathrooms: 1
- 3/4 bathrooms: 2
Heating
- Central, Electric
Cooling
- Central Air, Electric
Appliances
- Included: Dryer, Dishwasher, Disposal, Gas Oven, Gas Range, Microwave, Oven, Range, Refrigerator, Water Heater, Washer
- Laundry: Inside
Features
- Breakfast Bar, Ceiling Fan(s), Dining Area, Galley Kitchen, Jetted Tub, Laminate Counters, Laminate Countertop, Primary Suite, Open Floorplan, Pantry, Shower Only, Separate Shower, Window Treatments
- Flooring: Carpet, Concrete, Tile
- Windows: Window Coverings
- Has fireplace: Yes
- Fireplace features: Wood Burning
Interior area
- Total interior livable area: 1,831 sqft
Video & virtual tour
Property
Parking
- Total spaces: 2
- Parking features: Air Conditioned Garage, Detached, Finished Garage, RV Access/Parking
- Garage spaces: 2
Accessibility
- Accessibility features: Low Threshold Shower, Wheelchair Access
Features
- Levels: One
- Stories: 1
- Entry location: 36" Door,Breakfast Bar,Ceiling Fan(s),Counters-Lam
- Pool features: None
- Has spa: Yes
- Fencing: Back Yard,Chain Link,Front Yard
- Has view: Yes
- View description: Casino, Mountain(s), Panoramic, River
- Has water view: Yes
- Water view: River
Lot
- Size: 0.5 Acres
- Dimensions: 63 x 349
- Features: Cul-De-Sac, Private Road, Street Level
Details
- Parcel number: 21406094B
- Zoning description: R1 Single-Family Residential
Construction
Type & style
- Home type: SingleFamily
- Architectural style: One Story
- Property subtype: Single Family Residence
Materials
- Block
- Roof: Shingle
Condition
- New construction: No
- Year built: 1974
Utilities & green energy
- Electric: 110 Volts, 220 Volts
- Sewer: Public Sewer
- Water: Public
Community & HOA
Community
- Subdivision: Royal Rio Park
HOA
- Has HOA: No
Location
- Region: Bullhead City
Financial & listing details
- Price per square foot: $180/sqft
- Tax assessed value: $259,976
- Annual tax amount: $352
- Date on market: 6/16/2025
- Cumulative days on market: 537 days
- Listing terms: Cash,Conventional
- Road surface type: Paved
Estimated market value
$310,000
$295,000 - $326,000
$2,475/mo
Price history
| Date | Event | Price |
|---|---|---|
| 1/9/2026 | Listed for sale | $328,900-2.8%$180/sqft |
Source:  Momentum MLS #029986 Report a problem Momentum MLS #029986 Report a problem | ||
| 12/16/2025 | Listing removed | $338,500$185/sqft |
Source: Momentum MLS #029986 Report a problem | ||
| 9/17/2025 | Price change | $338,500-0.9%$185/sqft |
Source: Momentum MLS #029986 Report a problem | ||
| 6/18/2025 | Listed for sale | $341,500-5.1%$187/sqft |
Source: Momentum MLS #029986 Report a problem | ||
| 6/2/2025 | Listing removed | $359,900$197/sqft |
Source: Momentum MLS #023207 Report a problem | ||
| 5/2/2025 | Price change | $359,900-1.4%$197/sqft |
Source: Momentum MLS #023207 Report a problem | ||
| 2/24/2025 | Price change | $364,900-1.4%$199/sqft |
Source: Momentum MLS #023207 Report a problem | ||
| 12/24/2024 | Listed for sale | $370,000+155.2%$202/sqft |
Source: Momentum MLS #023207 Report a problem | ||
| 9/18/2020 | Sold | $145,000-14.2%$79/sqft |
Source: Momentum MLS #966028 Report a problem | ||
| 5/28/2020 | Pending sale | $169,000$92/sqft |
Source: US Southwest LLC #966028 Report a problem | ||
| 5/13/2020 | Listed for sale | $169,000$92/sqft |
Source: US Southwest LLC #966028 Report a problem | ||
| 5/5/2020 | Pending sale | $169,000$92/sqft |
Source: US Southwest LLC #966028 Report a problem | ||
| 4/1/2020 | Listed for sale | $169,000$92/sqft |
Source: US Southwest LLC #966028 Report a problem | ||
Public tax history
| Year | Property taxes | Tax assessment |
|---|---|---|
| 2026 | $355 +0.7% | $25,998 +11.7% |
| 2025 | $353 +13.1% | $23,275 -2.8% |
| 2024 | $312 -55.7% | $23,957 +24% |
| 2023 | $704 -46.6% | $19,315 +34.3% |
| 2022 | $1,317 +2.6% | $14,381 +20.1% |
| 2021 | $1,283 +6.6% | $11,971 +17% |
| 2019 | $1,204 | $10,228 +0.8% |
| 2018 | $1,204 +2.7% | $10,146 -4.8% |
| 2017 | $1,173 +10.2% | $10,653 -4.5% |
| 2016 | $1,064 +6.9% | $11,152 +16.2% |
| 2015 | $996 | $9,601 +9.2% |
| 2014 | -- | $8,790 +25.3% |
| 2013 | -- | $7,016 -5.4% |
| 2012 | -- | $7,413 -17.2% |
| 2011 | -- | $8,948 -29.3% |
| 2010 | -- | $12,650 -48.4% |
| 2009 | -- | $24,515 +0.5% |
| 2008 | -- | $24,405 |
| 2007 | -- | -- |
| 2006 | -- | -- |
| 2005 | -- | -- |
| 2004 | -- | -- |
| 2003 | -- | -- |
| 2002 | -- | -- |
Find assessor info on the county website
Monthly payment
Est. payment
Payment breakdown
Explore the cost of this home by adjusting the details. Changes won't be saved.Climate risks
Neighborhood: 86429
Nearby schools
GreatSchools rating
- 5/10Sunrise Elementary SchoolGrades: PK-5Distance: 1.3 mi
- 2/10Fox Creek Jr High SchoolGrades: 5-8Distance: 5.3 mi
- 3/10Mohave High SchoolGrades: 9-12Distance: 3.6 mi
- $20,373-- bd-- ba-- sqft2440 5th St, Bullhead City, AZ 86429Off Market
- $42,660-- bd-- ba-- sqft2441 Ripple Dr, Bullhead City, AZ 86429Off Market
- $341,4004 bd2 ba2.5k sqft2432 5th St, Bullhead City, AZ 86429Off Market
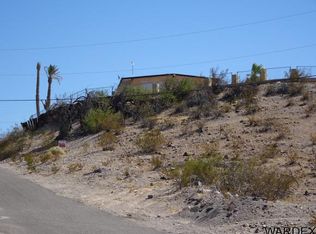
- $15,2696,534 Square Feet2431 Ripple Dr, Bullhead City, AZ 86429Off Market
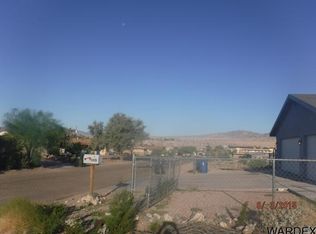
- $42,660-- bd-- ba-- sqft2453 Ripple Dr, Bullhead City, AZ 86429Off Market
- $270,6003 bd2 ba1.2k sqft2425 Ripple Dr, Bullhead City, AZ 86429Off Market
- $31,6220.351 Acres2461 Ripple Dr, Bullhead City, AZ 86429Off Market
- $180,0003 bd2 ba1.6k sqft2439 5th St, Bullhead City, AZ 86429Sold
A local agent can set up tours, give advice and negotiate with sellers.
Similar homes
- $249,9992 bd2 ba1.3k sqft2454 Ripple Drive, Bullhead City, AZ 86429For Sale
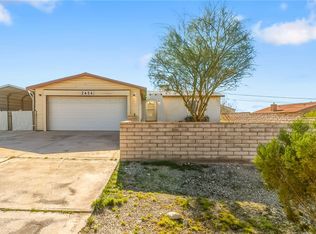 MLS ID #035530, Sara Entner, Black Mountain Valley Realty. Momentum MLS
 - $299,9003 bd2 ba1.6k sqft1807 Escalera Circle, Bullhead City, AZ 86442For Sale
 MLS ID #039547, Josh Vissers, Premier Executives Real Estate. Momentum MLS
 - $349,9002 bd2 ba1.3k sqft2341 Half Moon Way, Bullhead City, AZ 86442For Sale

 MLS ID #2173503, Ryan L Olsen, Mountain Retreat Real Estate, LLC. UtahRealEstate.com
 - $420,0004 bd3 ba2.1k sqft801 Park Hill Avenue, Bullhead City, AZ 86429For Sale
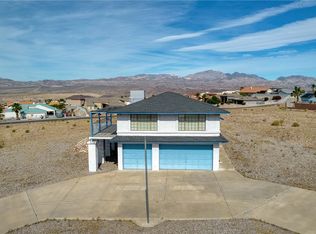 MLS ID #038374, Candice Galvane, Realty One Group Mountain Desert. Momentum MLS
 - $374,0003 bd2 ba1.6k sqft2913 Desert Vista Drive, Bullhead City, AZ 86429For SaleMLS ID #033168, Petra Fahey, Country Ranch Realty. Momentum MLS
- $415,0003 bd2 ba1.8k sqft3303 Park Ridge Avenue, Bullhead City, AZ 86429For SaleMLS ID #040117, Wendyjean Ronk, US SOUTHWEST®. Momentum MLS
- $295,9992 bd2 ba1.4k sqft2430 South Ridge Avenue, Bullhead City, AZ 86429For SaleMLS ID #039224, Sarah Nelson, Premier Executives Real Estate. Momentum MLS
- $315,0004 bd3 ba2.1k sqft3360 W Landon Drive #6-106, Bullhead City, AZ 86429For SaleMLS ID #036924, Melissa Figueroa, Realty One Group Mountain Desert. Momentum MLS
- $349,9004 bd3 ba2.1k sqft2268 Hijolly Drive, Bullhead City, AZ 86442For SaleMLS ID #040223, Alison Laurenza, Black Mountain Valley Realty. Momentum MLS
- $275,0003 bd2 ba2k sqft669 Oak Avenue, Bullhead City, AZ 86429For SaleMLS ID #035616, Scott Lander, eXp Realty. Momentum MLS
- $309,9993 bd4 ba1.1k sqft1227 Escalera Place, Bullhead City, AZ 86442For SaleMLS ID #037239, Robert Varner, Realty ONE Group Mountain Desert. Momentum MLS
- $219,9002 bd2 ba1.1k sqft1684 Sierra Vista Dr, Bullhead City, AZ 86442For Sale
 MLS ID #1041771, Jessica Topol, Sondgeroth Real Estate Group, LLC. Lake Havasu AOR
 - $285,0004 bd3 ba1.5k sqft1671 Lynn Drive, Bullhead City, AZ 86442For SaleMLS ID #036509, Nichole Klier, BH Keller Williams Arizona Living Realty. Momentum MLS
- $315,0003 bd2 ba1.5k sqft2943 Country Club Drive, Bullhead City, AZ 86442For SaleMLS ID #038249, Rachael Bega, Black Mountain Valley Realty. Momentum MLS
- $275,0004 bd2 ba1.7k sqft2677 Country Club Drive, Bullhead City, AZ 86442For SaleMLS ID #036622, Chanel Turner, Turner Hill Properties. Momentum MLS
- $224,9003 bd2 ba1.9k sqft1705 Williams Drive, Bullhead City, AZ 86442For SaleMLS ID #040772, Todd Levitt, Black Mountain Valley Realty. Momentum MLS
- $329,9002 bd2 ba1.1k sqft1800 Clubhouse Drive #D36, Bullhead City, AZ 86442For SaleMLS ID #040383, Angela Busch, US SOUTHWEST®. Momentum MLS
- $261,9003 bd2 ba1.3k sqft764 Desert Crest Drive, Bullhead City, AZ 86429For SaleMLS ID #037438, Pamela Bilhartz, Next Wave Real Estate Investments Llc. Momentum MLS
- $239,0004 bd2 ba2.2k sqft1749 Sierra Vista Drive, Bullhead City, AZ 86442For SaleMLS ID #039168, Britanie Criscione, Coldwell Banker Realty. Momentum MLS
- $339,9003 bd2 ba1.4k sqft4995 S Via Colinas Drive, Fort Mohave, AZ 86426For SaleMLS ID #039509, Duston Vance, Real Broker. Momentum MLS
