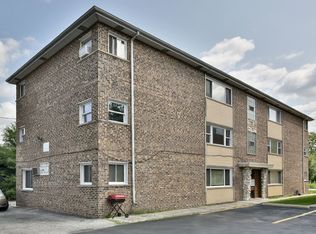
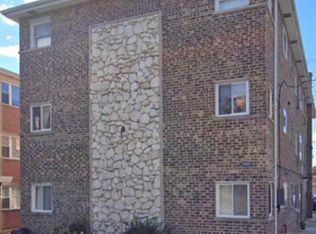
Nothing to do but move in! This completely remodeled 2-bedroom, 1-bath condo has been beautifully updated from top to bottom. Enjoy new luxury vinyl plank flooring throughout the main living areas and hallway, new carpet in both bedrooms, fresh paint, recessed lighting, and new baseboard radiators. The gorgeous new kitchen features white shaker cabinets, an undermount sink, new countertops, and brand-new stainless steel appliances including an oven/range, microhood, and dishwasher. The updated bathroom offers a new vanity, countertop, sink, and faucets, while new interior doors complete the modern look. Laundry facilities are conveniently located just across the hall from the unit, and the monthly assessments include both heat and water, adding to the home's value and convenience. Conveniently located close to shopping, dining, parks, public transportation, and expressways, this is a fantastic opportunity to own a truly turnkey home in a great location!
Price change
$200,000
2440 River Rd APT 1E, River Grove, IL 60171
2beds
--sqft
Condominium, Single Family Residence
Built in ----
-- sqft lot
$197,800 Zestimate®
$--/sqft
$306/mo HOA
What's special
Recessed lightingFresh paintGorgeous new kitchenNew countertopsNew baseboard radiatorsWhite shaker cabinetsNew interior doors
- 50 days
- 282
- 18
Zillow last checked:
Listing updated:
Listed by:
Patti Furman (847)729-7261,
Coldwell Banker Realty
Source: MRED as distributed by MLS GRID,MLS#: 12714199
Facts & features
Interior
Bedrooms & bathrooms
- Bedrooms: 2
- Bathrooms: 1
- Full bathrooms: 1
Rooms
- Room types: No additional rooms
Primary bedroom
- Features: Flooring (Carpet)
- Level: Main
- Area: 182 Square Feet
- Dimensions: 13X14
Bedroom 2
- Features: Flooring (Carpet)
- Level: Main
- Area: 182 Square Feet
- Dimensions: 13X14
Kitchen
- Features: Flooring (Luxury Vinyl)
- Level: Main
- Area: 270 Square Feet
- Dimensions: 18X15
Living room
- Features: Flooring (Luxury Vinyl)
- Level: Main
- Area: 285 Square Feet
- Dimensions: 15X19
Heating
- Steam, Baseboard
Cooling
- Wall Unit(s)
Features
- Basement: None
Interior area
- Total structure area: 0
Property
Parking
- Total spaces: 1
- Parking features: Assigned, Yes
Accessibility
- Accessibility features: No Disability Access
Details
- Parcel number: 12263220331002
- Special conditions: Real Estate Owned
Construction
Type & style
- Home type: Condo
- Property subtype: Condominium, Single Family Residence
Materials
- Brick
- Foundation: Brick/Mortar
Condition
- New construction: No
- Major remodel year: 2026
Details
- Builder model: CONDO
Utilities & green energy
- Sewer: Public Sewer
- Water: Lake Michigan
Community & HOA
HOA
- Has HOA: Yes
- Services included: Heat, Water, Gas, Parking, Insurance, Exterior Maintenance, Lawn Care, Scavenger, Snow Removal
- HOA fee: $306 monthly
Location
- Region: River Grove
Financial & listing details
- Tax assessed value: $122,800
- Annual tax amount: $4,520
- Date on market: 7/23/2026
- Ownership: Condo
Foreclosure details
Estimated market value
$197,800
$188,000 - $208,000
$1,722/mo
Price history
| Date | Event | Price |
|---|---|---|
| 10/1/2019 | Sold | $135,000-3.5% |
Source: | ||
| 9/4/2019 | Pending sale | $139,900 |
Source: Onix Realty Inc. #10494793 Report a problem | ||
| 8/23/2019 | Listed for sale | $139,900+7.7% |
Source: Onix Realty Inc. #10494793 Report a problem | ||
| 12/15/2017 | Listing removed | $129,900 |
Source: Onix Realty Inc. #09748349 Report a problem | ||
| 10/11/2017 | Pending sale | $129,900 |
Source: Onix Realty Inc. #09748349 Report a problem | ||
| 9/12/2017 | Listed for sale | $129,900+293.6% |
Source: Onix Realty Inc. #09748349 Report a problem | ||
| 1/6/2011 | Sold | $33,000-78.6% |
Source: Public Record Report a problem | ||
| 8/12/2005 | Sold | $154,500 |
Source: Public Record Report a problem | ||
Public tax history
| Year | Property taxes | Tax assessment |
|---|---|---|
| 2024 | $4,680 +3.5% | $12,280 +0% |
| 2023 | $4,520 +4.3% | $12,279 |
| 2022 | $4,333 +15% | $12,279 +34.4% |
| 2021 | $3,767 +5.8% | $9,135 |
| 2020 | $3,561 +47.5% | $9,135 -11.7% |
| 2019 | $2,415 +132.1% | $10,347 +68.9% |
| 2018 | $1,040 -0.2% | $6,125 |
| 2017 | $1,043 -15.5% | $6,125 |
| 2016 | $1,234 +3.8% | $6,125 +2.4% |
| 2015 | $1,189 +0.6% | $5,983 |
| 2014 | $1,182 -40.1% | $5,983 |
| 2013 | $1,974 +25.4% | $5,983 +17.1% |
| 2012 | $1,574 +6.6% | $5,109 |
| 2011 | $1,477 +3.4% | $5,109 |
| 2010 | $1,428 -63% | $5,109 -66.4% |
| 2009 | $3,865 +2.1% | $15,218 -12% |
| 2008 | $3,785 +2.8% | $17,294 |
| 2007 | $3,683 +11.1% | $17,294 +18.8% |
| 2006 | $3,316 +4.5% | $14,557 |
| 2005 | $3,174 -4.3% | $14,557 -4.7% |
| 2004 | $3,316 | $15,272 |
Find assessor info on the county website
Monthly payment
Climate risks
Neighborhood: 60171
Nearby schools
Schools provided by the listing agent
- Elementary: Rhodes Elementary School
- Middle: Rhodes Elementary School
- High: East Leyden High School
- District: 84.5
Source: MRED as distributed by MLS GRID. This data may not be complete. We recommend contacting the local school district to confirm school assignments for this home.