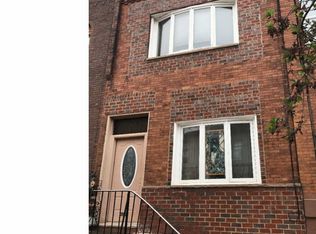
Are you looking for an extremely large, impeccably maintained home with incredible space and character? Then you need to see this beauty! From the moment you enter through the elegant mahogany front door, you’ll be impressed by the attention to detail throughout the first floor. The inviting living room features beautiful trim and a stunning tray ceiling, while the separate dining area offers a spacious setting that is rarely found in a rowhome. The massive eat-in kitchen is sure to impress, offering an abundance of cabinet and counter space. Beautiful Anderson French doors lead directly to the outdoor space, filling the kitchen with natural light and creating the perfect flow for entertaining. A convenient powder room completes the first floor. Upstairs, you’ll find three generously sized bedrooms, each offering ample closet space. The spacious primary bedroom features beautiful vaulted ceilings. The large, luxurious bathroom includes a separate soaking/jacuzzi tub and a walk-in shower. The home also offers a large finished basement with plenty of additional living and storage space, plus the convenience of a laundry chute from the second floor directly to the basement. There are so many thoughtful details throughout this exceptional home—you truly have to see it in person to appreciate everything it has to offer! Prime location just minutes from the Broad Street Subway, Philadelphia sports complex, LIVE! Casino, I-95, I-76, Philadelphia International Airport, and the Walt Whitman Bridge. This is a must-see home with exceptional space, character, and convenience!
Under contract
$424,900
2441 S 13th St, Philadelphia, PA 19148
3beds
1,424sqft
Townhouse
Built in 1940
1,056 Square Feet Lot
$425,300 Zestimate®
$298/sqft
$-- HOA
What's special
- 22 days
- 120
- 4
Zillow last checked:
Listing updated:
Listed by:
Harry Alessi 609-636-9783,
KW Empower 215-627-3500,
Co-Listing Agent: Mario J Tropea Jr 215-783-3698,
KW Empower
Source: Bright MLS,MLS#: PAPH2661334
Facts & features
Interior
Bedrooms & bathrooms
- Bedrooms: 3
- Bathrooms: 2
- Full bathrooms: 1
- 1/2 bathrooms: 1
- Main level bathrooms: 1
Basement
- Area: 0
Heating
- Forced Air, Natural Gas
Cooling
- Central Air, Natural Gas
Appliances
- Included: Electric Water Heater
Features
- Bathroom - Stall Shower, Central Vacuum, Dining Area, Open Floorplan, Eat-in Kitchen, Recessed Lighting
- Basement: Finished
- Has fireplace: No
Interior area
- Total structure area: 1,424
- Total interior livable area: 1,424 sqft
- Finished area above ground: 1,424
- Finished area below ground: 0
Property
Parking
- Parking features: On Street, Off Street
- Has uncovered spaces: Yes
Accessibility
- Accessibility features: None
Features
- Levels: Two
- Stories: 2
- Pool features: None
- Has spa: Yes
- Spa features: Bath
Lot
- Size: 1,056 Square Feet
- Dimensions: 16.00 x 66.00
Details
- Additional structures: Above Grade, Below Grade
- Parcel number: 394428500
- Zoning: RSA5
- Special conditions: Probate Listing
Construction
Type & style
- Home type: Townhouse
- Architectural style: Straight Thru,Traditional
- Property subtype: Townhouse
Materials
- Masonry
- Foundation: Brick/Mortar
Condition
- New construction: No
- Year built: 1940
Utilities & green energy
- Sewer: Public Sewer
- Water: Public
Community & HOA
Community
- Subdivision: Lower Moyamensing
HOA
- Has HOA: No
Location
- Region: Philadelphia
- Municipality: PHILADELPHIA
Financial & listing details
- Price per square foot: $298/sqft
- Tax assessed value: $331,200
- Annual tax amount: $4,636
- Date on market: 9/22/2026
- Listing agreement: Exclusive Right To Sell
- Inclusions: Washer, Dryer, Refrigerator All In As Is Condition
- Ownership: Fee Simple
Estimated market value
$425,300
$404,000 - $447,000
$2,488/mo
Price history
| Date | Event | Price |
|---|---|---|
| 9/23/2026 | Contingent | $424,900$298/sqft |
Source:  Bright MLS #PAPH2661334 Report a problem Bright MLS #PAPH2661334 Report a problem | ||
| 9/23/2026 | Listed for sale | $424,900+304.7%$298/sqft |
Source: Bright MLS #PAPH2661334 Report a problem | ||
| 11/7/1996 | Sold | $105,000$74/sqft |
Source: Public Record Report a problem | ||
Public tax history
| Year | Property taxes | Tax assessment |
|---|---|---|
| 2025 | $4,129 +3% | $295,000 +3% |
| 2024 | $4,010 | $286,500 |
| 2023 | $4,010 +11.4% | $286,500 |
| 2022 | $3,599 | -- |
| 2021 | $3,599 +8.3% | -- |
| 2018 | $3,322 +20.3% | -- |
| 2017 | $2,762 +33.5% | -- |
| 2016 | $2,069 | -- |
| 2015 | $2,069 | -- |
| 2014 | $2,069 +35.1% | $144,300 +853.4% |
| 2012 | $1,532 | $15,136 |
| 2011 | -- | $15,136 |
| 2010 | -- | $15,136 |
| 2009 | -- | $15,136 |
| 2008 | -- | $15,136 |
| 2007 | -- | $15,136 +7.5% |
| 2006 | -- | $14,080 |
| 2005 | -- | $14,080 |
| 2004 | -- | $14,080 +7.1% |
| 2003 | -- | $13,152 |
| 2002 | -- | $13,152 |
| 2000 | -- | $13,152 |
| 1999 | -- | $13,152 |
Find assessor info on the county website
Monthly payment
Est. payment
Payment breakdown
Explore the cost of this home by adjusting the details. Changes won't be saved.Climate risks
Neighborhood: Lower Moyamensing
Nearby schools
Schools provided by the listing agent
- District: Philadelphia City
Source: Bright MLS. This data may not be complete. We recommend contacting the local school district to confirm school assignments for this home.
Similar homes
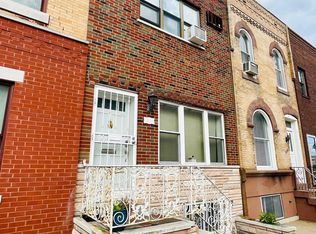
- $384,9003 bd3 ba1.4k sqft2816 S Marvine St, Philadelphia, PA 19148For Sale
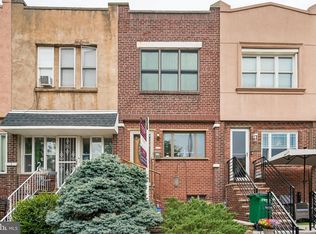
 MLS ID #PAPH2664368, John Portland, BHHS Fox & Roach At the Harper, Rittenhouse Square. Bright MLS
 - $575,0004 bd3 ba1.8k sqft1819 S 12th St, Philadelphia, PA 19148For Sale
 MLS ID #PAPH2676732, Sheena Dudick, Keller Williams Main Line. Bright MLS
 - $425,0002 bd2 ba1.2k sqft1479 E Wilt St, Philadelphia, PA 19125For Sale
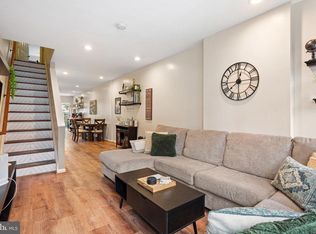 MLS ID #PAPH2675724, Missy Tewksbury, Compass RE. Bright MLS
 - $429,9003 bd3 ba1.8k sqft207 Lauriston St, Philadelphia, PA 19128For Sale
 MLS ID #PAPH2667720, Yan (Diana) Qi, Keller Williams Real Estate-Blue Bell. Bright MLS
 - $389,9003 bd3 ba1.7k sqft6023 Woodcrest Ave, Philadelphia, PA 19131For SaleMLS ID #PAPH2657912, Martina Hinton, Realty Mark Associates-CC. Bright MLS
- $450,0003 bd3 ba1.7k sqft8643 Trumbauer Dr, Wyndmoor, PA 19038For SaleMLS ID #PAMC2194068, Monica Maben, BHHS Fox & Roach-Blue Bell. Bright MLS
- $424,6003 bd1 ba1.2k sqft7704 Ardleigh St, Philadelphia, PA 19118For SaleMLS ID #PAPH2629294, Jennifer Rossiter, KW Empower. Bright MLS
- $285,0003 bd2 ba1.1k sqft303 N Oak Ave, Clifton Heights, PA 19018For SaleMLS ID #PADE2124888, Kelly Micozzie-Aguirre, Micozzie Real Estate. Bright MLS
- $375,0004 bd2 ba1.2k sqft1609 E Hunting Park Ave, Philadelphia, PA 19124For SaleMLS ID #PAPH2662142, Vaughn Derassouyan, Keller Williams Real Estate-Langhorne. Bright MLS
- $449,9003 bd2 ba1.7k sqft534 Domino Ln, Philadelphia, PA 19128For SaleMLS ID #PAPH2672732, Tom Sermarini, Homestarr Realty. Bright MLS
- $399,9004 bd3 ba1.4k sqft1712 Fulmer St, Philadelphia, PA 19115For SaleMLS ID #PAPH2677410, Kathleen Higgins, Re/Max One Realty. Bright MLS
- $435,0003 bd3 ba1.2k sqft1908 Murray St, Philadelphia, PA 19115For SaleMLS ID #PAPH2678316, David Brown, JMG Pennsylvania. Bright MLS
- $265,0004 bd2 ba1.4k sqft4122 M St, Philadelphia, PA 19124For SaleMLS ID #PAPH2677402, Tammy Vasquez, Real of Pennsylvania. Bright MLS
- $449,9003 bd2 ba2k sqft2 Corkery Ln, Medford, NJ 08055For SaleMLS ID #NJBL2121184, Lauren Gormley, Keller Williams Realty - Marlton. Bright MLS
- $269,9003 bd2 ba1.1k sqft5303 Gramercy Dr, Clifton Heights, PA 19018For SaleMLS ID #PADE2125244, Steve Di Enno, Keller Williams Real Estate - Media. Bright MLS
- $364,9003 bd3 ba1.7k sqft1130 Putnam Blvd #86, Wallingford, PA 19086For SaleMLS ID #PADE2124776, Joymarie DeFruscio, Keller Williams Realty Group. Bright MLS
- $395,0003 bd2 ba1.6k sqft79 Marshal Ln, Willingboro, NJ 08046For SaleMLS ID #NJBL2121538, Dana Smith, BHHS Fox & Roach-Moorestown. Bright MLS
- $328,0003 bd3 ba1.4k sqft419 Steeplechase Ct, Woodbury, NJ 08096For SaleMLS ID #NJGL2079146, Ellen Lanciano, Century 21 Alliance - Mantua. Bright MLS
- $335,0002 bd4 ba2k sqft1613 N 18th St, Philadelphia, PA 19121For SaleMLS ID #PAPH2537338, Steven Lawrence, EXP Realty, LLC. Bright MLS
- $389,0003 bd2 ba2k sqft172 Juniper Rd, Havertown, PA 19083For SaleMLS ID #PADE2125228, Michelle Ashley, KW Empower. Bright MLS
