Welcome to 2441 Westchester Blvd, a 4 bedroom, 2.5 bathroom, 2 story home, with basement, located in popular Westchester Subdivision. The home has been well kept through the years with some updates. You will enjoy all the space this home provides, as well as real hardwood floors and new updated efficiency windows. This stately home also features a wood burning fireplace and partially finished basement for additional entertainment space. Furnace, AC and water heater were all replaced in 2009 and the siding on the home is approximately 15 years old. The back yard is fenced with a HUGE deck for enjoying peaceful evenings under the shade of large trees. This house is just waiting for a new owner to make it a home. Pre-inspection available. Don’t miss this great home.
For sale
$240,000
2441 Westchester Blvd, Springfield, IL 62704
4beds
2,307sqft
Single Family Residence, Residential
Built in 1969
0.25 Acres Lot
$234,200 Zestimate®
$104/sqft
$-- HOA
What's special
- 4 days
- 733
- 97
Zillow last checked:
Listing updated:
Listed by:
Jane Hay Mobl:217-414-1203,
The Real Estate Group, Inc.
Source: RMLS Alliance as distributed by MLS GRID,MLS#: CA1047034 Originating MLS: Capital Area Association of Realtors
Originating MLS: Capital Area Association of Realtors
Facts & features
Interior
Bedrooms & bathrooms
- Bedrooms: 4
- Bathrooms: 3
- Full bathrooms: 2
- 1/2 bathrooms: 1
Bedroom 1
- Level: Upper
- Dimensions: 9ft 8in x 16ft 4in
Bedroom 2
- Level: Upper
- Dimensions: 13ft 11in x 11ft 5in
Bedroom 3
- Level: Upper
- Dimensions: 10ft 11in x 10ft 6in
Bedroom 4
- Level: Upper
- Dimensions: 14ft 2in x 9ft 4in
Other
- Level: Main
- Dimensions: 10ft 3in x 11ft 5in
Other
- Area: 475
Additional room
- Description: Bonus Room
- Level: Basement
- Dimensions: 9ft 7in x 10ft 11in
Additional room 2
- Description: Workshop
- Level: Basement
- Dimensions: 11ft 11in x 10ft 3in
Family room
- Level: Main
- Dimensions: 18ft 9in x 10ft 11in
Kitchen
- Level: Main
- Dimensions: 12ft 0in x 10ft 11in
Laundry
- Level: Basement
- Dimensions: 17ft 5in x 10ft 5in
Living room
- Level: Main
- Dimensions: 19ft 9in x 11ft 1in
Main level
- Area: 901
Recreation room
- Level: Basement
- Dimensions: 20ft 8in x 11ft 1in
Upper level
- Area: 931
Heating
- Forced Air
Cooling
- Central Air
Appliances
- Included: Dishwasher, Range, Refrigerator
Features
- Ceiling Fan(s)
- Basement: Full,Partially Finished
- Number of fireplaces: 1
- Fireplace features: Family Room, Wood Burning
Interior area
- Total structure area: 1,832
- Total interior livable area: 2,307 sqft
Video & virtual tour
Property
Parking
- Total spaces: 2
- Parking features: Attached
- Attached garage spaces: 2
Features
- Levels: Two
Lot
- Size: 0.25 Acres
- Dimensions: 85 x 129.2
- Features: Level
Details
- Additional structures: Shed(s)
- Parcel number: 22180103002
Construction
Type & style
- Home type: SingleFamily
- Property subtype: Single Family Residence, Residential
Materials
- Frame, Brick, Vinyl Siding
- Foundation: Block
- Roof: Shingle
Condition
- New construction: No
- Year built: 1969
Utilities & green energy
- Sewer: Public Sewer
- Water: Public
Community & HOA
Community
- Subdivision: Westchester
Location
- Region: Springfield
Financial & listing details
- Price per square foot: $104/sqft
- Tax assessed value: $194,481
- Annual tax amount: $4,736
- Date on market: 10/8/2026
Estimated market value
$234,200
$222,000 - $246,000
$1,923/mo
Price history
| Date | Event | Price |
|---|---|---|
| 10/12/2026 | Listed for sale | $240,000+205.7%$104/sqft |
Source:  RMLS Alliance as distributed by MLS GRID #CA1047034 Report a problem RMLS Alliance as distributed by MLS GRID #CA1047034 Report a problem | ||
| 1/1/1984 | Sold | $78,500$34/sqft |
Source: Agent Provided Report a problem | ||
Public tax history
| Year | Property taxes | Tax assessment |
|---|---|---|
| 2024 | $4,521 +6.1% | $64,827 +9.5% |
| 2023 | $4,263 +6.3% | $59,214 +6.2% |
| 2022 | $4,010 +4.4% | $55,750 +3.9% |
| 2021 | $3,840 +2% | $53,662 -0.1% |
| 2020 | $3,765 +12.5% | $53,742 +0.4% |
| 2019 | $3,348 | $53,554 +5.8% |
| 2018 | $3,348 +2.5% | $50,619 +1.3% |
| 2017 | $3,266 +2.4% | $49,965 +1.5% |
| 2016 | $3,189 -10.5% | $49,236 +1.2% |
| 2015 | $3,565 +1.6% | $48,647 +0.6% |
| 2014 | $3,508 +2.3% | $48,333 |
| 2013 | $3,430 +1.9% | $48,333 |
| 2012 | $3,364 +2.5% | $48,333 |
| 2011 | $3,282 +2.7% | $48,333 +1% |
| 2010 | $3,195 +3.3% | $47,868 +1.4% |
| 2009 | $3,095 +4% | $47,189 +4.2% |
| 2008 | $2,975 -0.9% | $45,286 +2.3% |
| 2007 | $3,001 +2.1% | $44,272 +3.8% |
| 2006 | $2,940 | $42,647 |
Find assessor info on the county website
Monthly payment
Est. payment
Payment breakdown
Explore the cost of this home by adjusting the details. Changes won't be saved.Climate risks
Neighborhood: Westchester
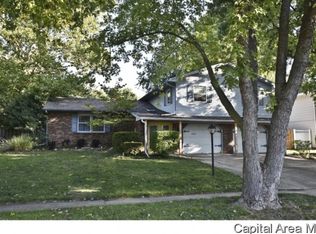
- $269,1004 bd5 ba2.9k sqft2445 Westchester Blvd, Springfield, IL 62704Off Market
- $234,300-- bd-- ba-- sqft2437 Westchester Blvd, Springfield, IL 62704Off Market
- $241,9003 bd2 ba-- sqft2468 Idlewild Dr, Springfield, IL 62704Off Market
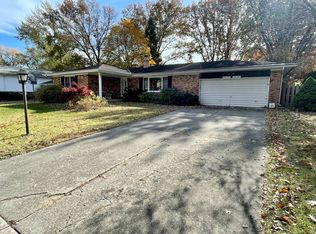
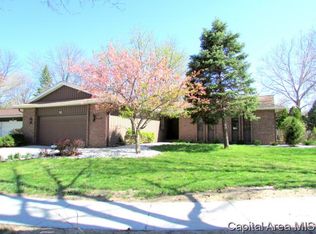
- $246,7003 bd3 ba2.9k sqft2480 Idlewild Dr, Springfield, IL 62704Off Market
Similar homes
- $234,9004 bd2 ba2.6k sqft1117 Larchmont Dr, Springfield, IL 62704For Sale
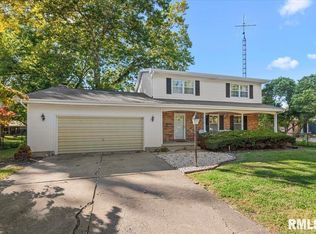
 MLS ID #CA1047027, Logan Frazier, The Real Estate Group, Inc.. RMLS Alliance as distributed by MLS GRID
 - $259,9003 bd2 ba1.8k sqft2358 Westchester Blvd, Springfield, IL 62704For Sale
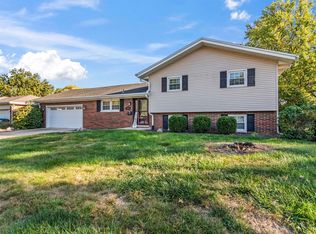 MLS ID #CA1047080, Kevin Chrans, RE/MAX Professionals. RMLS Alliance as distributed by MLS GRID
 - $257,9003 bd2 ba1.8k sqft3333 Branchwood Dr, Springfield, IL 62704For Sale
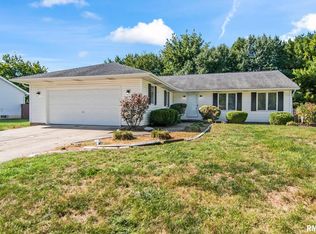 MLS ID #CA1047076, KC Sullivan, The Real Estate Group, Inc.. RMLS Alliance as distributed by MLS GRID
 - $240,0003 bd2 ba1.9k sqft2829 White Plains Ct, Springfield, IL 62704For Sale
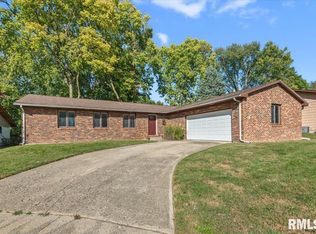 MLS ID #CA1047052, Jami R Winchester, The Real Estate Group, Inc.. RMLS Alliance as distributed by MLS GRID
 - $239,0004 bd3 ba2.6k sqft3212-3214 Clarendon Dr, Springfield, IL 62704For SaleMLS ID #CA1045413, Logan Frazier, The Real Estate Group, Inc.. RMLS Alliance as distributed by MLS GRID
- $218,0003 bd2 ba2.2k sqft1208 Harmony Ct, Springfield, IL 62703For SaleMLS ID #CA1047064, Jim Fulgenzi, RE/MAX Professionals. RMLS Alliance as distributed by MLS GRID
- $299,9003 bd2 ba2.1k sqft2921 Arlington Dr, Springfield, IL 62704For SaleMLS ID #CA1046858, Jennifer Coady, RE/MAX Professionals. RMLS Alliance as distributed by MLS GRID
- $244,9004 bd3 ba1.8k sqft64 Marchelle Ave, Springfield, IL 62702For SaleMLS ID #CA1046571, Suzie Sables Duff, RE/MAX Professionals. RMLS Alliance as distributed by MLS GRID
- $240,0003 bd2 ba1.5k sqft4237 Clearwater Ln, Springfield, IL 62703For SaleMLS ID #CA1046899, Eric Pedigo, The Real Estate Group, Inc.. RMLS Alliance as distributed by MLS GRID
- $269,9003 bd2 ba2.5k sqft35 Providence Ln, Springfield, IL 62711For SaleMLS ID #CA1046452, Jeff Lochbaum, The Real Estate Group, Inc.. RMLS Alliance as distributed by MLS GRID
- $275,0003 bd2 ba2.2k sqft1912 Strawberry Ln, Springfield, IL 62711For SaleMLS ID #CA1047107, Andrew Kinney, The Real Estate Group, Inc.. RMLS Alliance as distributed by MLS GRID
- $217,0004 bd2 ba2.5k sqft3360 Carman Ave, Southern View, IL 62703For SaleMLS ID #CA1045030, Laura Baragiola, RE/MAX Professionals. RMLS Alliance as distributed by MLS GRID
- $224,9003 bd2 ba2k sqft2124 Blackhawk Rd, Springfield, IL 62702For SaleMLS ID #CA1046872, Kyle T Killebrew, The Real Estate Group, Inc.. RMLS Alliance as distributed by MLS GRID
- $149,9003 bd2 ba1.6k sqft1121 W Governor St, Springfield, IL 62704For SaleMLS ID #CA1047045, Kyle T Killebrew, The Real Estate Group, Inc.. RMLS Alliance as distributed by MLS GRID
- $295,0003 bd3 ba3.3k sqft3409 Ashley Ln, Springfield, IL 62711For SaleMLS ID #CA1047007, Ketki Arya, The Real Estate Group, Inc.. RMLS Alliance as distributed by MLS GRID
- $265,0005 bd3 ba2.5k sqft816 Independence Rdg, Springfield, IL 62702For SaleMLS ID #CA1046777, Jami R Winchester, The Real Estate Group, Inc.. RMLS Alliance as distributed by MLS GRID
