POSSIBLE LENDER CREDIT TO CLOSING COSTS!! WELCOME HOME to this lovingly created and maintained 3BR, 2BA full brick rancher. BETTER THAN NEW - loaded with extras to include LVP flooring throughout, ALL APPLIANCES to remain to include refrigerator, washer and dryer, cozy greatroom, eat in kitchen with pantry and breakfast bar, granite counters, and stainless appliances, privacy fenced yard, two car garage, located in Toney Al and is convenient to Athens, and also about 20 minutes to research park and Redstone Arsenal, ZERO DOWN makes this home easy to own and its move in ready style and affordable price makes it easy to fall in LOVE!
For sale
Price cut: $5K (6/23)
$259,900
24414 Bekah Ln, Toney, AL 35773
3beds
1,375sqft
Single Family Residence
Built in ----
7,840 Square Feet Lot
$259,000 Zestimate®
$189/sqft
$19/mo HOA
What's special
Two car garagePrivacy fenced yardStainless appliancesGranite countersLvp flooring throughoutCozy greatroom
- 182 days
- 153
- 4
Zillow last checked:
Listing updated:
Listed by:
Terri Burkholder 256-509-2362,
Flo Burkholder Realty, Inc.
Source: ValleyMLS,MLS#: 21911628
Facts & features
Interior
Bedrooms & bathrooms
- Bedrooms: 3
- Bathrooms: 2
- Full bathrooms: 2
Rooms
- Room types: Master Bedroom, Bedroom 2, Dining Room, Bedroom 3, Kitchen, Great Room, Laundry
Primary bedroom
- Features: Ceiling Fan(s), Smooth Ceiling, LVP
- Level: First
- Area: 168
- Dimensions: 12 x 14
Bedroom 2
- Features: Smooth Ceiling, LVP
- Level: First
- Area: 121
- Dimensions: 11 x 11
Bedroom 3
- Features: Smooth Ceiling, LVP
- Level: First
- Area: 121
- Dimensions: 11 x 11
Dining room
- Features: 9’ Ceiling, Crown Molding, Smooth Ceiling, LVP Flooring
- Level: First
- Area: 120
- Dimensions: 10 x 12
Great room
- Features: 9’ Ceiling, Ceiling Fan(s), Crown Molding, Recessed Lighting, Smooth Ceiling, LVP
- Level: First
- Area: 182
- Dimensions: 13 x 14
Kitchen
- Features: 9’ Ceiling, Crown Molding, Granite Counters, Pantry, Recessed Lighting, Smooth Ceiling, LVP
- Level: First
- Area: 132
- Dimensions: 11 x 12
Laundry room
- Level: First
Heating
- Central 1
Cooling
- Central 1
Appliances
- Included: Range, Dishwasher, Microwave, Refrigerator, Dryer, Washer
Features
- Has basement: No
- Has fireplace: No
- Fireplace features: None
Interior area
- Total interior livable area: 1,375 sqft
Property
Parking
- Parking features: Garage-Two Car, Garage Door Opener, Garage Faces Front, Driveway-Concrete
Features
- Levels: One
- Stories: 1
- Patio & porch: Covered Patio, Front Porch
- Exterior features: Curb/Gutters
Lot
- Size: 7,840 Square Feet
- Dimensions: 55 x 150
Details
- Parcel number: 0107350001028000
Construction
Type & style
- Home type: SingleFamily
- Architectural style: Ranch
- Property subtype: Single Family Residence
Materials
- Foundation: Slab
Condition
- New construction: No
Details
- Builder name: DSLD HOMES
Utilities & green energy
- Sewer: Public Sewer
- Water: Public
Community & HOA
Community
- Features: Curbs
- Subdivision: Wingate Subdivision
HOA
- Has HOA: Yes
- Amenities included: Common Grounds
- Services included: Common Grounds
- HOA fee: $230 annually
- HOA name: Wingate
Location
- Region: Toney
Financial & listing details
- Price per square foot: $189/sqft
- Tax assessed value: $249,400
- Annual tax amount: $695
- Date on market: 3/12/2026
Estimated market value
$259,000
$246,000 - $272,000
$1,668/mo
Price history
| Date | Event | Price |
|---|---|---|
| 6/23/2026 | Price change | $259,900-1.9%$189/sqft |
Source:  ValleyMLS #21911628 Report a problem ValleyMLS #21911628 Report a problem | ||
| 3/12/2026 | Listed for sale | $264,900+5.4%$193/sqft |
Source: ValleyMLS #21911628 Report a problem | ||
| 2/27/2024 | Sold | $251,420$183/sqft |
Source: ValleyMLS #21850982 Report a problem | ||
| 1/8/2024 | Pending sale | $251,420$183/sqft |
Source: ValleyMLS #21850982 Report a problem | ||
Public tax history
| Year | Property taxes | Tax assessment |
|---|---|---|
| 2025 | $695 +479.3% | $24,940 +523.5% |
| 2024 | $120 -20% | $4,000 -20% |
| 2023 | $150 | $5,000 |
Find assessor info on the county website
Monthly payment
Est. payment
Payment breakdown
Explore the cost of this home by adjusting the details. Changes won't be saved.Climate risks
Neighborhood: 35773
Nearby schools
Schools provided by the listing agent
- Elementary: Johnson
- Middle: Ardmore (6-12)
- High: Ardmore
Source: ValleyMLS. This data may not be complete. We recommend contacting the local school district to confirm school assignments for this home.
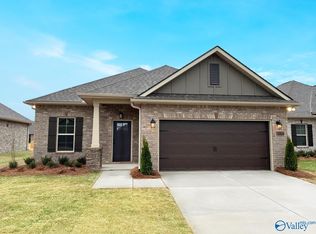
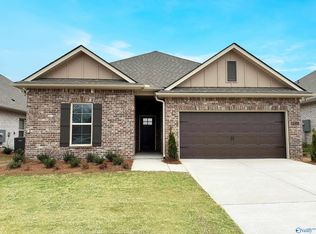
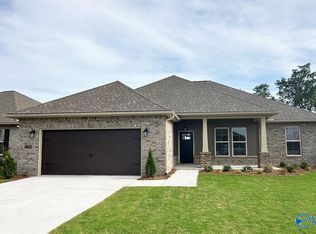
Similar homes
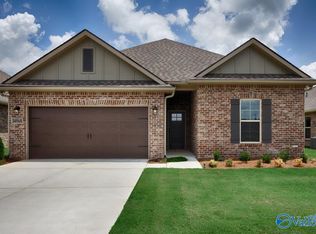
- $269,4823 bd2 ba1.6k sqft24554 Mia Grace Ln, Toney, AL 35773New Construction
 ValleyMLS
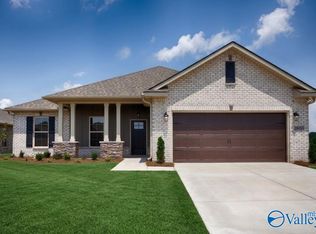
 - $293,9553 bd2 ba1.8k sqft24568 Mia Grace Ln, Toney, AL 35773New Construction
 ValleyMLS
 - $309,0354 bd2 ba1.9k sqft28455 Molly Bee Ln, Toney, AL 35773New Construction
 ValleyMLS
 - $270,0003 bd2 ba1.4k sqft19626 E Limestone Rd, Toney, AL 35773For Sale
 MLS ID #21927791, Megan Medlen. ValleyMLS
 - $274,9004 bd2 ba1.8k sqft336 Shady Ln, Hazel Green, AL 35750For Sale
 MLS ID #21458710, Kate OQuinn, Keller Williams Realty Vestavia. GALMLS
