Very well maintained 3 bedroom home, in a nice lake area village. Newer metal roofing. Partial lake view, Comes fully furnished and with all equipment for lawn. The extra large 38x36 garage has a newer metal roof and unfinished living quarters with full bathroom. Gas heater and oil change pit!!! Attic storage and has it's own water heater and septic. Gun safe, sauna and work benches, lawn mowers chipper etc. come in the price. House has deck all across front and a four season sunroom in back and has professionally encapsulated crawl space. Green house in back. RV carport and two car carport. Master has new walk in shower. New carpet.
Pending
Price cut: $10.9K (6/25)
$339,000
24415 Bald Eagle Drive, Golden, MO 65658
3beds
1,582sqft
Single Family Residence
Built in 2002
0.98 Acres Lot
$329,000 Zestimate®
$214/sqft
$34/mo HOA
What's special
Partial lake viewAttic storageGreen house in backNew carpetNewer metal roofingGas heater
- 114 days |
- 72 |
- 3 |
Zillow last checked:
Listing updated:
Listed by:
Jan Ellen Crist 417-669-3143,
Cappy Harris REALTORS
Source: SOMOMLS as distributed by MLS GRID,MLS#: 60321727
Facts & features
Interior
Bedrooms & bathrooms
- Bedrooms: 3
- Bathrooms: 2
- Full bathrooms: 2
Rooms
- Room types: Master Bedroom, John Deere, Sun Room, Green House, Workshop, In-Law Suite, Living Room
Heating
- Central, Mini-Splits, Propane
Cooling
- Attic Fan, Ceiling Fan(s)
Appliances
- Included: Dishwasher, Propane Water Heater, Free-Standing Electric Oven, Additional Water Heater(s), Dryer, Washer, Microwave
- Laundry: Main Level, W/D Hookup
Features
- Walk-in Shower, Vaulted Ceiling(s), Granite Counters
- Flooring: Carpet, Tile, Laminate
- Windows: Drapes, Double Pane Windows, Blinds
- Has basement: No
- Attic: Pull Down Stairs
- Has fireplace: No
- Fireplace features: None
Interior area
- Total structure area: 1,582
- Total interior livable area: 1,582 sqft
- Finished area above ground: 1,582
- Finished area below ground: 0
Property
Parking
- Total spaces: 6
- Parking features: RV Access/Parking, Workshop in Garage, Storage, RV Carport, Heated Garage, Gravel, Golf Cart Garage, Additional Parking, Parking Space
- Garage spaces: 2
- Carport spaces: 4
- Covered spaces: 6
Features
- Levels: One
- Stories: 1
- Patio & porch: Covered, Deck
- Exterior features: Water Access, Garden
- Pool features: Community
- Fencing: Wood,Split Rail
- Has view: Yes
- View description: Lake
- Has water view: Yes
- Water view: Lake
Lot
- Size: 0.98 Acres
- Features: Corner Lot, Cleared, Paved, Level
Details
- Additional structures: RV/Boat Storage, Greenhouse
- Parcel number: 219.0320020100011.002
Construction
Type & style
- Home type: SingleFamily
- Architectural style: Ranch
- Property subtype: Single Family Residence
Materials
- Frame, Wood Siding
- Foundation: Block, Crawl Space, Vapor Barrier
- Roof: Metal
Condition
- Year built: 2002
Utilities & green energy
- Sewer: Septic Tank
- Water: Freeze Proof Hydrant, Shared Well, Public
Community & HOA
Community
- Subdivision: Emerald Beach
HOA
- Services included: Community Center, Lake/River Swimming Access, Basketball Court, Water, Tennis Court(s), Pool, Snow Removal
- HOA fee: $405 annually
Location
- Region: Golden
Financial & listing details
- Price per square foot: $214/sqft
- Tax assessed value: $118,800
- Annual tax amount: $1,193
- Date on market: 4/23/2026
- Listing terms: Cash,VA Loan,USDA/RD,FHA,Conventional
- Road surface type: Chip And Seal, Gravel
Estimated market value
$329,000
$313,000 - $345,000
$1,306/mo
Price history
| Date | Event | Price |
|---|---|---|
| 7/17/2026 | Pending sale | $339,000$214/sqft |
Source:  SOMOMLS as distributed by MLS GRID #60321727 Report a problem SOMOMLS as distributed by MLS GRID #60321727 Report a problem | ||
| 6/25/2026 | Price change | $339,000-3.1%$214/sqft |
Source: SOMOMLS as distributed by MLS GRID #60321727 Report a problem | ||
| 4/23/2026 | Listed for sale | $349,900$221/sqft |
Source: SOMOMLS as distributed by MLS GRID #60321727 Report a problem | ||
| 10/28/2015 | Sold | -- |
Source:  ArkansasOne MLS #741614 Report a problem ArkansasOne MLS #741614 Report a problem | ||
Public tax history
| Year | Property taxes | Tax assessment |
|---|---|---|
| 2025 | -- | $22,572 +7.3% |
| 2024 | $1,032 | $21,033 |
| 2023 | $1,032 +7.2% | $21,033 +7.2% |
| 2022 | $963 +10.6% | $19,627 |
| 2021 | $871 | $19,627 +3.9% |
| 2020 | -- | $18,886 |
| 2019 | -- | $18,886 |
| 2018 | -- | $18,886 +1.3% |
| 2017 | -- | $18,639 +3.8% |
| 2016 | -- | $17,955 |
| 2015 | -- | $17,955 |
| 2014 | -- | $17,955 |
| 2012 | -- | -- |
Find assessor info on the county website
Monthly payment
Est. payment
Payment breakdown
Explore the cost of this home by adjusting the details. Changes won't be saved.Climate risks
Neighborhood: Emerald Beach
Nearby schools
GreatSchools rating
- NAEunice Thomas Elementary SchoolGrades: PK-2Distance: 13.4 mi
- 8/10Cassville Middle SchoolGrades: 6-8Distance: 13.4 mi
- 5/10Cassville High SchoolGrades: 9-12Distance: 13.4 mi
Schools provided by the listing agent
- Elementary: Cassville
- Middle: Cassville
- High: Cassville
Source: SOMOMLS as distributed by MLS GRID. This data may not be complete. We recommend contacting the local school district to confirm school assignments for this home.
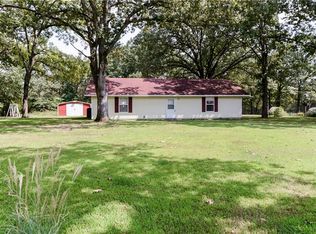
- $228,2002 bd1 ba1.5k sqft22795 A Dr, Golden, MO 65658Off Market
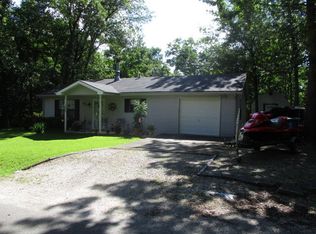
- $158,9002 bd1 ba1k sqft24480 Walleye Dr, Golden, MO 65658Off Market
- $129,0002 bd1 ba1.1k sqft22828 E Mockingbird Dr, Eagle Rock, MO 65658Off Market
- $36,2001 bd1 ba1.1k sqft27356 E Lakeview Ln, EAGLE ROCK, MO 65641Off Market
- $124,9001 bd1 ba893 sqft22711 E Mockingbird Dr, Golden, MO 65658Off Market
- $182,2002 bd1 ba891 sqft24412 Walleye Dr, Golden, MO 65658Off Market
- $158,3003 bd2 ba1k sqft22781 B Dr, Golden, MO 65658Off Market
- $229,6003 bd2 ba1.1k sqft22901 E Mockingbird Dr, Golden, MO 65658Off Market
A local agent can set up tours, give advice and negotiate with sellers.
Similar homes
- $345,0003 bd2 ba1.3k sqft21865 Lake Road M-12, Cassville, MO 65625Active
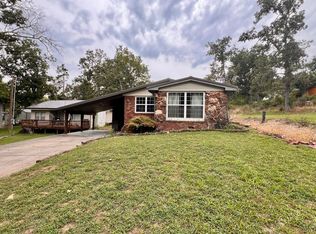
 MLS ID #60305182, Dale R Doolittle, Murney Associates - Primrose. SOMOMLS as distributed by MLS GRID
 - $284,9003 bd2 ba1.6k sqft29474 Farm Road 1260, Golden, MO 65658Active
 MLS ID #60325112, JoAnn M Marx, Branson Lakes Country Realty. SOMOMLS as distributed by MLS GRID
 - $334,0003 bd2 ba1.5k sqft26629 Bobcat Lane, Shell Knob, MO 65747Active
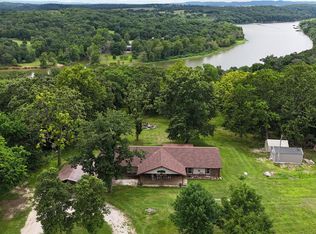 MLS ID #60325093, Michelle Watson, RE/MAX Lakeside. SOMOMLS as distributed by MLS GRID
 - $299,0003 bd2 ba1.4k sqft21935 Lake Road M-12, Cassville, MO 65625Active
 MLS ID #60324365, Roberta Slack, Eagle Rock Real Estate. SOMOMLS as distributed by MLS GRID
 - $320,0003 bd3 ba1.5k sqft29147 Farm Road 1225, Eagle Rock, MO 65641ActiveMLS ID #60301804, LaShellya Johnson, ReeceNichols -Kimberling City. SOMOMLS as distributed by MLS GRID
- $205,0003 bd2 ba1.5k sqft27697 Bramble Lane, Golden, MO 65658ActiveMLS ID #60326690, Roberta Slack, Eagle Rock Real Estate. SOMOMLS as distributed by MLS GRID
- $335,9003 bd2 ba1.9k sqft95 Lady Mary Ln, Eureka Springs, AR 72632For SaleMLS ID #1353625, Angela Bordonaro, Fathom Realty. ArkansasOne MLS
- $364,0004 bd4 ba1.6k sqft26385 Rustic Road Road, Shell Knob, MO 65747ActiveMLS ID #60290628, Trina K Colwell, RE/MAX Lakeside. SOMOMLS as distributed by MLS GRID
- $392,0003 bd2 ba1.4k sqft28069 Farm Rd 1198, Eagle Rock, MO 65641ActiveMLS ID #60322870, Tracy Strother, Crown Double K Realty. SOMOMLS as distributed by MLS GRID
- $332,5003 bd2 ba1.5k sqft85 Pineville Rd, Washburn, MO 65772For SaleMLS ID #11599422, Allen Treadwell, Hayden Outdoors Real Estate. My State MLS
- $324,9003 bd2 ba1.2k sqft200 Indian Hills Lane, Kimberling City, MO 65686ActiveMLS ID #60312882, Jo Kelly, Table Rock's Best, Realtors. SOMOMLS as distributed by MLS GRID
- $314,9004 bd2 ba2.1k sqft306 Deer Park Circle, Kimberling City, MO 65686ActiveMLS ID #60329669, Kimberly Chapman, Wiser Living Realty LLC. SOMOMLS as distributed by MLS GRID
- $265,0003 bd2 ba1.4k sqft28316 Farm Road 1220, Eagle Rock, MO 65641ActiveMLS ID #60319876, Scott Greek, Fathom Realty MO LLC. SOMOMLS as distributed by MLS GRID
- $334,5003 bd2 ba1.6k sqft17351 Arkansas #37, Garfield, AR 72732For SaleMLS ID #1349685, Tina Presley, Dan Hein Homes Realty. ArkansasOne MLS
- $334,0003 bd2 ba2.3k sqft16329 State Highway 76, Cassville, MO 65625ActiveMLS ID #60296904, Dallas Lacaze, Realty Mart. SOMOMLS as distributed by MLS GRID
- $360,0003 bd2 ba2.1k sqft12 Old Happy Hollow Trail, Lampe, MO 65681ActiveMLS ID #60316906, Kim Melcher, Realty One Group Grand. SOMOMLS as distributed by MLS GRID
- $265,0003 bd2 ba1.1k sqft26876 Farm Rd 1170, Eagle Rock, MO 65641ActiveMLS ID #60314309, Chuck Goff, Lake Homes Realty of Missouri LLC.. SOMOMLS as distributed by MLS GRID
- $175,0003 bd2 ba1.3k sqft22532 Packer Drive #2, Shell Knob, MO 65747ActiveMLS ID #60326439, Stacey A Larson, Green Mountain Realty, Inc.. SOMOMLS as distributed by MLS GRID
- $489,0002 bd2 ba1.7k sqft21675 Private Road 2268, Eagle Rock, MO 65641For Sale By Owner
- $299,5003 bd3 ba2k sqft396 County Road 241, Eureka Springs, AR 72632For SaleMLS ID #1352491, P. Henry Thornton IV, Arkansas Complete Realty. ArkansasOne MLS
