Welcome home to this charming West Toledo gem, where timeless character meets everyday comfort! From the inviting enclosed front porch to the spacious, tree-lined backyard, this home is filled with warmth and charm at every turn. Step inside to find generous living and dining spaces perfect for gathering with family and friends. The bright kitchen offers abundant cabinetry, a peninsula island, and an adjoining breakfast nook overlooking the picturesque backyard. Upstairs, you'll find comfortable bedrooms with plenty of natural light and a full bath, while the finished lower level provides additional living space ideal for a rec room, home office, or guest area. Outside, you'll love the expansive, park-like yard shaded by mature trees—perfect for summer evenings, gardening, or entertaining around the fire pit. A covered patio and breezeway create additional outdoor living space, while the detached 2.5-car garage and extra parking offer convenience and flexibility. Full of character, charm, and endless possibilities, this West Toledo home is ready for its next chapter. Don't miss your opportunity to own this delightful property in an established neighborhood convenient to expressways, shopping, dining and more!
Pending
$179,900
2444 Westbrook Dr, Toledo, OH 43613
3beds
1,295sqft
:
Get pre-qualified$1,351/mo
Single Family Residence
Built in 1920
0.38 Acres Lot
$188,500 Zestimate®
$139/sqft
$-- HOA
What's special
- 30 days |
- 2,306 |
- 185 |
Likely to sell faster than
Zillow last checked:
Listing updated:
Listed by:
Joseph D. Mathias 419-509-9386,
RE/MAX Preferred Associates
Source: NORIS,MLS#: 10009847
Facts & features
Interior
Bedrooms & bathrooms
- Bedrooms: 3
- Bathrooms: 2
- Full bathrooms: 1
- 1/2 bathrooms: 1
Bedroom 2
- Level: Upper
- Dimensions: 9 x 15
Bedroom 3
- Level: Upper
- Dimensions: 9 x 10
Other
- Level: Upper
- Dimensions: 13 x 11
Breakfast room
- Level: Main
- Dimensions: 6 x 6
Dining room
- Level: Main
- Dimensions: 13 x 13
Exercise room
- Level: Lower
- Dimensions: 11 x 18
Kitchen
- Level: Main
- Dimensions: 11 x 11
Living room
- Level: Main
- Dimensions: 11 x 19
Office
- Level: Lower
- Dimensions: 11 x 13
Heating
- Central, Natural Gas
Cooling
- Attic Fan, Ceiling Fan(s), Central Air, Electric, Whole House Fan, Window Unit(s)
Appliances
- Included: Dishwasher, Ice Maker, Microwave, Water Heater, Dryer, Exhaust Fan, Gas Cooktop, Gas Oven, Gas Range, Range Hood, Refrigerator, Washer
- Laundry: Gas Dryer Hookup, In Basement, Inside, Laundry Chute, Sink
Features
- Breakfast Bar, Ceiling Fan(s), Crown Molding, Primary Bathroom, Smart Thermostat
- Flooring: Carpet, Tile, Linoleum
- Doors: Door Screen(s), Storm Door(s)
- Windows: Shutters, Window Treatments
- Basement: Daylight,Interior Entry,Partially Finished
- Has fireplace: No
- Common walls with other units/homes: No Common Walls
Interior area
- Total structure area: 1,295
- Total interior livable area: 1,295 sqft
- Finished area below ground: 344
Property
Parking
- Total spaces: 2.5
- Parking features: Concrete, Paved, Detached Garage, Driveway, Garage Door Opener
- Garage spaces: 2.5
- Has uncovered spaces: Yes
Features
- Patio & porch: Screened Porch, Screened Patio, Rear Patio, Covered Patio, Front Porch
- Exterior features: Balcony, Basketball Court, Fire Pit, Private Yard
- Fencing: Chain Link
- Has view: Yes
- View description: Trees/Woods
Lot
- Size: 0.38 Acres
- Dimensions: 60x240
- Features: Landscaped, Level
Details
- Additional structures: Garage(s)
- Parcel number: 0728524
Construction
Type & style
- Home type: SingleFamily
- Architectural style: Traditional
- Property subtype: Single Family Residence
Materials
- Stucco, Vinyl Siding
- Foundation: Block
- Roof: Shingle,Wood
Condition
- New construction: No
- Year built: 1920
Utilities & green energy
- Electric: 220 Volts in Kitchen, 220 Volts in Laundry, Circuit Breakers
- Sewer: Public Sewer
- Water: Public
- Utilities for property: Cable Available, Electricity Available, Electricity Connected, Natural Gas Available, Natural Gas Connected, Sewer Connected, Water Available, Water Connected
Community & HOA
Community
- Features: Curbs, Park, Picnic Area, Playground, Sidewalks, Street Lights
- Subdivision: Home Acres
HOA
- Has HOA: No
Location
- Region: Toledo
Financial & listing details
- Price per square foot: $139/sqft
- Tax assessed value: $120,600
- Annual tax amount: $2,589
- Date on market: 7/6/2026
- Listing terms: Cash,Conventional
- Electric utility on property: Yes
Estimated market value
$188,500
$179,000 - $198,000
$1,578/mo
Price history
| Date | Event | Price |
|---|---|---|
| 7/30/2026 | Pending sale | $179,900$139/sqft |
Source: NORIS #10009847 Report a problem | ||
| 7/11/2026 | Contingent | $179,900$139/sqft |
Source: NORIS #10009847 Report a problem | ||
| 7/6/2026 | Listed for sale | $179,900+46.3%$139/sqft |
Source: NORIS #10009847 Report a problem | ||
| 1/12/2018 | Sold | $123,000-3.9%$95/sqft |
Source: NORIS #6015583 Report a problem | ||
| 11/28/2017 | Listed for sale | $128,000$99/sqft |
Source: The Danberry Co #6015583 Report a problem | ||
| 11/28/2017 | Pending sale | $128,000$99/sqft |
Source: The Danberry Co #6015583 Report a problem | ||
| 9/20/2017 | Listed for sale | $128,000-4.5%$99/sqft |
Source: The Danberry Co #6015583 Report a problem | ||
| 2/12/2003 | Sold | $134,000$103/sqft |
Source: Public Record Report a problem | ||
Public tax history
| Year | Property taxes | Tax assessment |
|---|---|---|
| 2025 | $2,589 +0% | $42,210 |
| 2024 | $2,589 -1.6% | $42,210 +2% |
| 2023 | $2,632 -0.3% | $41,370 |
| 2022 | $2,640 -2.5% | $41,370 |
| 2021 | $2,708 +3.4% | $41,370 +17% |
| 2020 | $2,619 +105.6% | $35,350 |
| 2019 | $1,274 -50.2% | $35,350 |
| 2018 | $2,558 +15.9% | $35,350 +23.3% |
| 2017 | $2,207 0% | $28,665 -65% |
| 2016 | $2,208 +0.9% | $81,900 |
| 2015 | $2,189 +21.4% | $81,900 +185.7% |
| 2014 | $1,803 | $28,670 |
| 2013 | $1,803 +4.2% | $28,670 |
| 2012 | $1,730 -15.1% | $28,670 -19.8% |
| 2011 | $2,038 +0.1% | $35,770 |
| 2010 | $2,036 -1.8% | $35,770 |
| 2009 | $2,073 -3.6% | $35,770 -13% |
| 2008 | $2,151 +4.5% | $41,130 |
| 2007 | $2,058 +2.5% | $41,130 |
| 2006 | $2,008 +7.2% | $41,130 +5.1% |
| 2004 | $1,874 -0.3% | $39,140 |
| 2003 | $1,880 +2.6% | $39,140 +21% |
| 2002 | $1,832 +17.4% | $32,340 |
| 2001 | $1,561 -45% | $32,340 |
| 2000 | $2,836 | $32,340 |
Find assessor info on the county website
Monthly payment
Est. payment
Payment breakdown
Explore the cost of this home by adjusting the details. Changes won't be saved.Climate risks
Neighborhood: DeVeaux
Nearby schools
GreatSchools rating
- 5/10Deveaux ElementaryGrades: K-8Distance: 0.4 mi
- 1/10Start High SchoolGrades: 9-12Distance: 0.6 mi
Schools provided by the listing agent
- Elementary: Deveaux
- High: Start
Source: NORIS. This data may not be complete. We recommend contacting the local school district to confirm school assignments for this home.
- $193,7003 bd2 ba1.5k sqft2438 Westbrook Dr, Toledo, OH 43613Off Market
- $229,4003 bd2 ba1.4k sqft2450 Westbrook Dr, Toledo, OH 43613Off Market
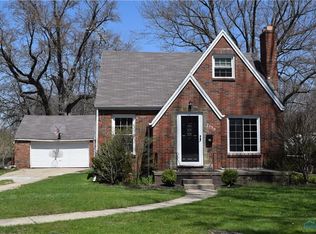
- $230,0003 bd3 ba2k sqft2432 Westbrook Dr, Toledo, OH 43613Sold
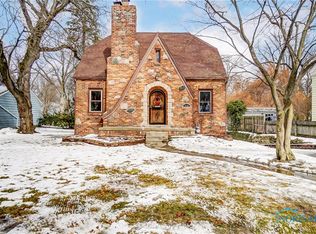
- $110,6003 bd1 ba1.1k sqft2452 Westbrook Dr, Toledo, OH 43613Off Market
- $91,7002 bd1 ba846 sqft4414 Douglas Rd, Toledo, OH 43613Off Market
- $175,1003 bd1 ba1.2k sqft2428 Westbrook Dr, Toledo, OH 43613Off Market
- $162,3003 bd1 ba1.5k sqft2429 Lambert Dr, Toledo, OH 43613Off Market
- $171,0003 bd2 ba1.2k sqft2433 Lambert Dr, Toledo, OH 43613Off Market
A local agent can set up tours, give advice and negotiate with sellers.
A local lender can help you make sure your offer is ready when you are.
Similar homes
- $179,9003 bd2 ba1.2k sqft5846 Burdette St, Toledo, OH 43613For Sale
 MLS ID #10009643, Dylan Thomas Berger, The Danberry Co. NORIS
 - $185,0004 bd2 ba1.2k sqft3747 Rushland Ave, Toledo, OH 43613For Sale
 MLS ID #10010894, Lisa Donald, The Danberry Co. NORIS
 - $187,9003 bd2 ba1.8k sqft2741 Lyceum Pl, Toledo, OH 43613For Sale
 MLS ID #10008934, Micaela Yoder, Key Realty LTD. NORIS
 - $169,8883 bd2 ba1.4k sqft4327 Overland Pkwy, Toledo, OH 43612For Sale
 MLS ID #10010336, Emory G. Whittington, Whittington Group Realty. NORIS
 - $154,9003 bd2 ba1.7k sqft4523 Overland Pkwy, Toledo, OH 43612For SaleMLS ID #10010800, Benjamin Masternak, The Danberry Co. NORIS
- $174,9003 bd2 ba1.1k sqft2668 Sherbrooke Rd, Toledo, OH 43606For SaleMLS ID #10009111, Dawn M. Rose-Sohnly, Howard Hanna. NORIS
- $125,0003 bd2 ba1.1k sqft2542 Grantwood Dr, Toledo, OH 43613For SaleMLS ID #10010354, Ella Patricia Hurst, The Danberry Co. NORIS
- $199,9003 bd2 ba1.5k sqft2908 Letchworth Pkwy, Toledo, OH 43606For SaleMLS ID #10010738, Sean M Siwa, Key Realty LTD. NORIS
- $169,9003 bd1 ba1.2k sqft1027 Carrington St, Toledo, OH 43615For SaleMLS ID #10010948, Sean M Siwa, Key Realty LTD. NORIS
- $180,0003 bd1 ba1.3k sqft4837 Luann Ave, Toledo, OH 43623For SaleMLS ID #10008843, Elizabeth Sims, The Danberry Co. NORIS
- $239,9003 bd2 ba1.6k sqft2622 W Alexis Rd, Toledo, OH 43613For SaleMLS ID #10009645, Christopher Aaron Jaquillard, Serenity Realty LLC. NORIS
- $169,9003 bd1 ba1.2k sqft3401 Harley Rd, Toledo, OH 43606For SaleMLS ID #10009361, Jackelyn Lee, LPG Realty. NORIS
- $179,9003 bd1 ba1.2k sqft345 Kopernik Ave, Toledo, OH 43607For SaleMLS ID #10009607, Annette Foster, RE/MAX Preferred Associates. NORIS
- $224,9003 bd1 ba1.3k sqft5311 Fern Dr, Toledo, OH 43613For SaleMLS ID #10009815, Robin L Lehmann, Key Realty LTD. NORIS
- $189,9003 bd2 ba1.3k sqft5428 Fenwick Dr, Toledo, OH 43623For SaleMLS ID #10008280, John Kurfess, RE/MAX Preferred Associates. NORIS
- $219,9003 bd2 ba1.5k sqft5704 Webster Rd, Sylvania, OH 43560For SaleMLS ID #10011279, Joan M. Rauh, RE/MAX Preferred Associates. NORIS
- $200,0003 bd1 ba1.3k sqft2640 104th St, Toledo, OH 43611For SaleMLS ID #10010887, Kirk Aiello, The Danberry Co. NORIS
- $176,0003 bd1 ba1.6k sqft4766 Ventura Dr, Toledo, OH 43615For SaleMLS ID #10009843, Donna Lynn Schroyer-Riesen, Howard Hanna. NORIS
- $164,9003 bd1 ba1.2k sqft3517 Douglas Rd, Toledo, OH 43606For SaleMLS ID #10007356, Yahya Bdeiri, Serenity Realty LLC. NORIS
- $224,9003 bd2 ba1.3k sqft3208 Aldringham Rd, Toledo, OH 43606For SaleMLS ID #10010075, Jessica Lowe, Howard Hanna. NORIS
