Highest and Best offers due Monday October 12th by 6PM! Fantastic opportunity for a spacious 4 bedroom, 2 bathroom home offering nearly 2,000 sqft in Mundy Township. Owned and meticulously maintained by the same family for over 40 years, the pride of ownership and level of care are evident throughout. The comfortable floor plan offers multiple living spaces, an eat in kitchen, and a primary suite with a private ensuite bathroom featuring an updated shower completed in 2017. Some of the home's most costly improvements have already been taken care of, including a roof replaced in 2017, furnace and water heater in 2020, new electrical and gas services, and a new sump pump with Watchdog battery backup. A brand new electrical panel and whole home generator was installed just four months ago, providing an additional level of comfort and peace of mind. The air ducts were just professionally cleaned and sanitized prior to listing. The attached 2 car garage provides convenient parking and storage, while the backyard offers plenty of open space to enjoy. Situated on a quiet street just minutes from shopping, Hill Rd, and US 23, this exceptionally well cared for home combines nearly 2,000 sqft of living space with decades of thoughtful maintenance and major updates already completed. The chair lifts were also just recently installed, brand new and never used, which could be a beneficial feature, nonetheless are included with the home.
Pending
$224,900
2446 Hutchinson Ln, Flint, MI 48507
4beds
1,980sqft
Single Family Residence
Built in 1970
0.46 Acres Lot
$-- Zestimate®
$114/sqft
$-- HOA
What's special
- 12 days
- 307
- 10
Zillow last checked:
Listing updated:
Listed by:
Christopher G Gustafson 810-206-2080,
Rise Realty 810-206-2080,
Abigail Gustafson 810-206-2080,
Rise Realty
Source: Realcomp II,MLS#: 20261081100
Facts & features
Interior
Bedrooms & bathrooms
- Bedrooms: 4
- Bathrooms: 2
- Full bathrooms: 2
Primary bedroom
- Level: Second
- Area: 156
- Dimensions: 13 X 12
Bedroom
- Level: Second
- Area: 140
- Dimensions: 14 X 10
Bedroom
- Level: Second
- Area: 100
- Dimensions: 10 X 10
Bedroom
- Level: Lower
- Area: 132
- Dimensions: 12 X 11
Primary bathroom
- Level: Second
- Area: 44
- Dimensions: 11 X 4
Other
- Level: Second
- Area: 72
- Dimensions: 9 X 8
Dining room
- Level: Entry
- Area: 130
- Dimensions: 13 X 10
Family room
- Level: Lower
- Area: 182
- Dimensions: 13 X 14
Kitchen
- Level: Entry
- Area: 120
- Dimensions: 12 X 10
Living room
- Level: Entry
- Area: 272
- Dimensions: 17 X 16
Heating
- Forced Air, Natural Gas
Cooling
- Central Air
Appliances
- Included: Dishwasher, Dryer, Free Standing Electric Range, Free Standing Refrigerator, Range Hood, Washer
Features
- Has basement: No
- Has fireplace: Yes
- Fireplace features: Family Room, Wood Burning
Interior area
- Total interior livable area: 1,980 sqft
- Finished area above ground: 1,980
Property
Parking
- Total spaces: 2
- Parking features: Two Car Garage, Attached
- Attached garage spaces: 2
Features
- Levels: Tri Level
- Entry location: GroundLevelwSteps
- Pool features: None
Lot
- Size: 0.46 Acres
- Dimensions: 100.00 x 200.00
Details
- Parcel number: 1511503013
- Special conditions: Short Sale No,Standard
Construction
Type & style
- Home type: SingleFamily
- Architectural style: Split Level
- Property subtype: Single Family Residence
Materials
- Aluminum Siding, Brick
- Foundation: Block, Crawl Space
- Roof: Asphalt
Condition
- New construction: No
- Year built: 1970
Utilities & green energy
- Electric: Generator
- Sewer: Public Sewer
- Water: Well
Community & HOA
Community
- Subdivision: RANDOM ESTATES
HOA
- Has HOA: No
Location
- Region: Flint
Financial & listing details
- Price per square foot: $114/sqft
- Tax assessed value: $55,914
- Annual tax amount: $2,205
- Date on market: 10/9/2026
- Cumulative days on market: 12 days
- Listing agreement: Exclusive Right To Sell
- Listing terms: Cash,Conventional,FHA,Va Loan
Estimated market value
Not available
Estimated sales range
Not available
$1,862/mo
Price history
| Date | Event | Price |
|---|---|---|
| 10/17/2026 | Pending sale | $224,900$114/sqft |
Source:  Realcomp II #20261081100 Report a problem | ||
| 10/9/2026 | Listed for sale | $224,900$114/sqft |
Source: Realcomp II #20261081100 Report a problem | ||
Public tax history
| Year | Property taxes | Tax assessment |
|---|---|---|
| 2025 | $2,203 +7.6% | $98,800 +9.1% |
| 2024 | $2,048 | $90,600 +11.2% |
| 2023 | -- | $81,500 +9.1% |
| 2022 | -- | $74,700 +9.9% |
| 2021 | -- | $68,000 +5.6% |
| 2020 | -- | $64,400 +5.7% |
| 2019 | -- | $60,900 +15.6% |
| 2018 | $1,751 +15.8% | $52,700 +2.3% |
| 2017 | $1,513 +0.8% | $51,500 +4.7% |
| 2016 | $1,500 | $49,200 +4.2% |
| 2015 | $1,500 +46.6% | $47,200 +4.9% |
| 2014 | $1,023 | $45,000 +8.2% |
| 2012 | -- | $41,600 -8.6% |
| 2011 | -- | $45,500 -20.7% |
| 2010 | -- | $57,400 -13.8% |
| 2008 | $643 | $66,600 -3.6% |
| 2006 | -- | $69,100 +3.8% |
| 2005 | -- | $66,600 +8.5% |
| 2004 | -- | $61,400 -5.5% |
| 2003 | -- | $65,000 +2.7% |
| 2002 | $745 +31.8% | $63,300 +4.1% |
| 2001 | $565 +11.8% | $60,800 +2% |
| 2000 | $505 | $59,600 |
Find assessor info on the county website
Monthly payment
Est. payment
Payment breakdown
Explore the cost of this home by adjusting the details. Changes won't be saved.Climate risks
Neighborhood: 48507

Similar homes
- $239,9004 bd2 ba2.3k sqft4450 Lindewood Dr, Swartz Creek, MI 48473For Sale
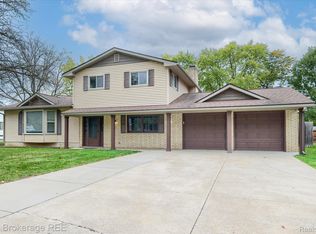
 MLS ID #20261084465, Jeanna Gooch, The Brokerage Real Estate Enthusiasts. Realcomp II
- $222,9904 bd3 ba2.4k sqft4064 Sheraton Dr, Flint, MI 48532For Sale
 MLS ID #20261075500, Bre'Asia Hamlin, EXP Realty Main. Realcomp II
- $220,0005 bd2 ba1.6k sqft3456 S Irish Rd, Davison, MI 48423For Sale
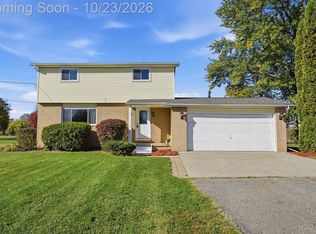 MLS ID #20261085377, Katherine Carignan, KW Realty Livingston. Realcomp II
- $215,0003 bd2 ba1.3k sqft5414 Revere St, Grand Blanc, MI 48439For Sale
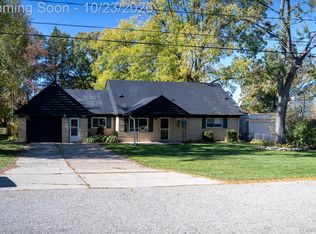 MLS ID #20261084847, Logan Lanning, Coldwell Banker Professionals. Realcomp II
- $159,9003 bd2 ba2.2k sqft1026 Victoria Ave, Flint, MI 48507For SaleMLS ID #20261083009, Mary Caswell, Tremaine Real Estate. Realcomp II
- $164,9004 bd3 ba2.1k sqft4417 Greenbrook Ln, Flint, MI 48507For SaleMLS ID #20261075038, Steve Koleno, Beycome Brokerage Realty LLC. Realcomp II
- $275,0004 bd2 ba1.6k sqft1092 Woodworth Dr, Grand Blanc, MI 48439For SaleMLS ID #20261084448, David R Kaplan, Real Estate One-WB/FH. Realcomp II
- $234,9003 bd2 ba1k sqft1052 Barbara St, Grand Blanc, MI 48439For SaleMLS ID #20261080466, Tammy Schuh, Michigan Homes Real Estate. Realcomp II
- $215,0003 bd2 ba2.1k sqft2129 Blackthorn Dr, Burton, MI 48509For SaleMLS ID #20261080938, Andreea M Mollette, RE/MAX Eclipse Clarkston. Realcomp II
- $210,0003 bd2 ba1.1k sqft5143 Todd St, Grand Blanc, MI 48439For SaleMLS ID #20261080882, Romani Jackson, Keller Williams Paint Creek. Realcomp II
- $250,0003 bd2 ba1.4k sqft8468 Belle Bluff Dr, Grand Blanc, MI 48439For SaleMLS ID #20261078604, Trudy Tabor, EXP Realty - Fenton. Realcomp II
- $234,9003 bd3 ba1.7k sqft6241 Finch Ln, Flint, MI 48506For SaleMLS ID #20261084964, Luke McLean, The Brokerage Real Estate Enthusiasts. Realcomp II
- $235,9003 bd2 ba1.4k sqft5068 Monticello Dr, Swartz Creek, MI 48473For SaleMLS ID #20261077575, Mark Tyler, American Associates Inc. Realcomp II
- $259,9004 bd2 ba2k sqft2451 Valleylane Dr, Grand Blanc, MI 48439For SaleMLS ID #20261060175, Jane Murphy, Berkshire Hathaway HomeServices Michigan Real Est. Realcomp II
- $235,0002 bd2 ba2.1k sqft7524 Reid Rd, Swartz Creek, MI 48473For SaleMLS ID #20261070477, Tamara Tipton, New Michigan Realty. Realcomp II
- $229,0003 bd2 ba1.3k sqft3121 Kings Brook Dr, Flushing, MI 48433For SaleMLS ID #20261073581, Candace Smith, Real Estate For A CAUSE. Realcomp II
- $225,7503 bd2 ba2.1k sqft6499 Bristol Rd, Swartz Creek, MI 48473For Sale
 MLS ID #50212027, Rose Ann Anderson, Allstate Properties.com. MiRealSource
- $210,0004 bd1 ba1.9k sqft5153 Raymond Ave, Burton, MI 48509For SaleMLS ID #20261076393, William S Bodziak Jr, Wentworth Real Estate Group. Realcomp II
- $249,9003 bd3 ba1.3k sqft5184 W Carpenter Rd, Flint, MI 48504For SaleMLS ID #20261085318, Nicholas Ramsey, New Michigan Realty. Realcomp II
