These select semi-custom homes are open, flowing, and will be carefully sited into their beautiful natural setting. Each home will feature four bedrooms, 3.5 baths, a motor court, a carriage house, a master suite on the main level, a children’s den, multiple open and screened porches, and expansive windows and gliding doors, providing a truly immersive experience. One must walk this property to fully appreciate its “one of a kind" setting, featuring rolling hills, dense woods, a wonderful waterfront, and relaxing river trails. Preserve Owners have full access to the adjoining Freshwater Land Trust Conservancy and the Cahaba River. Request a private tour today.
For sale
$1,295,000
2448 International Park Pl, Birmingham, AL 35243
4beds
3,622sqft
:
Get pre-qualified$7,441/mo
Single Family Residence
Built in 2025
1.07 Acres Lot
$-- Zestimate®
$358/sqft
$-- HOA
What's special
Wonderful waterfrontCarriage houseRolling hillsMotor courtRelaxing river trailsDense woods
- 315 days |
- 287 |
- 9 |
Zillow last checked:
Listing updated:
Listed by:
Izzie Cobb 205-332-4204,
Keller Williams Homewood
Source: GALMLS,MLS#: 21431475
Facts & features
Interior
Bedrooms & bathrooms
- Bedrooms: 4
- Bathrooms: 4
- Full bathrooms: 3
- 1/2 bathrooms: 1
Rooms
- Room types: Bedroom, Den/Family (ROOM), Dining Room, Bathroom, Half Bath (ROOM), Kitchen, Master Bathroom, Master Bedroom, Mud (ROOM)
Primary bedroom
- Level: First
Bedroom 1
- Level: Basement
Bedroom 2
- Level: Basement
Bedroom 3
- Level: Basement
Primary bathroom
- Level: First
Bathroom 1
- Level: First
Bathroom 3
- Level: Basement
Dining room
- Level: First
Family room
- Level: First
Kitchen
- Features: Butcher Block, Stone Counters, Kitchen Island, Pantry
- Level: First
Basement
- Area: 1739
Heating
- Central, Dual Systems (HEAT), Electric, Heat Pump, Furnace-90% Eff
Cooling
- Central Air, Dual, Electric, Heat Pump, Ceiling Fan(s)
Appliances
- Included: Gas Cooktop, Dishwasher, Disposal, Ice Maker, Electric Oven, Plumbed for Gas in Kit, Stainless Steel Appliance(s), Gas Water Heater
- Laundry: Electric Dryer Hookup, Sink, Washer Hookup, In Basement, Main Level, Laundry Room, Laundry (ROOM), Yes
Features
- Wet Bar, High Ceilings, Crown Molding, Smooth Ceilings, Tray Ceiling(s), Soaking Tub, Separate Shower, Walk-In Closet(s)
- Flooring: Concrete, Hardwood, Marble, Stone, Tile
- Doors: Insulated Door
- Windows: Bay Window(s), Double Pane Windows, ENERGY STAR Qualified Windows
- Basement: Full,Finished,Daylight,Concrete
- Attic: Pull Down Stairs,Yes
- Number of fireplaces: 1
- Fireplace features: Insert, Great Room, Wood Burning, Outside
Interior area
- Total interior livable area: 3,622 sqft
- Finished area above ground: 1,883
- Finished area below ground: 1,739
Video & virtual tour
Property
Parking
- Total spaces: 2
- Parking features: Attached, Driveway, Off Street, Garage Faces Front
- Attached garage spaces: 2
- Has uncovered spaces: Yes
Accessibility
- Accessibility features: Accessible Doors
Features
- Levels: 2+ story
- Patio & porch: Covered, Open (PATIO), Screened, Patio, Porch, Porch Screened, Screened (DECK), Deck
- Exterior features: Lighting
- Pool features: None
- Has view: Yes
- View description: Mountain(s)
- Has water view: Yes
- Water view: Water
- Waterfront features: No
Lot
- Size: 1.07 Acres
- Features: Acreage, Many Trees, Subdivision
Details
- Parcel number: 00000000
- Special conditions: As Is
Construction
Type & style
- Home type: SingleFamily
- Property subtype: Single Family Residence
Materials
- Shingle Siding, HardiPlank Type, Other, Stone
- Foundation: Basement
Condition
- Year built: 2025
Utilities & green energy
- Water: Public
- Utilities for property: Sewer Connected, Underground Utilities
Green energy
- Green verification: HERS Rating 70-85
- Energy efficient items: Thermostat, Ridge Vent, Radiant Barrier Decking, HVAC
Community & HOA
Community
- Features: Fishing, Park, Lake, River, Swimming Allowed, Walking Paths, Water Access
- Security: Safe Room/Storm Cellar
- Subdivision: Cahaba Forest
HOA
- Has HOA: Yes
- Amenities included: Management, Other
- Services included: Maintenance Grounds, Utilities for Comm Areas
Location
- Region: Birmingham
Financial & listing details
- Price per square foot: $358/sqft
- Price range: $1.3M - $1.3M
- Date on market: 9/16/2025
- Road surface type: Paved
Estimated market value
Not available
Estimated sales range
Not available
Not available
Price history
| Date | Event | Price |
|---|---|---|
| 9/16/2025 | Listed for sale | $1,295,000$358/sqft |
Source:  GALMLS #21431475 Report a problem GALMLS #21431475 Report a problem | ||
Public tax history
Tax history is unavailable.
Monthly payment
Est. payment
Payment breakdown
Explore the cost of this home by adjusting the details. Changes won't be saved.Climate risks
Neighborhood: 35243
Nearby schools
GreatSchools rating
- 9/10Rocky Ridge Elementary SchoolGrades: PK-5Distance: 0.6 mi
- 10/10Berry Middle SchoolGrades: 6-8,11-12Distance: 1.7 mi
- 10/10Spain Park High SchoolGrades: 9-12Distance: 2 mi
Schools provided by the listing agent
- Elementary: Rocky Ridge
- Middle: Berry
- High: Spain Park
Source: GALMLS. This data may not be complete. We recommend contacting the local school district to confirm school assignments for this home.
- $3,900,200-- bd-- ba15k sqft2441 International Park Pl, Birmingham, AL 35243Off Market
- $3,143,700-- bd-- ba9.8k sqft2401 International Park Pl, Birmingham, AL 35243Off Market
- $4,071,000-- bd-- ba8.3k sqft2501 International Park Pl, Birmingham, AL 35243Off Market
- $1,559,700-- bd-- ba-- sqft2649 Old Rocky Ridge Rd, Birmingham, AL 35216Off Market
- $499,6003 bd3 ba1k sqft2725 Old Rocky Ridge Rd, Birmingham, AL 35216Off Market
- $39,7204 bd2 ba4.6k sqft2736 Old Rocky Ridge Rd, Birmingham, AL 35216Sold
- $487,0004 bd2 ba3.6k sqft2081 Cahaba Crest Dr, Birmingham, AL 35242Off Market
- $649,400-- bd0 ba1.7k sqft2081 Cahaba Crest Dr, Birmingham, AL 35242Off Market
A local agent can set up tours, give advice and negotiate with sellers.
Similar homes
- $655,0004 bd3 ba2.9k sqftAt&t, Vestavia, AL 35243For Sale
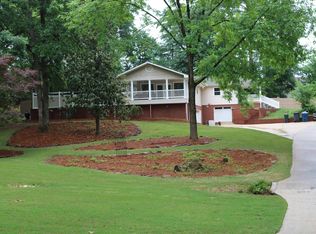
 MLS ID #21451443, Judy Ping, Keller Williams. GALMLS
 - $899,0004 bd4 ba4k sqft2901 Smyer Rd, Vestavia Hills, AL 35216For Sale
 MLS ID #21459909, Heather Goss, Keller Williams Realty Vestavia. GALMLS
 - $1,045,0004 bd3 ba2.9k sqftCharter, Att, Birmingham, AL 35243For Sale
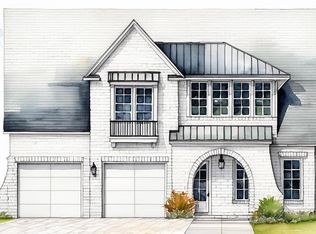 MLS ID #21434392, Ashley Byrom, ARC Realty - Homewood. GALMLS
 - $1,295,0005 bd5 ba4.3k sqft149 Highland View Dr, Birmingham, AL 35242For Sale
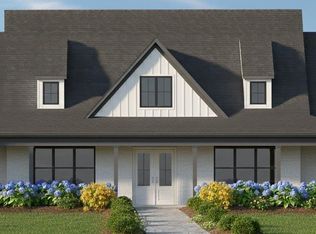 MLS ID #21439019, Thomas Gamble, Embridge Realty, LLC. GALMLS
 - $1,175,0005 bd5 ba4k sqft3390 Chandler Way, Birmingham, AL 35226New ConstructionMLS ID #21457590, Emily Ness, ARC Realty - Hoover. GALMLS
- $975,0004 bd4 ba5.4k sqftSpectrum, Birmingham, AL 35226For SaleMLS ID #21455865, Trevor Releford, McCarron Real Estate. GALMLS
- $649,0005 bd4 ba2.9k sqft2508 Marcal Rd, Birmingham, AL 35244For SaleMLS ID #21444350, David White, Five Star Real Estate, LLC. GALMLS
- $1,395,0004 bd4 ba3.1k sqftUnknown, Birmingham, AL 35226For SaleMLS ID #21438867, Merry Leach, RealtySouth-OTM-Acton Rd. GALMLS
- $1,109,9004 bd4 ba3k sqft1415 Highland Village Trl, Birmingham, AL 35242For SaleMLS ID #21446488, Wayland Elliott, Eddleman Realty LLC. GALMLS
- $919,9005 bd4 ba3.2k sqft3329 Chandler Way, Birmingham, AL 35226For SaleMLS ID #21459950, Leighton Harbuck, ARC Realty - Hoover. GALMLS
- $1,100,0005 bd5 ba4k sqftAt&t, Birmingham, AL 35244New ConstructionMLS ID #21458134, Thomas Gamble, Embridge Realty, LLC. GALMLS
- $679,9004 bd4 ba4.4k sqft1421 Indian Crest Dr, Indian Springs, AL 35124For SaleMLS ID #21458553, Joseph Heckel, RealtySouth-Inverness Office. GALMLS
- $1,550,0004 bd5 ba4k sqftAt&t Fiber, Birmingham, AL 35244For SaleMLS ID #21440675, Brandon Cobia, Keller Williams Realty Hoover. GALMLS
- $1,049,9004 bd4 ba3k sqftSpectrum, Birmingham, AL 35242For SaleMLS ID #21435307, Wayland Elliott, Eddleman Realty LLC. GALMLS
- $1,149,0005 bd4 ba5.3k sqft837 Aberlady Pl, Birmingham, AL 35242For SaleMLS ID #21457700, Janice Folmar, ARC Realty 280. GALMLS
- $875,0005 bd4 ba4.1k sqftSpectrum, Pelham, AL 35124For SaleMLS ID #21459490, Amy Light, CVR Holdings Inc. -Ethos International Real Estate. GALMLS
- $1,241,0004 bd5 ba4.1k sqft3088 Oakridge Way, Chelsea, AL 35043For SaleMLS ID #21421580, Jordan Burdette, Steel City at Keller Williams Realty. GALMLS
- $989,9004 bd5 ba4.7k sqftA T & T / Spectrum, Birmingham, AL 35242For SaleMLS ID #21447219, Pam Grant, ARC Realty 280. GALMLS
- $1,800,0005 bd5 ba5k sqftAt&t, Birmingham, AL 35216For SaleMLS ID #21457210, Kennedy Kelly, Keller Williams Realty Hoover. GALMLS
- $1,849,9006 bd5 ba4.5k sqftSpectrum, Birmingham, AL 35243For SaleMLS ID #21455476, Jessica Armstrong, CRE Residential LLC. GALMLS
