Welcome to Waterfront Living! This stunning, fully renovated 3-bedroom, 3-bathroom waterfront home is move-in ready and designed for both comfort and luxury. Featuring an open, light-filled floor plan, every detail has been thoughtfully upgraded—from the elegant travertine flooring to the high-end finishes throughout. The spacious primary suite is bathed in natural light and highlighted by custom barn doors that open to a spa like bathroom with dual vanities, quartz countertops, and a walk-in shower. The gourmet kitchen is a true showstopper, featuring sleek quartz counters, solid wood cabinetry, and stainless steel appliances—perfect for cooking, entertaining, and hosting family or friends. Sliding doors lead seamlessly to the enclosed pool and lanai, offering the ideal setting for year-round outdoor living. With direct waterfront access, boating enthusiasts will appreciate the private dock and quick, easy access to Tampa Bay—just a short ride away. Located just minutes from vibrant downtown St. Pete, award-winning Gulf beaches, dining, shopping, and entertainment, this exceptional home captures the best of Florida living. Don’t miss your opportunity to own this waterfront dream home—schedule your private showing
For sale
$789,500
245 78 TH AVENUE N, ST PETERSBURG, FL 33702
3beds
1,512sqft
:
Get pre-qualified$5,285/mo
Single Family Residence
Built in 1959
8,455 Square Feet Lot
$745,200 Zestimate®
$522/sqft
$-- HOA
What's special
Private dockQuartz countertopsDirect waterfront accessSleek quartz countersOpen light-filled floor planHigh-end finishes throughoutGourmet kitchen
- 105 days |
- 203 |
- 28 |
Zillow last checked:
Listing updated:
Listed by:
Lee Nguyen 727-698-0600,
DALTON WADE INC 888-668-8283
Source: Stellar MLS,MLS#: TB8500445 Originating MLS: Suncoast Tampa
Originating MLS: Suncoast Tampa
Facts & features
Interior
Bedrooms & bathrooms
- Bedrooms: 3
- Bathrooms: 3
- Full bathrooms: 3
Primary bedroom
- Features: Built-in Closet
- Level: First
- Area: 154 Square Feet
- Dimensions: 11x14
Bedroom 2
- Features: Built-in Closet
- Level: First
- Area: 132 Square Feet
- Dimensions: 11x12
Bedroom 3
- Features: Built-in Closet
- Level: First
Primary bathroom
- Level: First
Bathroom 2
- Level: First
Dining room
- Level: First
- Area: 121 Square Feet
- Dimensions: 11x11
Kitchen
- Level: First
- Area: 110 Square Feet
- Dimensions: 10x11
Living room
- Level: First
- Area: 330 Square Feet
- Dimensions: 15x22
Heating
- Central
Cooling
- Central Air
Appliances
- Included: Cooktop, Dishwasher, Dryer, Freezer, Microwave, Range, Refrigerator, Tankless Water Heater, Washer
- Laundry: Inside
Features
- Ceiling Fan(s), Crown Molding, Living Room/Dining Room Combo, Open Floorplan, Primary Bedroom Main Floor, Solid Wood Cabinets, Stone Counters
- Flooring: Travertine
- Has fireplace: No
Interior area
- Total structure area: 1,536
- Total interior livable area: 1,512 sqft
Video & virtual tour
Property
Features
- Levels: One
- Stories: 1
- Exterior features: Garden, Irrigation System
- Has private pool: Yes
- Pool features: Heated, In Ground, Lighting
- Fencing: Fenced
- Has view: Yes
- View description: Pool, Water
- Water view: Water
Lot
- Size: 8,455 Square Feet
- Dimensions: 91 x 92
- Features: Flood Insurance Required, FloodZone, Landscaped
Details
- Parcel number: 303017786600000511
- Special conditions: None
Construction
Type & style
- Home type: SingleFamily
- Property subtype: Single Family Residence
Materials
- Block
- Foundation: Block
- Roof: Shingle
Condition
- Completed
- New construction: No
- Year built: 1959
Utilities & green energy
- Sewer: None
- Water: Public
- Utilities for property: Electricity Connected, Sewer Connected, Water Connected
Community & HOA
Community
- Pet fee: $0 monthly
- Subdivision: SANS SOUCI ESTATES
HOA
- Has HOA: No
Location
- Region: Saint Petersburg
Financial & listing details
- Price per square foot: $522/sqft
- Tax assessed value: $411,468
- Annual tax amount: $8,196
- Date on market: 4/22/2026
- Cumulative days on market: 88 days
- Listing terms: Cash,Conventional,FHA,VA Loan
- Ownership: Fee Simple
- Total actual rent: 0
- Electric utility on property: Yes
- Road surface type: Paved
Estimated market value
$745,200
$708,000 - $782,000
$3,972/mo
Price history
| Date | Event | Price |
|---|---|---|
| 4/23/2026 | Listed for sale | $789,500+5.3%$522/sqft |
Source:  Stellar MLS #TB8500445 Report a problem Stellar MLS #TB8500445 Report a problem | ||
| 1/5/2026 | Listing removed | $750,000$496/sqft |
Source: Stellar MLS #TB8432250 Report a problem | ||
| 1/2/2026 | Pending sale | $750,000$496/sqft |
Source: Stellar MLS #TB8432250 Report a problem | ||
| 10/1/2025 | Listed for sale | $750,000-6.1%$496/sqft |
Source: Stellar MLS #TB8432250 Report a problem | ||
| 6/4/2025 | Listing removed | $799,000$528/sqft |
Source: Stellar MLS #TB8306650 Report a problem | ||
| 9/23/2024 | Listed for sale | $799,000$528/sqft |
Source: Stellar MLS #TB8306650 Report a problem | ||
| 9/3/2024 | Listing removed | $799,000$528/sqft |
Source: Stellar MLS #T3528844 Report a problem | ||
| 8/10/2024 | Price change | $799,000-6%$528/sqft |
Source: Stellar MLS #T3528844 Report a problem | ||
| 8/5/2024 | Price change | $850,000-2.3%$562/sqft |
Source: Stellar MLS #T3528844 Report a problem | ||
| 7/23/2024 | Price change | $870,000-3.9%$575/sqft |
Source: Stellar MLS #T3528844 Report a problem | ||
| 7/13/2024 | Price change | $905,000-1.1%$599/sqft |
Source: Stellar MLS #T3528844 Report a problem | ||
| 6/29/2024 | Price change | $915,000-1.1%$605/sqft |
Source: Stellar MLS #T3528844 Report a problem | ||
| 6/15/2024 | Price change | $925,000-4.6%$612/sqft |
Source: Stellar MLS #T3528844 Report a problem | ||
| 6/5/2024 | Price change | $970,000-9.3%$642/sqft |
Source: Stellar MLS #T3528844 Report a problem | ||
| 5/24/2024 | Listed for sale | $1,070,000+137.3%$708/sqft |
Source: Stellar MLS #T3528844 Report a problem | ||
| 8/6/2021 | Sold | $451,000-3%$298/sqft |
Source: Public Record Report a problem | ||
| 7/10/2021 | Pending sale | $465,000$308/sqft |
Source: Stellar MLS #T3303862 Report a problem | ||
| 7/3/2021 | Price change | $465,000-2.1%$308/sqft |
Source: Stellar MLS #T3303862 Report a problem | ||
| 6/10/2021 | Pending sale | $475,000$314/sqft |
Source: Stellar MLS #T3303862 Report a problem | ||
| 6/1/2021 | Listed for sale | $475,000$314/sqft |
Source: Stellar MLS #T3303862 Report a problem | ||
| 5/21/2021 | Pending sale | $475,000$314/sqft |
Source: Stellar MLS #T3303862 Report a problem | ||
| 5/17/2021 | Price change | $475,000-4%$314/sqft |
Source: Stellar MLS #T3303862 Report a problem | ||
| 5/7/2021 | Listed for sale | $495,000$327/sqft |
Source: Stellar MLS #T3303862 Report a problem | ||
| 5/3/2021 | Pending sale | $495,000$327/sqft |
Source: Stellar MLS #T3303862 Report a problem | ||
| 4/29/2021 | Listed for sale | $495,000+209.4%$327/sqft |
Source: Stellar MLS #T3303862 Report a problem | ||
| 9/15/2010 | Sold | $160,000-49.2%$106/sqft |
Source: Public Record Report a problem | ||
| 7/20/2004 | Sold | $315,000+90.9%$208/sqft |
Source: Public Record Report a problem | ||
| 12/27/2000 | Sold | $165,000+6.5%$109/sqft |
Source: Public Record Report a problem | ||
| 7/30/1999 | Sold | $155,000+33.5%$103/sqft |
Source: Public Record Report a problem | ||
| 6/8/1999 | Sold | $116,100$77/sqft |
Source: Public Record Report a problem | ||
Public tax history
| Year | Property taxes | Tax assessment |
|---|---|---|
| 2025 | $8,196 -20.8% | $411,468 -20.7% |
| 2024 | $10,349 +10.5% | $518,562 +10% |
| 2023 | $9,362 +9.5% | $471,420 +10.5% |
| 2022 | $8,548 +46.7% | $426,714 +67% |
| 2021 | $5,828 +5% | $255,588 +10% |
| 2020 | $5,550 +9.8% | $232,353 +10% |
| 2019 | $5,053 | $211,230 -33.2% |
| 2018 | $5,053 +0.9% | $316,338 +9.9% |
| 2017 | $5,006 +11.5% | $287,928 -0.2% |
| 2016 | $4,491 +13.2% | $288,363 +24.3% |
| 2015 | $3,969 +32.3% | $231,946 +76.8% |
| 2014 | $3,000 -3.4% | $131,157 -2.4% |
| 2013 | $3,104 -0.8% | $134,327 -0.9% |
| 2012 | $3,130 | $135,502 -7.1% |
| 2011 | -- | $145,867 -11.8% |
| 2010 | -- | $165,393 -23.5% |
| 2009 | -- | $216,194 -23.3% |
| 2008 | $6,076 | $282,000 -19% |
| 2007 | -- | $348,300 +22.8% |
| 2005 | -- | $283,700 +26.8% |
| 2004 | $2,781 +1.8% | $223,800 +14.8% |
| 2003 | $2,730 +3.7% | $195,000 +24.1% |
| 2002 | $2,634 | $157,100 +19.5% |
| 2001 | $2,634 +17.9% | $131,500 +14.1% |
| 2000 | $2,235 | $115,200 |
Find assessor info on the county website
Monthly payment
Est. payment
Payment breakdown
Explore the cost of this home by adjusting the details. Changes won't be saved.Climate risks
Neighborhood: Riviera Bay
Nearby schools
GreatSchools rating
- 8/10Shore Acres Elementary SchoolGrades: PK-5Distance: 1.8 mi
- 3/10Meadowlawn Middle SchoolGrades: 6-8Distance: 1.6 mi
- 5/10Northeast High SchoolGrades: PK,9-12Distance: 1.9 mi
Schools provided by the listing agent
- Elementary: Shore Acres Elementary-PN
- Middle: Meadowlawn Middle-PN
- High: Northeast High-PN
Source: Stellar MLS. This data may not be complete. We recommend contacting the local school district to confirm school assignments for this home.
- $479,8003 bd2 ba1.7k sqft201 78th Ave N, Saint Petersburg, FL 33702Off Market

- $662,800-- bd2 ba2k sqft291 78th Ave N, Saint Petersburg, FL 33702Off Market
- $523,3002 bd2 ba1.4k sqft181 78th Ave N, Saint Petersburg, FL 33702Off Market

- $442,3002 bd2 ba1.4k sqft181 78th Ave, St Petersburg, FL 33702Off Market
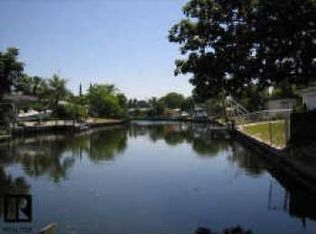
- $399,300-- bd2 ba1.3k sqft270 79th Ave N, Saint Petersburg, FL 33702Off Market
- $482,6003 bd2 ba1.6k sqft260 79th Ave N, Saint Petersburg, FL 33702Off Market
- $567,3003 bd2 ba1.6k sqft280 79th Ave N, Saint Petersburg, FL 33702Off Market
- $533,4003 bd2 ba1.3k sqft250 79th Ave N, Saint Petersburg, FL 33702Off Market
A local agent can set up tours, give advice and negotiate with sellers.
A local lender can help you make sure your offer is ready when you are.
Similar homes
- $664,9003 bd2 ba1.8k sqft7801 17TH WAY N, ST PETERSBURG, FL 33702For Sale

 MLS ID #TB8326698, Joe Martino, CHARLES RUTENBERG REALTY INC. Stellar MLS
 - $660,0004 bd3 ba1.9k sqft5218 VENETIAN BOULEVARD NE, ST PETERSBURG, FL 33703For Sale
 MLS ID #TB8521073, Tierra Archer, ARCHER REALTY SOLUTIONS LLC. Stellar MLS
 - $650,0003 bd2 ba1.8k sqft4820 VENETIAN BOULEVARD NE, ST PETERSBURG, FL 33703For Sale
 MLS ID #TB8525962, Mike Marshall, Sr., CHARLES RUTENBERG REALTY INC. Stellar MLS
 - $675,0003 bd2 ba1.5k sqft2219 16TH STREET N, ST PETERSBURG, FL 33704For Sale
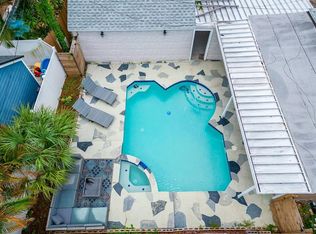 MLS ID #TB8519819, Meredith Punthrangkul, REALNET FLORIDA REAL ESTATE. Stellar MLS
 - $695,0002 bd2 ba1.6k sqft479 BOCA CIEGA POINT BOULEVARD S #1205, ST PETERSBURG, FL 33708For SaleMLS ID #TB8489981, Patrick Abulone, PA, DALTON WADE INC. Stellar MLS
- $749,0003 bd3 ba1.9k sqft6221 6TH AVENUE N, ST PETERSBURG, FL 33710For SaleMLS ID #TB8445639, Linda Elliott, ELLIOTT COASTAL REALTY LLC. Stellar MLS
- $600,0003 bd2 ba1.7k sqft3110 15TH STREET N, ST PETERSBURG, FL 33704For SaleMLS ID #TB8524436, Nicholas Freas, THE TENPENNY COLLECTION. Stellar MLS
- $849,5004 bd2 ba2.2k sqft8280 32ND AVENUE N, ST PETERSBURG, FL 33710For SaleMLS ID #TB8527852, Meryem Stanek, KELLER WILLIAMS GULF BEACHES. Stellar MLS
- $717,0002 bd2 ba1.3k sqft8521 42ND AVENUE N, ST PETERSBURG, FL 33709For SaleMLS ID #TB8514678, Tom Bosco, CHARLES RUTENBERG REALTY INC. Stellar MLS
- $819,0004 bd2 ba1.9k sqft1015 BOCA CIEGA ISLE DRIVE, ST PETE BEACH, FL 33706For SaleMLS ID #TB8522651, Ermal Skenderaj, CENTURY 21 LISTSMART. Stellar MLS
- $459,0002 bd3 ba1.4k sqft1672 WATERMARK CIRCLE NE, ST PETERSBURG, FL 33702For SaleMLS ID #TB8531944, Andrew Duncan, LPT REALTY LLC. Stellar MLS
- $799,0006 bd3 ba2k sqft3620 E TAMPA CIRCLE, TAMPA, FL 33629For SaleMLS ID #O6395449, Ayoub Aitelhaj, ATLIS REALTY GROUP LLC. Stellar MLS
- $720,0003 bd3 ba1.9k sqft1308 MARION DRIVE S, ST PETERSBURG, FL 33707For SaleMLS ID #TB8516236, Krystal Arnold, LUXURY & BEACH REALTY INC. Stellar MLS
- $580,0003 bd2 ba1.5k sqft5151 DUHME ROAD, ST PETERSBURG, FL 33708For SaleMLS ID #TB8525875, Yulien Yon Martin, JPT REALTY LLC. Stellar MLS
- $698,5003 bd2 ba1.4k sqft485 FLAMINGO DRIVE, APOLLO BEACH, FL 33572For SaleMLS ID #TB8534624, Leisa Mohler-Erickson, COMPASS FLORIDA LLC. Stellar MLS
- $499,0003 bd3 ba1.9k sqft7073 S SHORE DRIVE S, ST PETERSBURG, FL 33707For SaleMLS ID #TB8534702, Keith Slater, COASTAL HOME ADVISORS RE. Stellar MLS
- $699,0003 bd2 ba1.5k sqft855 BOCA CIEGA ISLE DRIVE, ST PETE BEACH, FL 33706For SaleMLS ID #TB8521099, Lindsey Van Deilen, INNOVATE REAL ESTATE. Stellar MLS
- $645,0003 bd2 ba1.7k sqft6400 PELICAN DRIVE S, ST PETERSBURG, FL 33707For SaleMLS ID #TB8520895, Harrison Gardiner, REALTY ONE GROUP INNOVATION. Stellar MLS
- $534,0004 bd2 ba1.6k sqft5564 N 63RD WAY N, ST PETERSBURG, FL 33709For SaleMLS ID #TB8480979, Robyn Fuller Pepitone, UNITED REAL ESTATE SUNCOAST. Stellar MLS
- $599,0003 bd2 ba1.6k sqft2050 W BAY DRIVE, LARGO, FL 33770For SaleMLS ID #TB8534453, Martha Thorn, COLDWELL BANKER REALTY. Stellar MLS
