Stop the Search!! Your dream home in the heart of Sayville has officially arrived! This beautifully updated 3 bedroom, 3 bathroom Cape Cod perfectly blends timeless charm with today's modern conveniences and offers a versatile floor plan that's sure to impress. This adorable & Immaculate home boasts 5 yr windows all around, an Open-concept layout featuring gleaming hardwood floors, elegant wainscoting, and a professionally painted interior that creates a fresh, move in ready feel! The flexible second floor offers a spacious bedroom and full bath with it's own private entrance, Brand new carpet throughout, perfect for extended family, guests or potential accessory living with proper permits. The oversized primary suite on the first floor is a true retreat, complete with brand new luxury flooring, a private en-suite bath, and a generous walk-in closet. The Kitchen offers granite counters, rich wood cabinetry, stainless steel appliances and opens through sliding glass doors to a rear deck overlooking a fully fenced backyard, making it the perfect space for entertaining. This Turn-key home also offers a full basement with separate entrance! Outside, Inground sprinklers, a two-story deck and a 2-car detached garage provides an extra long driveway offering ample parking. Ideally located just minutes from Sayville's vibrant downtown, beautiful parks & beaches, Sayville Schools, restaurants, shopping, and LIRR train station. This exceptional Sayville Cape is ready to welcome you home.
Pending
$579,000
245 Greeley Avenue, Sayville, NY 11782
3beds
1,640sqft
Single Family Residence, Residential
Built in 1925
5,227 Square Feet Lot
$-- Zestimate®
$353/sqft
$-- HOA
What's special
Inground sprinklersBrand new luxury flooringTwo-story deckOpen-concept layoutStainless steel appliancesGenerous walk-in closetPrivate en-suite bath
- 14 days |
- 7,856 |
- 427 |
Likely to sell faster than
Zillow last checked:
Listing updated:
Listed by:
Exit Realty Achieve 631-543-2009,
Giuseppe Pinello 631-445-7308
Source: OneKey® MLS as distributed by MLS GRID,MLS#: 1029931
Facts & features
Interior
Bedrooms & bathrooms
- Bedrooms: 3
- Bathrooms: 3
- Full bathrooms: 3
Bedroom 1
- Description: first floor bedroom, new luxury vinyl flooring, en suite
- Level: First
Bedroom 2
- Description: hardwood floors, spacious bedroom
- Level: First
Bedroom 3
- Description: brand new carpet in bedroom 2nd floor
- Level: Second
Bathroom 2
- Description: hallway bathroom with tub
- Level: First
Bathroom 3
- Description: spacious bathroom 2nd floor
- Level: Second
Kitchen
- Description: wide open floor plan, rich wood cabinets, granite counters
- Level: First
Heating
- Baseboard, Natural Gas
Cooling
- Wall/Window Unit(s)
Appliances
- Included: Stainless Steel Appliance(s)
Features
- First Floor Bedroom
- Flooring: Hardwood
- Windows: ENERGY STAR Qualified Windows
- Basement: Full
- Attic: Crawl
- Has fireplace: No
Interior area
- Total structure area: 1,640
- Total interior livable area: 1,640 sqft
Property
Parking
- Total spaces: 2
- Parking features: Driveway, Garage
- Garage spaces: 2
- Has uncovered spaces: Yes
Features
- Levels: Three Or More
- Fencing: Back Yard,Fenced
Lot
- Size: 5,227 Square Feet
- Dimensions: 55 x 100
- Features: Back Yard
Details
- Parcel number: 472800736420
- Special conditions: None
Construction
Type & style
- Home type: SingleFamily
- Architectural style: Cape Cod
- Property subtype: Single Family Residence, Residential
Materials
- Frame
Condition
- Year built: 1925
Utilities & green energy
- Sewer: Cesspool
- Water: Public
- Utilities for property: Natural Gas Connected
Community & HOA
HOA
- Has HOA: No
Location
- Region: Sayville
Financial & listing details
- Price per square foot: $353/sqft
- Tax assessed value: $30,200
- Annual tax amount: $10,230
- Date on market: 7/29/2026
- Cumulative days on market: 14 days
- Listing agreement: Exclusive Right To Sell
Estimated market value
Not available
Estimated sales range
Not available
Not available
Price history
| Date | Event | Price |
|---|---|---|
| 8/7/2026 | Pending sale | $579,000$353/sqft |
Source:  OneKey® MLS as distributed by MLS GRID #1029931 Report a problem OneKey® MLS as distributed by MLS GRID #1029931 Report a problem | ||
| 7/29/2026 | Listed for sale | $579,000+99.7%$353/sqft |
Source: OneKey® MLS as distributed by MLS GRID #1029931 Report a problem | ||
| 8/21/2014 | Listing removed | $2,600$2/sqft |
Source: Coach Real Estate Associates Report a problem | ||
| 6/11/2014 | Listed for rent | $2,600$2/sqft |
Source: Coach Real Estate Associates Report a problem | ||
| 3/1/2013 | Sold | $290,000-3.3%$177/sqft |
Source: OneKey® MLS as distributed by MLS GRID #L2541224 Report a problem | ||
| 12/8/2012 | Price change | $299,900-2.9%$183/sqft |
Source: Aliano Real Estate #2541224 Report a problem | ||
| 11/28/2012 | Price change | $309,000-0.3%$188/sqft |
Source: Pristine Properties EC Inc #2541224 Report a problem | ||
| 9/11/2012 | Listed for sale | $309,990+80.2%$189/sqft |
Source: Pristine Properties EC Inc #2525692 Report a problem | ||
| 6/28/2012 | Sold | $172,000-32.5%$105/sqft |
Source: Agent Provided Report a problem | ||
| 5/19/2011 | Price change | $255,000-3.8%$155/sqft |
Source: Rice Realty Group Inc #2396582 Report a problem | ||
| 2/2/2011 | Price change | $265,000-20.9%$162/sqft |
Source: Prudential Douglas Elliman Real Estate #2346740 Report a problem | ||
| 11/22/2010 | Listed for sale | $335,000-5.6%$204/sqft |
Source: Prudential Douglas Elliman Real Estate #2346740 Report a problem | ||
| 11/29/2008 | Listing removed | $355,000$216/sqft |
Source: Prudential Real Estate #2106248 Report a problem | ||
| 8/31/2008 | Listed for sale | $355,000+2.1%$216/sqft |
Source: Prudential Real Estate #2106248 Report a problem | ||
| 7/14/2005 | Sold | $347,831$212/sqft |
Source: Public Record Report a problem | ||
Public tax history
| Year | Property taxes | Tax assessment |
|---|---|---|
| 2025 | -- | $30,200 |
| 2024 | -- | $30,200 |
| 2023 | -- | $30,200 |
| 2022 | -- | $30,200 |
| 2021 | -- | $30,200 |
| 2020 | -- | $30,200 |
| 2019 | -- | $30,200 |
| 2018 | -- | $30,200 |
| 2017 | $7,991 | $30,200 |
| 2016 | -- | $30,200 |
| 2015 | -- | $30,200 |
| 2014 | -- | $30,200 |
| 2013 | -- | $30,200 |
| 2012 | -- | $30,200 |
| 2011 | -- | $30,200 |
| 2010 | -- | $30,200 |
| 2009 | -- | $30,200 |
| 2008 | -- | $30,200 |
| 2007 | $5,624 -5.1% | $30,200 |
| 2005 | $5,925 +8.6% | $30,200 |
| 2004 | $5,455 +5.5% | $30,200 |
| 2003 | $5,172 +6.6% | $30,200 |
| 2002 | $4,851 | $30,200 |
| 2001 | -- | $30,200 |
| 2000 | $4,290 | $30,200 |
Find assessor info on the county website
Monthly payment
Climate risks
Neighborhood: 11782
Nearby schools
GreatSchools rating
- 9/10Lincoln Avenue Elementary SchoolGrades: PK-5Distance: 0.7 mi
- 7/10Sayville Middle SchoolGrades: 6-8Distance: 1.1 mi
- 9/10Sayville High SchoolGrades: 9-12Distance: 0.6 mi
Schools provided by the listing agent
- Elementary: Lincoln Avenue Elementary School
- Middle: Sayville Middle School
- High: Sayville High School
Source: OneKey® MLS as distributed by MLS GRID. This data may not be complete. We recommend contacting the local school district to confirm school assignments for this home.
- $706,7004 bd2 ba-- sqft2 Manton St, Sayville, NY 11782Off Market
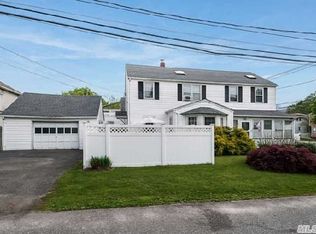
- $873,800-- bd-- ba-- sqft241 Greeley Ave, Sayville, NY 11782Off Market
- $692,9003 bd2 ba-- sqft10 Manton St, Sayville, NY 11782Off Market
- $587,800-- bd-- ba-- sqft14 Manton St, Sayville, NY 11782Off Market
- $759,7003 bd2 ba-- sqft237 Greeley Ave, Sayville, NY 11782Off Market
- $569,400-- bd-- ba-- sqft244 Greeley Ave, Sayville, NY 11782Off Market
- $584,7002 bd2 ba-- sqft248 Greeley Ave, Sayville, NY 11782Off Market
- $774,000-- bd-- ba-- sqft259 Greeley Ave, Sayville, NY 11782Off Market
A local agent can set up tours, give advice and negotiate with sellers.
Similar homes
- $549,9003 bd1 ba1.2k sqft125 Wood Road, Centereach, NY 11720For Sale

 MLS ID #1036715, Sean Conrad, Listing by: HomeSmart Dynamic Realty. OneKey® MLS as distributed by MLS GRID
 - $569,0003 bd1 ba1.1k sqft88 Matsunaye Drive, Medford, NY 11763For Sale
 MLS ID #1036752, Susan G. Owen, Listing by: Coldwell Banker M&D Good Life. OneKey® MLS as distributed by MLS GRID
 - $599,0003 bd2 ba1.5k sqft29 Torrey Pine Lane, Medford, NY 11763For Sale
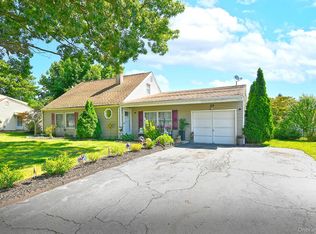 MLS ID #1036026, Susan G. Owen, Listing by: Coldwell Banker M&D Good Life. OneKey® MLS as distributed by MLS GRID
 - $674,9994 bd2 ba1.6k sqft899 Hawkins Avenue, Lake Grove, NY 11755For Sale
 MLS ID #1035767, Bryan J. Karp CBR, Listing by: Coldwell Banker American Homes. OneKey® MLS as distributed by MLS GRID
 - $649,9994 bd2 ba1.5k sqft89 Avery Avenue, Patchogue, NY 11772For SaleMLS ID #1032747, Louis Reyes, Listing by: Keller Williams Realty Elite. OneKey® MLS as distributed by MLS GRID
- $649,9993 bd3 ba1.8k sqft23 Cottage Drive, Farmingville, NY 11738For SaleMLS ID #1030825, Dominika Krupa, Listing by: Peconic Realty Group LLC. OneKey® MLS as distributed by MLS GRID
- $580,0003 bd2 ba1.4k sqft37 Harper Street, Patchogue, NY 11772For SaleMLS ID #987457, Adrienne M. Delio, Listing by: Howard Hanna Coach. OneKey® MLS as distributed by MLS GRID
- $619,9994 bd2 ba1.9k sqft145 Sioux Street, Ronkonkoma, NY 11779For SaleMLS ID #1021609, Eric A. Gordon, Listing by: Coldwell Banker American Homes. OneKey® MLS as distributed by MLS GRID
- $599,9993 bd2 ba1k sqft177 Magnolia Drive, Selden, NY 11784For SaleMLS ID #1017661, Dina G. Runza, Listing by: Coldwell Banker American Homes. OneKey® MLS as distributed by MLS GRID
- $679,0003 bd2 ba1.5k sqft2 Gould Drive, Lake Grove, NY 11755For SaleMLS ID #1034839, Christine Farina CBR SRS, Listing by: Signature Premier Properties. OneKey® MLS as distributed by MLS GRID
- $589,0003 bd1 ba1k sqft14 Antler Lane, South Setauket, NY 11720For SaleMLS ID #1029179, Nicole Schwartz, Listing by: RE/MAX Team. OneKey® MLS as distributed by MLS GRID
- $659,0004 bd2 ba2.4k sqft37 Champlin Street, Ronkonkoma, NY 11779For SaleMLS ID #1028972, Alexis M. Kearney, Listing by: Galaxy Realty Group Inc. OneKey® MLS as distributed by MLS GRID
- $619,0003 bd2 ba1.8k sqft1011 Old Town Road, Coram, NY 11727For SaleMLS ID #1031816, Michael J. Rose, Listing by: OverSouth LLC. OneKey® MLS as distributed by MLS GRID
- $510,0003 bd1 ba1.4k sqft15 Oceanview Avenue, Farmingville, NY 11738For SaleMLS ID #1034155, David Oakley, Listing by: Realty Connect USA L I Inc. OneKey® MLS as distributed by MLS GRID
- $574,9993 bd2 ba1.9k sqft3 Curtis Drive, Sound Beach, NY 11789For SaleMLS ID #1011128, David Friedman, Listing by: Howard Hanna Coach. OneKey® MLS as distributed by MLS GRID
- $745,0004 bd2 ba1.7k sqft130 Greenbelt Parkway, Holbrook, NY 11741For SaleMLS ID #1012030, Vanessa Gonzalez, Listing by: Realty Connect USA L I Inc. OneKey® MLS as distributed by MLS GRID
- $725,0004 bd2 ba1.8k sqft10 Coronado Road, Holbrook, NY 11741For SaleMLS ID #1035399, Michael J. Rose, Listing by: OverSouth LLC. OneKey® MLS as distributed by MLS GRID
- $690,0003 bd2 ba1.5k sqft51 Marvin Street, Patchogue, NY 11772For SaleMLS ID #1004414, Anna V. Alfone, Listing by: Coldwell Banker Reliable R E. OneKey® MLS as distributed by MLS GRID
- $725,0004 bd2 ba1.7k sqft334 Greenbelt Parkway, Holtsville, NY 11742For SaleMLS ID #1030764, Nicholas R. Aliano Jr, Listing by: Aliano Real Estate. OneKey® MLS as distributed by MLS GRID
- $600,0004 bd3 ba1.3k sqft2 Amarr Drive, Shirley, NY 11967For SaleMLS ID #1017292, George Dilieto, Listing by: Exit Realty Island Elite. OneKey® MLS as distributed by MLS GRID
