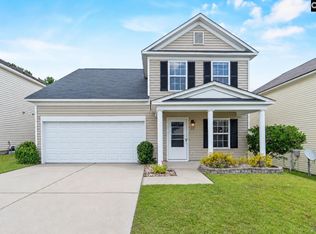
Immaculate and well maintained 3bed/2bath home in Regency Square with several unique updates and features! This adorable, move-in-ready home has the perfect blend of charm, comfort, and value in one of Lexington’s most convenient locations. Single-story open floorplan with LVP throughout on a spacious lot with fenced in backyard and large deck area for entertaining and gardening. The bright and welcoming living room has a modern ceiling fan, and a fireplace with gas logs. This opens to a kitchen with updated glazed countertops and modern appliances, as well as lots of counter space including bar seating. The adjacent dining room has a beautiful bay window that lets in lots of natural light. The primary bedroom features a tray ceiling with accent paint, a spacious walk-in closet, and a private bathroom with sliding barn doors. The primary bath has a double vanity with updated granite top and modern fixtures, as well as a garden tub for soaking and a separate shower and water closet. The additional bedrooms share a hall bath with updated vanity and stylish fixtures. The outdoor space is where this home really shines with unique landscaping in the front, a covered front porch with room for sitting, and a grand multi-level rear deck with a covered area, pergola, planters, and lots of room to enjoy the morning coffee, evening grilling, or gardening. A fenced in backyard provides space for hobbies or pets, and a wooden shed will keep your tools from rusting. All of this while being only minutes from I-20, Lake Murray, award-winning Lexington School District 1 schools, shopping, dining, and all the amenities Lexington has to 0ffer. Come and see why this beautiful Lexington home could be perfect for you! Disclaimer: CMLS has not reviewed and, therefore, does not endorse vendors who may appear in listings.
Pending
$231,000
245 Hallie Hills Pl, Lexington, SC 29073
3beds
1,256sqft
Single Family Residence
Built in 2000
6,534 Square Feet Lot
$228,800 Zestimate®
$184/sqft
$-- HOA
What's special
Single-story open floorplanFireplace with gas logsMove-in-ready homeModern appliancesModern ceiling fanImmaculate and well maintainedGarden tub for soaking
- 47 days
- 115
- 4
Likely to sell faster than
Zillow last checked:
Listing updated:
Listed by:
Micah Norman,
Keller Williams Palmetto
Source: Consolidated MLS,MLS#: 642231
Facts & features
Interior
Bedrooms & bathrooms
- Bedrooms: 3
- Bathrooms: 2
- Full bathrooms: 2
- Main level bathrooms: 2
Primary bedroom
- Features: Double Vanity, Tub-Garden, Separate Shower, Tray Ceiling(s), Ceiling Fan(s), Separate Water Closet
- Level: Main
Bedroom 2
- Features: Bath-Shared, Ceiling Fan(s), Closet-Private
- Level: Main
Bedroom 3
- Features: Bath-Shared, Ceiling Fan(s), Closet-Private
- Level: Main
Kitchen
- Features: Eat-in Kitchen, Pantry, Counter Tops-Solid Surfac, Cabinets-Painted
- Level: Main
Living room
- Features: Fireplace, Ceiling Fan
- Level: Main
Heating
- Central
Cooling
- Central Air
Appliances
- Included: Free-Standing Range, Smooth Surface, Dishwasher, Disposal, Electric Water Heater
- Laundry: Heated Space, Utility Room, Main Level
Features
- Ceiling Fan(s)
- Flooring: Luxury Vinyl
- Basement: Crawl Space
- Attic: Storage,Pull Down Stairs,Attic Access
- Number of fireplaces: 1
- Fireplace features: Gas Log-Natural
Interior area
- Total structure area: 1,256
- Total interior livable area: 1,256 sqft
Property
Parking
- Parking features: No Garage
Features
- Patio & porch: Deck
- Fencing: Rear Only Wood
Lot
- Size: 6,534 Square Feet
- Dimensions: 6337.72c sf
Details
- Additional structures: Shed(s)
- Parcel number: 00650002138
Construction
Type & style
- Home type: SingleFamily
- Architectural style: Traditional
- Property subtype: Single Family Residence
Materials
- Vinyl
Condition
- New construction: No
- Year built: 2000
Utilities & green energy
- Sewer: Public Sewer
- Water: Public
- Utilities for property: Electricity Connected
Community & HOA
Community
- Subdivision: REGENCY SQUARE
HOA
- Has HOA: No
Location
- Region: Lexington
Financial & listing details
- Price per square foot: $184/sqft
- Tax assessed value: $217,000
- Annual tax amount: $831
- Date on market: 9/2/2026
- Listing agreement: Exclusive Right To Sell
- Road surface type: Paved
Estimated market value
$228,800
$217,000 - $240,000
$1,696/mo
Price history
| Date | Event | Price |
|---|---|---|
| 10/6/2026 | Pending sale | $231,000$184/sqft |
Source:  Consolidated MLS #642231 Report a problem Consolidated MLS #642231 Report a problem | ||
| 9/21/2026 | Contingent | $231,000$184/sqft |
Source: Consolidated MLS #642231 Report a problem | ||
| 9/2/2026 | Listed for sale | $231,000-0.2%$184/sqft |
Source: Consolidated MLS #642231 Report a problem | ||
| 7/26/2022 | Sold | $231,450+12.9%$184/sqft |
Source: Public Record Report a problem | ||
| 6/17/2022 | Listed for sale | $205,000+7.9%$163/sqft |
Source: Consolidated MLS #543254 Report a problem | ||
| 12/21/2021 | Sold | $190,000+15.2%$151/sqft |
Source: Public Record Report a problem | ||
| 11/17/2021 | Listed for sale | $165,000+51%$131/sqft |
Source: Consolidated MLS #530311 Report a problem | ||
| 10/27/2015 | Sold | $109,300-0.5%$87/sqft |
Source: Public Record Report a problem | ||
| 8/28/2015 | Listed for sale | $109,900-4.8%$88/sqft |
Source: EXIT Real Estate Solutions #384968 Report a problem | ||
| 6/22/2006 | Sold | $115,500$92/sqft |
Source: Public Record Report a problem | ||
Public tax history
| Year | Property taxes | Tax assessment |
|---|---|---|
| 2025 | $831 -13.5% | $8,680 -6.2% |
| 2024 | $960 -27.5% | $9,258 |
| 2023 | $1,324 +17% | $9,258 +21.8% |
| 2022 | $1,132 +77.3% | $7,600 |
| 2021 | $638 | $7,600 +78.7% |
| 2019 | -- | $4,252 -2.7% |
| 2018 | $661 -0.9% | $4,372 |
| 2017 | $667 +3.1% | $4,372 -33.3% |
| 2016 | $647 +0.9% | $6,558 +59.4% |
| 2015 | $641 | $4,113 -4.7% |
| 2014 | $641 +5.7% | $4,317 -0.1% |
| 2013 | $606 | $4,320 |
| 2012 | -- | $4,320 |
| 2011 | -- | $4,320 |
| 2010 | -- | $4,320 +8.8% |
| 2009 | -- | $3,970 |
| 2008 | -- | $3,970 |
| 2007 | -- | $3,970 |
| 2006 | -- | $3,970 |
| 2005 | -- | $3,970 +29.7% |
| 2004 | -- | $3,060 |
| 2003 | -- | $3,060 |
| 2001 | -- | $3,060 +410% |
| 2000 | -- | $600 |
Find assessor info on the county website
Monthly payment
Est. payment
Payment breakdown
Explore the cost of this home by adjusting the details. Changes won't be saved.Climate risks
Neighborhood: 29073
Nearby schools
Schools provided by the listing agent
- Elementary: Saxe Gotha
- Middle: White Knoll
- High: White Knoll
- District: Lexington One
Source: Consolidated MLS. This data may not be complete. We recommend contacting the local school district to confirm school assignments for this home.
Similar homes
- $214,9003 bd2 ba1.2k sqft225 Hallie Hills Pl, Lexington, SC 29073For Sale
 MLS ID #644758, Mariah Matthews. Consolidated MLS
 - $240,0003 bd3 ba1.7k sqft433 Cape Jasmine Way, Lexington, SC 29073For Sale
 MLS ID #644257, Alex Fisher. Consolidated MLS
 - $219,9993 bd2 ba1.2k sqft245 Jessica Dr, Lexington, SC 29073For Sale
 MLS ID #635592, Mike Steed. Consolidated MLS
 - $239,9994 bd2 ba1.5k sqft233 Stagone Ln, Lexington, SC 29073For Sale
 MLS ID #640652, Debbie Hill. Consolidated MLS
