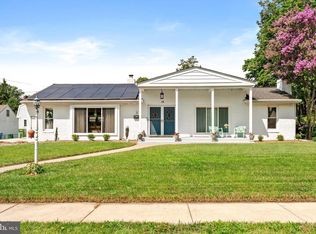
Nestled in the charming Elkins Park neighborhood, this exquisite Cape Cod-style residence offers a perfect blend of classic elegance and modern comfort. Spanning 1,860 square feet, this home features three spacious bedrooms and two and a half bathrooms, ideal for both relaxation and entertaining. Step inside to discover stunning wood floors that flow seamlessly throughout the main living areas. The heart of the home boasts upgraded countertops, providing a stylish backdrop for culinary creations. The entry-level bedroom offers convenience and flexibility, while the luxurious walk-in shower in the main bathroom adds a touch of spa-like serenity. The fully finished basement, complete with garage access, presents endless possibilities for a home office, gym, or entertainment space. Enjoy the convenience of main-floor laundry, making daily chores a breeze. The outdoor oasis features a personal in-ground pool, complete with a heated pool/spa combo and a secure fenced area, perfect for summer gatherings or quiet evenings under the stars. The patio invites al fresco dining and relaxation, enhancing your outdoor living experience. Parking is a breeze with an attached garage, ample driveway space, and on-street options. This corner lot location provides added privacy and a sense of community. With its blend of luxurious features and thoughtful design, this home is a sanctuary waiting to be cherished. Experience the perfect balance of comfort and style in this remarkable property.
Under contract
$514,999
245 Oswald St, Elkins Park, PA 19027
3beds
1,860sqft
:
Get pre-qualified$3,314/mo
Single Family Residence
Built in 1959
6,970 Square Feet Lot
$-- Zestimate®
$277/sqft
$-- HOA
What's special
Garage accessPersonal in-ground poolThree spacious bedroomsAttached garageFully finished basementCorner lot locationSecure fenced area
- 78 days |
- 118 |
- 0 |
Likely to sell faster than
Zillow last checked:
Listing updated:
Listed by:
Gregory Elwell 215-749-2253,
EveryHome Realtors (215) 699-5555
Source: Bright MLS,MLS#: PAMC2181082
Facts & features
Interior
Bedrooms & bathrooms
- Bedrooms: 3
- Bathrooms: 3
- Full bathrooms: 2
- 1/2 bathrooms: 1
- Main level bathrooms: 1
- Main level bedrooms: 1
Basement
- Area: 0
Heating
- Forced Air, Natural Gas
Cooling
- Central Air, Electric
Appliances
- Included: Refrigerator, Oven/Range - Gas, Microwave, Dishwasher, Washer, Dryer, Gas Water Heater
- Laundry: Main Level
Features
- Upgraded Countertops, Entry Level Bedroom, Bathroom - Walk-In Shower
- Flooring: Wood
- Basement: Finished,Garage Access
- Has fireplace: No
Interior area
- Total structure area: 1,860
- Total interior livable area: 1,860 sqft
- Finished area above ground: 1,860
- Finished area below ground: 0
Property
Parking
- Total spaces: 4
- Parking features: Basement, Built In, Inside Entrance, Storage, Asphalt, Attached, Driveway, On Street
- Attached garage spaces: 1
- Uncovered spaces: 3
Accessibility
- Accessibility features: 2+ Access Exits, Accessible Entrance
Features
- Levels: Two
- Stories: 2
- Patio & porch: Patio
- Has private pool: Yes
- Pool features: In Ground, Concrete, Heated, Pool/Spa Combo, Fenced, Private
Lot
- Size: 6,970 Square Feet
- Features: Corner Lot/Unit
Details
- Additional structures: Above Grade, Below Grade
- Parcel number: 300051152001
- Zoning: RESIDENTIAL
- Special conditions: Standard
Construction
Type & style
- Home type: SingleFamily
- Architectural style: Cape Cod
- Property subtype: Single Family Residence
Materials
- Brick, Stone, Vinyl Siding
- Foundation: Concrete Perimeter, Block, Active Radon Mitigation
Condition
- New construction: No
- Year built: 1959
Utilities & green energy
- Sewer: Public Sewer
- Water: Public
Community & HOA
Community
- Subdivision: Elkins Park
HOA
- Has HOA: No
Location
- Region: Elkins Park
- Municipality: ABINGTON TWP
Financial & listing details
- Price per square foot: $277/sqft
- Tax assessed value: $147,670
- Annual tax amount: $7,483
- Date on market: 5/29/2026
- Listing agreement: Exclusive Agency
- Listing terms: Cash,Conventional,VA Loan,FHA
- Inclusions: Washer, Dryer, Refrigerators In Kitchen And Basement, Pool Equipment All In As Is Condition With No Monetary Value.
- Ownership: Fee Simple
Estimated market value
Not available
Estimated sales range
Not available
Not available
Price history
| Date | Event | Price |
|---|---|---|
| 6/26/2026 | Contingent | $514,999$277/sqft |
Source:  Bright MLS #PAMC2181082 Report a problem Bright MLS #PAMC2181082 Report a problem | ||
| 5/29/2026 | Listed for sale | $514,999+66.1%$277/sqft |
Source: Bright MLS #PAMC2181082 Report a problem | ||
| 8/4/2011 | Sold | $310,000-3.1%$167/sqft |
Source: Public Record Report a problem | ||
| 4/10/2011 | Listed for sale | $319,900-4.2%$172/sqft |
Source: CARDANO Realtors #5870464 Report a problem | ||
| 6/26/2007 | Sold | $334,000$180/sqft |
Source: Public Record Report a problem | ||
Public tax history
| Year | Property taxes | Tax assessment |
|---|---|---|
| 2025 | $7,113 +5.3% | $147,670 |
| 2024 | $6,758 | $147,670 |
| 2023 | $6,758 +6.5% | $147,670 |
| 2022 | $6,343 +5.7% | $147,670 |
| 2021 | $6,001 +0.4% | $147,670 |
| 2020 | $5,976 +1% | $147,670 |
| 2019 | $5,916 +0.6% | $147,670 |
| 2018 | $5,881 +3.4% | $147,670 |
| 2017 | $5,685 +3.2% | $147,670 |
| 2016 | $5,511 +3.2% | $147,670 |
| 2015 | $5,342 +3.6% | $147,670 |
| 2014 | $5,156 +0.1% | $147,670 |
| 2013 | $5,149 +2.3% | $147,670 +1.7% |
| 2012 | $5,034 +1.3% | $145,170 |
| 2011 | $4,967 +2.4% | $145,170 |
| 2010 | $4,852 -0.5% | $145,170 |
| 2009 | $4,875 +2.1% | $145,170 |
| 2008 | $4,777 +3.6% | -- |
| 2007 | $4,612 +5.7% | -- |
| 2006 | $4,362 +5.1% | -- |
| 2005 | $4,151 +6.8% | -- |
| 2004 | $3,886 +0.7% | -- |
| 2003 | $3,860 +3.3% | -- |
| 2002 | $3,738 +7.4% | -- |
| 2000 | $3,481 +4.7% | -- |
| 1999 | $3,324 | -- |
Find assessor info on the county website
Monthly payment
Est. payment
Payment breakdown
Explore the cost of this home by adjusting the details. Changes won't be saved.Climate risks
Neighborhood: 19027
Nearby schools
GreatSchools rating
- 6/10McKinley SchoolGrades: K-5Distance: 0.6 mi
- 7/10Abington Junior High SchoolGrades: 6-8Distance: 3.3 mi
- 8/10Abington Senior High SchoolGrades: 9-12Distance: 3.2 mi
Schools provided by the listing agent
- Elementary: Mckinley
- Middle: Abington Junior
- High: Abington Senior
- District: Abington
Source: Bright MLS. This data may not be complete. We recommend contacting the local school district to confirm school assignments for this home.
- $352,5003 bd1 ba1k sqft241 Oswald St, Elkins Park, PA 19027Off Market
- $369,0003 bd2 ba1.1k sqft237 Oswald St, Elkins Park, PA 19027Off Market
- $521,6004 bd1 ba2.3k sqft236 Runner St, Jenkintown, PA 19046Off Market
- $469,9003 bd3 ba1.5k sqft244 Oswald St, Elkins Park, PA 19027Off Market
- $448,6003 bd2 ba1.5k sqft247 Runner St, Jenkintown, PA 19046Off Market
- $492,1003 bd2 ba1.5k sqft251 Runner St, Jenkintown, PA 19046Off Market
- $382,0003 bd1 ba1.5k sqft233 Oswald St, Elkins Park, PA 19027Off Market
- $450,9004 bd2 ba2.1k sqft241 Rena St, Jenkintown, PA 19046Off Market
A local agent can set up tours, give advice and negotiate with sellers.
A local lender can help you make sure your offer is ready when you are.
Similar homes
- $529,7453 bd3 ba2.3k sqft16 Saint Martins Rd, Cherry Hill, NJ 08002For Sale
 MLS ID #NJCD2123794, Joan George, REMAX Welcome Home. Bright MLS
 - $515,0003 bd2 ba2k sqft430 Fort Washington Ave, Fort Washington, PA 19034For Sale
 MLS ID #PAMC2187856, Sharyn Soliman, Keller Williams Real Estate-Blue Bell. Bright MLS
 - $499,9003 bd2 ba1.6k sqft204 Dickens Dr, Delran, NJ 08075For Sale
 MLS ID #NJBL2114302, Michael O'Donnell, BHHS Fox & Roach-Moorestown. Bright MLS
 - $507,0003 bd3 ba1.6k sqft158 Scenic Rd, Springfield, PA 19064For Sale
 MLS ID #PADE2120894, Vincent Cyr, Real Broker, LLC. Bright MLS
 - $524,9003 bd2 ba1.9k sqft901 2nd St, Delanco, NJ 08075For SaleMLS ID #NJBL2110896, Kathleen Hullings, Weichert Realtors - Moorestown. Bright MLS
- $574,0004 bd2 ba1.9k sqft207 Crooked Billet Rd, Hatboro, PA 19040For SaleMLS ID #PAMC2190034, Larry Longo, Coldwell Banker Hearthside. Bright MLS
- $550,0004 bd3 ba2k sqft2212 Chestnut Hill Dr, Cinnaminson, NJ 08077For SaleMLS ID #NJBL2117456, Christine Caruso, RE/MAX World Class Realty. Bright MLS
- $599,9003 bd3 ba2.2k sqft1127 Hower Ln, Philadelphia, PA 19115For SaleMLS ID #PAPH2652550, Kwesi Akal, HomeSmart Realty Advisors. Bright MLS
- $589,0003 bd3 ba1.7k sqft106 Pearl Dr, Southampton, PA 18966For SaleMLS ID #PABU2125392, Tracey Hill, Innovate Real Estate. Bright MLS
- $589,0004 bd3 ba2.6k sqft142 Greycourt Rd, Philadelphia, PA 19115For SaleMLS ID #PAPH2639990, Varghese Thomas, Zindak Real Estate. Bright MLS
- $524,9003 bd2 ba1.8k sqft95 Duane Rd, Doylestown, PA 18901For SaleMLS ID #PABU2122682, Jeff Falterbauer, Keller Williams Real Estate-Montgomeryville. Bright MLS
- $505,0003 bd2 ba1.5k sqft214 Spruce St, Audubon, NJ 08106For SaleMLS ID #NJCD2123380, AJ Pund, Keller Williams Realty - Moorestown. Bright MLS
- $524,9004 bd2 ba2k sqft1915 Grand Ave, Trevose, PA 19053For SaleMLS ID #PABU2124568, John Spognardi, RE/MAX Signature. Bright MLS
- $649,9003 bd3 ba1.7k sqft975 Spring View Dr, Southampton, PA 18966For SaleMLS ID #PABU2128472, Eldar Badal, RE/MAX Properties - Newtown. Bright MLS
- $639,9003 bd3 ba1.7k sqft708 Oak Terrace Dr, Ambler, PA 19002For SaleMLS ID #PAMC2190212, Scott Krzywonos, Robin Kemmerer Associates Inc. Bright MLS
- $425,0003 bd2 ba1.5k sqft2113 Susquehanna Rd, Abington, PA 19001For SaleMLS ID #PAMC2187120, Jim Carney, RE/MAX Centre Realtors. Bright MLS
- $429,9004 bd2 ba1.4k sqft4004 Hulmeville Rd, Bensalem, PA 19020For SaleMLS ID #PABU2128440, Maggie Velek, RE/MAX Realty Services-Bensalem. Bright MLS
- $550,0004 bd4 ba2k sqft115 Wexford Pl, Philadelphia, PA 19116For SaleMLS ID #PAPH2643228, Colleen Wright, Keller Williams Real Estate Tri-County. Bright MLS
- $500,0002 bd2 ba1.7k sqft118 Paisley Pl, Hainesport, NJ 08036For SaleMLS ID #NJBL2118312, Shakir Ali, Keller Williams Realty - Cherry Hill. Bright MLS
- $499,9003 bd2 ba2k sqft312 Kresson Gibbsboro Rd, Voorhees, NJ 08043For SaleMLS ID #NJCD2119668, Meredith Kirschner, Coldwell Banker Realty. Bright MLS
