Come see this charming 3-bedroom, 2-bath, split bedroom, double-wide in a gated, all-ages community. Bright open floorplan with vaulted ceilings, spacious bedrooms, and split layout for added privacy. Enjoy a large eat-in kitchen, luxury vinyl plank flooring, and convenient inside laundry. Recent AC (2 years old) adds peace of mind, newer roof, flooring and hot water tank. Outside features an oversized, landscaped, pie-shaped fenced lot with ample parking for work vehicles, boats, or trailers. Community amenities include two heated pools, a large spa, clubhouse with full kitchen, game room, park, and dog run. A great blend of comfort, space, and lifestyle! This is a great place to feel at home!!
For sale
Price cut: $4.6K (6/30)
$94,900
245 S 56th Street #190, Mesa, AZ 85206
3beds
1,344sqft
Manufactured Home
Built in 1999
4,000 Square Feet Lot
$-- Zestimate®
$71/sqft
$-- HOA
What's special
Large eat-in kitchenConvenient inside laundryLuxury vinyl plank flooringSpacious bedrooms
- 94 days |
- 381 |
- 25 |
Zillow last checked:
Listing updated:
Listed by:
John Cionci 480-216-0900,
Realty ONE Group
Source: ARMLS,MLS#: 7019003
Facts & features
Interior
Bedrooms & bathrooms
- Bedrooms: 3
- Bathrooms: 2
- Full bathrooms: 2
Heating
- Heat Pump, Electric
Cooling
- Heat Pump, Central Air, Ceiling Fan(s)
Appliances
- Included: Dishwasher, Electric Cooktop
- Laundry: Inside
Features
- Eat-in Kitchen, Pantry, Full Bth Master Bdrm
- Flooring: Carpet, Laminate
- Windows: Double Pane Windows
- Has basement: No
- Has fireplace: No
Interior area
- Total structure area: 1,344
- Total interior livable area: 1,344 sqft
Property
Parking
- Total spaces: 3
- Parking features: Carport
- Carport spaces: 3
Features
- Stories: 1
- Spa features: None
- Fencing: Block,Chain Link
Lot
- Size: 4,000 Square Feet
- Features: Gravel/Stone Front, Gravel/Stone Back
Details
- Parcel number: 14150369A
- On leased land: Yes
- Lease amount: $1,122
Construction
Type & style
- Home type: MobileManufactured
- Property subtype: Manufactured Home
Materials
- Wood Siding, Steel Frame, Painted
- Roof: Composition
Condition
- Year built: 1999
Utilities & green energy
- Sewer: Public Sewer
- Water: City Water
Community & HOA
Community
- Features: Pool, Gated, Community Spa, Community Spa Htd, Playground, Fitness Center
- Subdivision: Aspenwood
HOA
- Has HOA: No
- Services included: No Fees
Location
- Region: Mesa
Financial & listing details
- Price per square foot: $71/sqft
- Annual tax amount: $291
- Date on market: 4/24/2026
- Cumulative days on market: 95 days
- Listing terms: Cash,Conventional,FHA,VA Loan
- Ownership: Leasehold

John Cionci
(480) 216-0900
By pressing Contact Agent, you agree that the real estate professional identified above may call/text you about your search, which may involve use of automated means and pre-recorded/artificial voices. You don't need to consent as a condition of buying any property, goods, or services. Message/data rates may apply. You also agree to our Terms of Use. Zillow does not endorse any real estate professionals. We may share information about your recent and future site activity with your agent to help them understand what you're looking for in a home.
Estimated market value
Not available
Estimated sales range
Not available
Not available
Price history
| Date | Event | Price |
|---|---|---|
| 6/30/2026 | Price change | $94,900-4.6%$71/sqft |
Source:  ARMLS #7019003 Report a problem ARMLS #7019003 Report a problem | ||
| 5/14/2026 | Price change | $99,500-0.4%$74/sqft |
Source: ARMLS #7019003 Report a problem | ||
| 5/7/2026 | Price change | $99,900-4.9%$74/sqft |
Source: ARMLS #7019003 Report a problem | ||
| 4/24/2026 | Listed for sale | $105,000+23.7%$78/sqft |
Source: ARMLS #7019003 Report a problem | ||
| 2/18/2022 | Sold | $84,900$63/sqft |
Source: ARMLS #6355954 Report a problem | ||
| 2/18/2022 | Pending sale | $84,900$63/sqft |
Source: ARMLS #6355954 Report a problem | ||
| 2/17/2022 | Listed for sale | $84,900$63/sqft |
Source: ARMLS #6355954 Report a problem | ||
Public tax history
Tax history is unavailable.
Monthly payment
Climate risks
Neighborhood: 85206
Nearby schools
GreatSchools rating
- 7/10Madison Elementary SchoolGrades: PK-6Distance: 0.9 mi
- 5/10Fremont Junior High SchoolGrades: 7-8Distance: 2 mi
- 4/10Skyline High SchoolGrades: 9-12Distance: 5.4 mi
Schools provided by the listing agent
- Elementary: Madison Elementary School
- Middle: Fremont Junior High School
- High: Skyline High School
- District: Mesa Unified District
Source: ARMLS. This data may not be complete. We recommend contacting the local school district to confirm school assignments for this home.
- $190,0004 bd1 ba800 sqft5739 E Aspen Ave, Mesa, AZ 85206Off Market

- $86,400-- bd-- ba500 sqft5744 E Azalea Ave, Mesa, AZ 85206Off Market
- $189,1002 bd2 ba1.8k sqft5745 E Aspen Ave, Mesa, AZ 85206Off Market
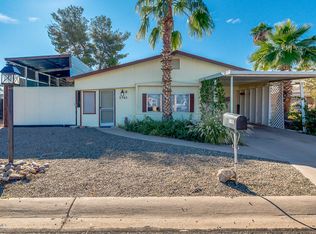
- $208,300-- bd-- ba1.2k sqft5740 E Aspen Ave, Mesa, AZ 85206Off Market
- $193,700-- bd-- ba1.4k sqft5738 E Azalea Ave, Mesa, AZ 85206Off Market
- $102,8001 bd1 ba841 sqft5750 E Azalea Ave, Mesa, AZ 85206Off Market
- $210,1002 bd1 ba896 sqft5746 E Aspen Ave, Mesa, AZ 85206Off Market
- $264,3003 bd2 ba1.4k sqft5751 E Aspen Ave, Mesa, AZ 85206Off Market
Similar homes
- $92,0003 bd2 ba1.5k sqft205 S Higley Rd #254, Mesa, AZ 85206For Sale
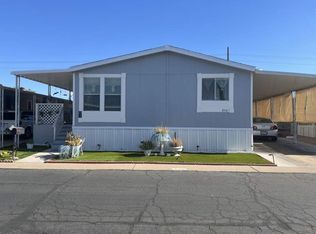 MLS ID #11877815, Dani Vecchies, Mesa Shadows. My State MLS
 - $89,8503 bd3 ba1.5k sqft245 S 56TH Street #161, Mesa, AZ 85206For Sale
 MLS ID #6989797, Isaac Abedu Kennedy, R & S PREMIER HOMES. ARMLS
 - $95,0002 bd2 ba1.2k sqft201 S Greenfield Road #128, Mesa, AZ 85206For Sale
 MLS ID #7029392, Kristi Reckard, Realty ONE Group. ARMLS
 - $98,0003 bd2 ba1.4k sqft245 S 56th St Lot 17, Mesa, AZ 85206For Sale
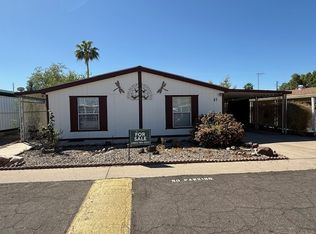 MLS ID #11679287, Keith Tiemeyer, Aspenwood. My State MLS
 - $85,0003 bd2 ba1.1k sqft245 S 56TH Street #97, Mesa, AZ 85206For SaleMLS ID #7033817, Rochelle Young, Realty ONE Group. ARMLS
- $75,0003 bd2 ba1.1k sqft245 S 56TH Street #222, Mesa, AZ 85206For SaleMLS ID #7041832, Wendy Wrenne Beckstead, Citiea. ARMLS
- $85,0003 bd2 ba1.2k sqft245 S 56th St #233, Mesa, AZ 85206For SaleMLS ID #11684349, Keith Tiemeyer, Aspenwood. My State MLS
- $74,0003 bd2 ba1.3k sqft245 S 56TH Street #51, Mesa, AZ 85206For SaleMLS ID #7042106, Rochelle Young, Realty ONE Group. ARMLS
- $130,0003 bd2 ba1.2k sqft245 S 56TH Street #195, Mesa, AZ 85206For SaleMLS ID #7002351, Isaac Abedu Kennedy, R & S PREMIER HOMES. ARMLS
- $49,9003 bd2 ba1.5k sqft245 S 56th St #235, Mesa, AZ 85206For SaleMLS ID #11901608, Keith Tiemeyer, Aspenwood. My State MLS
- $92,5002 bd2 ba1.5k sqft201 S GREENFIELD Road #246, Mesa, AZ 85206For SaleMLS ID #6991795, Heather Macpherson, Realty ONE Group. ARMLS
- $69,9002 bd2 ba1.3k sqft245 S 56th Street #75, Mesa, AZ 85206For SaleMLS ID #7007071, Ronald Horton, R & S PREMIER HOMES. ARMLS
- $110,0003 bd2 ba1.5k sqft201 S Greenfield Rd Lot 19, Mesa, AZ 85206For SaleMLS ID #11729124, Cheri Lee Vincent, Cactus Keys Mobile Home Sales. My State MLS
- $75,0002 bd2 ba1.4k sqft205 S HIGLEY Road #300, Mesa, AZ 85206For SaleMLS ID #7049511, William Carter, Real Broker. ARMLS
- $95,0002 bd2 ba1.6k sqft6209 E McKellips Road E #38, Mesa, AZ 85215For SaleMLS ID #7053895, Vickie L Knight, Cactus Mountain Properties, LLC. ARMLS
- $75,0002 bd2 ba1.3k sqft245 S 56TH Street #63, Mesa, AZ 85206For SaleMLS ID #7038312, Daniel R Pero II, Keller Williams Integrity First Realty. ARMLS
- $55,0003 bd2 ba1.4k sqft345 S 58th Street #78, Mesa, AZ 85206For SaleMLS ID #6987842, Janelle Forst, Barrett Real Estate. ARMLS
- $114,9003 bd2 ba1.9k sqft245 S 56th St #143, Mesa, AZ 85206For SaleMLS ID #11685064, Keith Tiemeyer, Aspenwood. My State MLS
- $97,9003 bd2 ba1.4k sqft7807 E Main St Lot Bb33, Mesa, AZ 85207For SaleMLS ID #11740239, Darcy Bittner, Dragonfly Homes By Mindy LLC. My State MLS
- $69,9002 bd2 ba1.8k sqft205 S Higley Rd #75, Mesa, AZ 85206For SaleMLS ID #11866043, Dani Vecchies, Mesa Shadows. My State MLS
