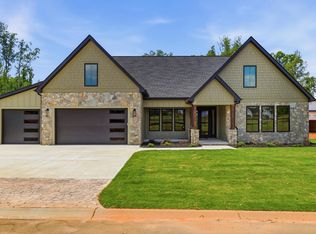
Experience the perfect blend of style, space, and convenience in this stunning one-level, brick home set on almost 4 acres of open, usable land. Built just 3 years ago, this property offers the feel of new construction with the benefit of established craftsmanship and thoughtful design. Step inside and be greeted by gorgeous red oak hardwood floors that flow seamlessly throughout the main living areas, adding warmth and elegance to every room. The expansive great room features soaring ceilings, a sleek accent wall, a modern built-in electric fireplace, and abundant natural light pouring in from the wall of windows overlooking the backyard. The open-concept layout transitions into a beautifully designed kitchen complete with dark custom cabinetry, granite countertops, stainless steel appliances, and a large island perfect for entertaining. The adjacent dining area provides even more room to gather and enjoy the views. This home offers 3 spacious bedrooms and 2 full bathrooms, including a serene owner’s suite with a trey ceiling, large windows, and an ensuite bathroom featuring dual vanities, a walk-in tile shower, and direct access to a generous walk-in closet. Enjoy peaceful mornings and relaxing evenings on the screened-in back porch, overlooking your expansive acreage—ideal for gardening, recreation, or simply soaking in the privacy and tranquility. With a long concrete driveway, attractive brick exterior, and thoughtfully landscaped surroundings, this property is sure to wow with curb appeal and comfort from the moment you arrive. If you’re looking for modern single-level living, acreage, and a move-in-ready home with high-end finishes, this is the one you’ve been waiting for.
Active
$635,000
245 Thorncrest Dr, Pauline, SC 29374
3beds
2,202sqft
:
Get pre-qualified$3,840/mo
Single Family Residence
Built in 2022
3.98 Acres Lot
$605,600 Zestimate®
$288/sqft
$-- HOA
What's special
Modern built-in electric fireplaceOne-level brick homeStainless steel appliancesOpen-concept layoutExpansive great roomAttractive brick exteriorSleek accent wall
- 66 days |
- 284 |
- 15 |
Zillow last checked:
Listing updated:
Listed by:
Angela Fleming 864-542-5677,
Century 21 Blackwell & Co,
Jodey Fleming 864-804-7166,
Century 21 Blackwell & Co
Source: SAR as distributed by MLS GRID,MLS#: 337514
Facts & features
Interior
Bedrooms & bathrooms
- Bedrooms: 3
- Bathrooms: 3
- Full bathrooms: 2
- 1/2 bathrooms: 1
- Main level bathrooms: 2
- Main level bedrooms: 3
Rooms
- Room types: Sun Room
Primary bedroom
- Area: 140
- Dimensions: 10x14
Bedroom 2
- Area: 143
- Dimensions: 11x13
Bedroom 3
- Area: 182
- Dimensions: 13x14
Dining room
- Area: 110
- Dimensions: 10x11
Kitchen
- Area: 228
- Dimensions: 12x19
Laundry
- Area: 80
- Dimensions: 10x8
Living room
- Area: 368
- Dimensions: 16x23
Screened porch
- Area: 255
- Dimensions: 17x15
Heating
- Heat Pump, Electricity
Cooling
- Heat Pump, Electricity
Appliances
- Included: Dishwasher, Disposal, Microwave, Electric Range, Range - Smooth Top, Range Hood, Electric Water Heater
- Laundry: 1st Floor, Electric Dryer Hookup, Stackable Accommodating, Walk-In, Washer Hookup
Features
- Ceiling Fan(s), Cathedral Ceiling(s), Tray Ceiling(s), Ceiling - Blown, Open Floorplan, Split Bedroom Plan
- Flooring: Carpet, Wood
- Has basement: No
- Attic: Storage
- Has fireplace: No
Interior area
- Total interior livable area: 2,202 sqft
- Finished area above ground: 2,202
- Finished area below ground: 0
Property
Parking
- Total spaces: 2
- Parking features: Attached, 2 Car Attached, Attached Garage
- Attached garage spaces: 2
Features
- Levels: One
- Patio & porch: Screened
Lot
- Size: 3.98 Acres
- Features: Level, See Remarks
- Topography: Level
Details
- Parcel number: 6480003327
Construction
Type & style
- Home type: SingleFamily
- Architectural style: Craftsman
- Property subtype: Single Family Residence
Materials
- Brick Veneer, Vinyl Siding
- Foundation: Crawl Space, Sump Pump
- Roof: Architectural
Condition
- New construction: No
- Year built: 2022
Utilities & green energy
- Sewer: Septic Tank
- Water: Public
Community & HOA
Community
- Features: None
- Subdivision: Wynmure
HOA
- Has HOA: No
Location
- Region: Pauline
Financial & listing details
- Price per square foot: $288/sqft
- Tax assessed value: $303,800
- Annual tax amount: $6,242
- Date on market: 5/24/2026
Estimated market value
$605,600
$575,000 - $636,000
$2,579/mo
Price history
| Date | Event | Price |
|---|---|---|
| 5/24/2026 | Listed for sale | $635,000$288/sqft |
Source:  SAR as distributed by MLS GRID #337514 Report a problem SAR as distributed by MLS GRID #337514 Report a problem | ||
| 5/20/2026 | Listing removed | $635,000$288/sqft |
Source: SAR as distributed by MLS GRID #336429 Report a problem | ||
| 4/28/2026 | Price change | $635,000-1.6%$288/sqft |
Source: SAR as distributed by MLS GRID #336429 Report a problem | ||
| 1/16/2026 | Price change | $645,000-0.8%$293/sqft |
Source: SAR as distributed by MLS GRID #332697 Report a problem | ||
| 11/14/2025 | Listed for sale | $650,000+1200%$295/sqft |
Source: SAR as distributed by MLS GRID #330943 Report a problem | ||
| 2/10/2021 | Sold | $50,000$23/sqft |
Source: Public Record Report a problem | ||
Public tax history
| Year | Property taxes | Tax assessment |
|---|---|---|
| 2025 | -- | $18,228 |
| 2024 | $6,214 +295% | $18,228 +50% |
| 2023 | $1,573 | $12,152 +572.1% |
| 2022 | -- | $1,808 +9944.4% |
| 2021 | -- | $18 |
| 2020 | -- | $18 |
| 2019 | -- | $18 |
| 2018 | $7 | $18 |
| 2017 | $7 +2.1% | $18 |
| 2016 | $7 +1% | $18 |
| 2015 | $7 | $18 |
| 2012 | -- | -- |
Find assessor info on the county website
Monthly payment
Est. payment
Payment breakdown
Explore the cost of this home by adjusting the details. Changes won't be saved.Climate risks
Neighborhood: 29374
Nearby schools
GreatSchools rating
- 5/10Pauline Glenn Springs Elementary SchoolGrades: PK-5Distance: 2 mi
- 4/10L. E. Gable Middle SchoolGrades: 6-8Distance: 3.1 mi
- 6/10Dorman High SchoolGrades: 9-12Distance: 4.3 mi
Schools provided by the listing agent
- Elementary: 6-Pauline-GL
- High: 6-Dorman High
Source: SAR as distributed by MLS GRID. This data may not be complete. We recommend contacting the local school district to confirm school assignments for this home.
- $685,3004 bd4 ba4.3k sqft247 Thorncrest Dr, Pauline, SC 29374Off Market
- $604,7001.93 Acres243 Thorncrest Dr, Pauline, SC 29374Off Market
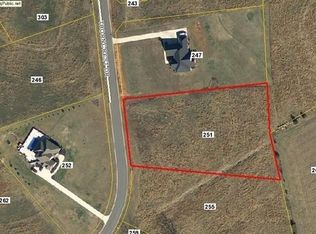
- $501,3001.88 Acres251 Thorncrest Dr, Pauline, SC 29374Off Market
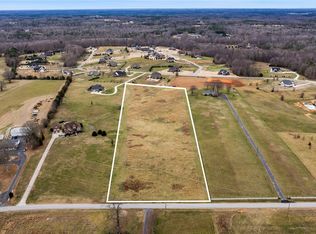
- $160,0006.77 Acres190 Murph Rd, Pauline, SC 29374Sold
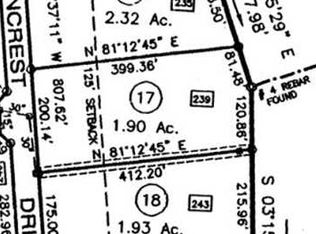
- $40,0001.9 Acres239 Thorncrest Dr, Pauline, SC 29374Sold
- $--1.9 Acres239 Thorncrest Dr LOT 17, Pauline, SC 29374Off Market
- $728,2003 bd3 ba2.8k sqft200 Murph Rd, Pauline, SC 29374Off Market
- $500,7003 bd2 ba2k sqft255 Thorncrest Dr, Pauline, SC 29374Off Market
A local agent can set up tours, give advice and negotiate with sellers.
Similar homes
- $649,9004 bd4 ba2.5k sqft640 Double Bridge Rd, Boiling Springs, SC 29316For Sale
 MLS ID #339671, Lisa Donald, Leslie Horne and Associates. SAR as distributed by MLS GRID
 - $560,0003 bd2 ba1.8k sqft364 Buck Creek Rd, Chesnee, SC 29323For Sale
 MLS ID #1594521, Roxanne Keese-Johnson, Jeff Cook Real Estate LPT Real. Greater Greenville AOR
 - $749,9004 bd4 ba3k sqft4088 Hollybank Dr Lot 15, Spartanburg, SC 29303New Construction
 MLS ID #1596912, Heather Kennedy, Access Realty, LLC. Greater Greenville AOR
 - $695,0005 bd4 ba3.2k sqft796 Bethesda Rd, Spartanburg, SC 29302New Construction
 MLS ID #339630, Bryan A Pack, Pack and Company Real Estate. SAR as distributed by MLS GRID
 - $574,9004 bd4 ba2.7k sqft1430 John Dodd Rd, Spartanburg, SC 29303For SaleMLS ID #338809, Roman Ryabchuk, Ponce Realty Group. SAR as distributed by MLS GRID
- $565,0004 bd4 ba2.9k sqft140 Lauden Dr, Moore, SC 29369For SaleMLS ID #1589703, Olga Bridges, Success Properties, LLC. Greater Greenville AOR
- $700,0004 bd2 ba2.3k sqft410 Berry Shoals Rd, Duncan, SC 29334For SaleMLS ID #338098, Wayne D Plylar, Pima, LLC. SAR as distributed by MLS GRID
- $399,9003 bd3 ba1.6k sqft1655 Old Switzer Rd, Moore, SC 29369For SaleMLS ID #336787, Britt Brandt, Real Home International. SAR as distributed by MLS GRID
- $625,0004 bd4 ba3k sqft10 Stony Run Ln, Simpsonville, SC 29681For SaleMLS ID #1590204, Joey McCormick, RE/MAX EXECUTIVE. Greater Greenville AOR
- $530,0003 bd3 ba2.5k sqft103 N Bennington Dr, Spartanburg, SC 29307For SaleMLS ID #337818, Teresa Page, RE/MAX Executive Spartanburg. SAR as distributed by MLS GRID
- $799,9003 bd2 ba2k sqft10938 Reidville Rd, Greer, SC 29651For SaleMLS ID #329235, Michelle Gleed, Quartermaster Properties LLC. SAR as distributed by MLS GRID
- $632,5004 bd3 ba3.2k sqft228 Montalcino Way, Simpsonville, SC 29681For SaleMLS ID #1589399, Marcia Simmons, Hartness Real Estate. Greater Greenville AOR
- $499,9003 bd2 ba2.2k sqft230 Blease Horton Rd, Boiling Springs, SC 29316For SaleMLS ID #339181, Scott Childers, Buice Realty, Inc.. SAR as distributed by MLS GRID
- $780,0004 bd3 ba3.1k sqft100 Bennetts Crossing Ct, Greer, SC 29651For SaleMLS ID #1596120, Felicia Griggs, Coldwell Banker Caine/Williams. Greater Greenville AOR
- $530,0004 bd3 ba3k sqft260 Heritage Hills Dr, Spartanburg, SC 29307For SaleMLS ID #333788, Olivia Ott, Ponce Realty Group. SAR as distributed by MLS GRID
- $724,9004 bd3 ba2.9k sqft111 Michelle Dr, Chesnee, SC 29323For SaleMLS ID #334468, Mitzi B Kirsch, Century 21 Blackwell & Co. SAR as distributed by MLS GRID
- $489,0004 bd3 ba2.4k sqft740 Ship Wreck Pl, Inman, SC 29349For SaleMLS ID #339718, Dale E Clift, Real Estate Made Simple. SAR as distributed by MLS GRID
- $439,9005 bd3 ba2.5k sqft415 S Pendernale Dr, Moore, SC 29369For SaleMLS ID #337415, David M Jones, EXP Realty LLC. SAR as distributed by MLS GRID
- $475,0005 bd3 ba2.4k sqft516 Brian Dr, Spartanburg, SC 29307For SaleMLS ID #339204, Tracy Valentine, Valentine Realty Group. SAR as distributed by MLS GRID
- $455,0004 bd3 ba2.2k sqft160 Holmes Dr, Spartanburg, SC 29303New ConstructionMLS ID #1592806, Hannah Pcheny, Laura Simmons & Associates RE. Greater Greenville AOR
