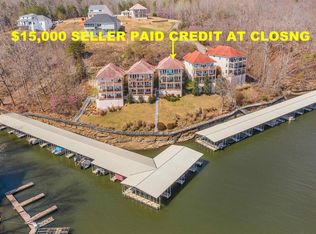
A beautiful Villa featuring 4 bedrooms with 2 main suites with a view of the lake from each room. Each suite bath has double vanities and separate shower and tub. There is a porch to enjoy views of Pickwick Lake from each floor. There is a game room with wet bar on lower level. The home comes with 2 boat slips with 2 lifts and 1 is set up for a pontoon and the other is set up for bass boat or ski boat. 2 wave runner slips and being SOLD completely furnished!! Motivated Seller!
Pending
$795,000
245 Tidewater Pt, Savannah, TN 38372
4beds
2,977sqft
Single Family Residence
Built in 2001
-- sqft lot
$-- Zestimate®
$267/sqft
$-- HOA
What's special
- 375 days
- 52
- 7
Zillow last checked:
Listing updated:
Listed by:
Jerry L Brigance,
Justin Johnson Realty 731-689-3344
Source: MAAR,MLS#: 10208899
Facts & features
Interior
Bedrooms & bathrooms
- Bedrooms: 4
- Bathrooms: 5
- Full bathrooms: 3
- 1/2 bathrooms: 2
Rooms
- Room types: Attic, Bonus Room, Loft/Balcony, Play Room
Primary bedroom
- Features: Smooth Ceiling, Walk-In Closet(s)
- Level: First
- Area: 180
- Dimensions: 12 x 15
Bedroom 2
- Features: Private Full Bath, Smooth Ceiling
- Level: Second
- Area: 224
- Dimensions: 16 x 14
Bedroom 3
- Features: Shared Bath, Smooth Ceiling
- Level: Second
- Area: 192
- Dimensions: 16 x 12
Bedroom 4
- Features: Shared Bath, Smooth Ceiling
- Level: Second
- Area: 169
- Dimensions: 13 x 13
Primary bathroom
- Features: Double Vanity, Dressing Area, Separate Shower, Smooth Ceiling, Whirlpool Tub, Full Bath
Dining room
- Dimensions: 0 x 0
Kitchen
- Features: Breakfast Bar, Eat-in Kitchen, Kitchen Island, Pantry, Updated/Renovated Kitchen
- Area: 299
- Dimensions: 13 x 23
Living room
- Features: Great Room, LR/DR Combination
- Area: 225
- Dimensions: 15 x 15
Bonus room
- Area: 304
- Dimensions: 16 x 19
Den
- Dimensions: 0 x 0
Heating
- Central, Electric, Electric Heat Pump
Cooling
- 220 Wiring, Ceiling Fan(s), Central Air, Common Cooling System
Appliances
- Included: Electric Water Heater, Humidifier, Vent Hood/Exhaust Fan, Cooktop, Dishwasher, Disposal, Dryer, Microwave, Refrigerator, Self Cleaning Oven, Washer
- Laundry: Laundry Room
Features
- 1 or More BR Down, 2 Full Primary Baths, Double Vanity Bath, Full Bath Down, Luxury Primary Bath, Separate Tub & Shower, Split Bedroom Plan, Two Primaries, Smooth Ceiling, Wet Bar, Walk-In Closet(s), 1/2 Bath, Kitchen, Living Room, Primary Bedroom, 2 or More Baths, 2nd Bedroom, 3rd Bedroom, 4th or More Bedrooms, Square Feet Source: AutoFill (MAARdata) or Public Records (Cnty Assessor Site)
- Flooring: Tile, Vinyl
- Windows: Double Pane Windows, Window Treatments
- Basement: Crawl Space
- Number of fireplaces: 1
- Fireplace features: Living Room
Interior area
- Total interior livable area: 2,977 sqft
Property
Parking
- Total spaces: 1
- Parking features: Driveway/Pad, Garage Faces Front, Garage Door Opener
- Has garage: Yes
- Covered spaces: 1
- Has uncovered spaces: Yes
Features
- Levels: Multi/Split
- Stories: 3
- Patio & porch: Porch, Patio, Covered Patio, Deck
- Exterior features: Boat Slip
- Pool features: Community, Neighborhood
- Has spa: Yes
- Spa features: Whirlpool(s), Bath
- Has view: Yes
- View description: Water
- Has water view: Yes
- Water view: Water
- Waterfront features: Water Access, Waterfront
Lot
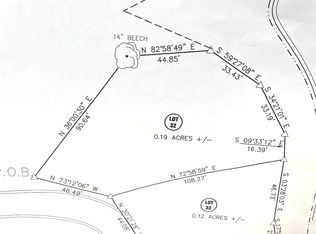
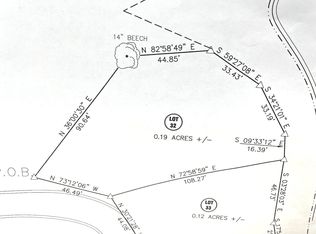
- Dimensions: 59 x 114 x 41 x 111
- Features: Professionally Landscaped
Details
- Parcel number: 1370 E 004.00
- Other equipment: Satellite Dish
Construction
Type & style
- Home type: SingleFamily
- Property subtype: Single Family Residence
Materials
- Stucco
- Roof: Tile/Slate
Condition
- New construction: No
- Year built: 2001
Utilities & green energy
- Water: Public
Community & HOA
Community
- Features: Gated, Lake
- Security: Security System, Smoke Detector(s), Dead Bolt Lock(s), Limited Access, Security Gate
- Subdivision: Northshore
Location
- Region: Savannah
Financial & listing details
- Price per square foot: $267/sqft
- Annual tax amount: $2,622
- Price range: $795K - $795K
- Date on market: 10/31/2025
- Cumulative days on market: 372 days
- Listing terms: Conventional
Estimated market value
Not available
Estimated sales range
Not available
$3,291/mo
Price history
| Date | Event | Price |
|---|---|---|
| 10/29/2026 | Pending sale | $795,000$267/sqft |
Source:  MAAR #10208899 Report a problem | ||
| 6/5/2026 | Listed for sale | $795,000-0.5%$267/sqft |
Source: MAAR #10208899 Report a problem | ||
| 11/19/2025 | Price change | $799,000-2.4%$268/sqft |
Source: MAAR #10208899 Report a problem | ||
| 10/31/2025 | Listed for sale | $819,000+99.8%$275/sqft |
Source: MAAR #10208899 Report a problem | ||
| 7/31/2019 | Sold | $410,000-8.7%$138/sqft |
Source: Agent Provided Report a problem | ||
| 7/2/2019 | Pending sale | $449,000$151/sqft |
Source: Duane Wright Realty #9985558 Report a problem | ||
| 6/11/2019 | Price change | $449,000-6.3%$151/sqft |
Source: Duane Wright Realty #9985558 Report a problem | ||
| 5/22/2019 | Price change | $479,000-2%$161/sqft |
Source: Duane Wright Realty #9985558 Report a problem | ||
| 4/28/2019 | Price change | $489,000-1%$164/sqft |
Source: Duane Wright Realty #9985558 Report a problem | ||
| 3/25/2019 | Price change | $494,000-1%$166/sqft |
Source: Duane Wright Realty #9985558 Report a problem | ||
| 3/12/2019 | Price change | $499,000-0.2%$168/sqft |
Source: Duane Wright Realty #9985558 Report a problem | ||
| 1/2/2019 | Price change | $499,900-4.8%$168/sqft |
Source: Duane Wright Realty #9985558 Report a problem | ||
| 9/5/2018 | Price change | $525,000-6.9%$176/sqft |
Source: Duane Wright Realty #9985558 Report a problem | ||
| 7/20/2018 | Price change | $564,000-0.9%$189/sqft |
Source: Duane Wright Realty #9985558 Report a problem | ||
| 5/24/2018 | Price change | $569,000-0.9%$191/sqft |
Source: Duane Wright Realty #9985558 Report a problem | ||
| 4/24/2018 | Price change | $574,000-0.9%$193/sqft |
Source: Duane Wright Realty #9985558 Report a problem | ||
| 3/16/2018 | Price change | $579,000-1%$194/sqft |
Source: Duane Wright Realty #9985558 Report a problem | ||
| 2/1/2018 | Price change | $585,000-0.7%$197/sqft |
Source: Duane Wright Realty #9985558 Report a problem | ||
| 8/29/2017 | Price change | $588,900-0.2%$198/sqft |
Source: Duane Wright Realty #9985558 Report a problem | ||
| 6/1/2017 | Price change | $589,900-0.8%$198/sqft |
Source: Duane Wright Realty #9985558 Report a problem | ||
| 5/2/2017 | Price change | $594,900-0.5%$200/sqft |
Source: Duane Wright Realty #9985558 Report a problem | ||
| 2/6/2017 | Price change | $598,000-0.2%$201/sqft |
Source: Duane Wright Realty #9985558 Report a problem | ||
| 9/1/2016 | Listed for sale | $599,000-6.3%$201/sqft |
Source: Duane Wright Realty #9985558 Report a problem | ||
| 11/21/2014 | Listing removed | $639,500$215/sqft |
Source: Baugus Realty Report a problem | ||
| 8/18/2014 | Listed for sale | $639,500$215/sqft |
Source: Baugus Realty Report a problem | ||
Public tax history
Tax history is unavailable.
Monthly payment
Est. payment
Payment breakdown
Explore the cost of this home by adjusting the details. Changes won't be saved.Climate risks
Neighborhood: 38372

Similar homes
- $825,0004 bd4 ba3.1k sqft65 Boulder Rdg, Savannah, TN 38372For Sale
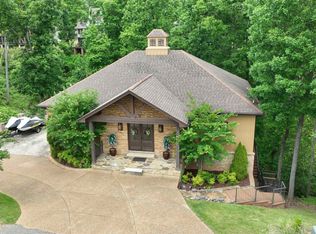 MLS ID #10231594, Joanne M Hardy, Duane Wright Realty. MAAR
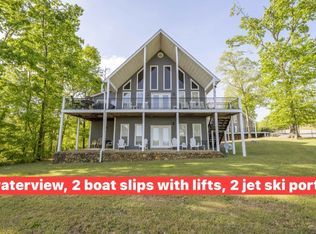
- $714,0004 bd5 ba2.9k sqft390 Quarry Hollow Point, Savannah, TN 38372For Sale
 MLS ID #10219400, Emma M Simpson, Unique Properties. MAAR
- $749,0003 bd3 ba3.1k sqft220 Anchor Bay Point, Savannah, TN 38372For Sale
 MLS ID #10225081, Randy S Rinks, Crye-Leike Pickwick. MAAR
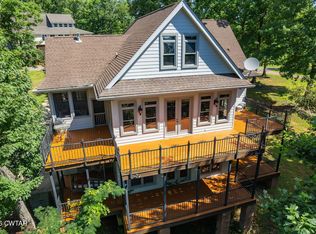
- $699,9994 bd4 ba3.8k sqft40 Pier Poin, Savannah, TN 38372For Sale
 MLS ID #2602821, Victoria Saveh, BHGRE Conner Jackson. CWTAR
- $675,0004 bd4 ba2.1k sqft155 Tidewater Point, Savannah, TN 38372For Sale
 MLS ID #26-2221, Brenda Bailey Hamm, Crye-Leike Pickwick Lake. NMMLS
- $699,9004 bd4 ba2.3k sqft105 Gentle Ridge Way, Savannah, TN 38372For Sale
 MLS ID #3597658, Justin Johnson. RealTracs MLS as distributed by MLS GRID
- $675,0004 bd5 ba2.3k sqft50 Red Oak Point, Savannah, TN 38372For SaleMLS ID #26-3488, Robert Williams, Bailey Williams Realty. NMMLS
- $839,9004 bd4 ba2.8k sqft15 High Pointe Dr, Savannah, TN 38372For SaleMLS ID #26-638, Robert Williams, Bailey Williams Realty. NMMLS
- $880,0004 bd4 ba3.3k sqft280 Nellie Ln, Savannah, TN 38372For SaleMLS ID #3615477, Tiffany Jones. RealTracs MLS as distributed by MLS GRID
- $855,5004 bd4 ba2.9k sqft0 Oasis Ln, Savannah, TN 38372For SaleMLS ID #3598009, Justin Johnson. RealTracs MLS as distributed by MLS GRID
