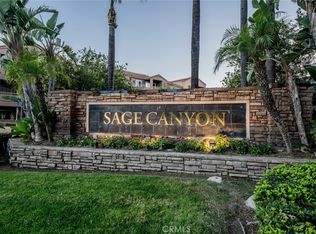
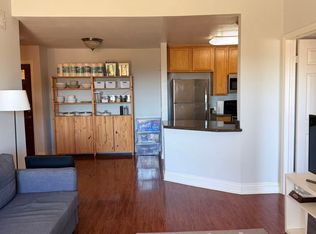
Centrally located in the sought-after Sage Canyon community, this single-level condo offers easy open-concept living and amenities including a pool, spa, gym, and sand volleyball court. Inside, the living and dining room open through sliding doors to a covered patio for outdoor hangouts. The kitchen includes a breakfast bar perfect for casual bites and conversation, along with a full suite of stainless steel appliances. A laundry nook with stacked front-loaders offers everyday convenience. The first bedroom features a mirrored closet and two windows that bring in natural light, served by a full bathroom in the hall. The primary suite has its own en-suite full bath and a deep walk-in closet for plenty of storage. Two reserved parking spaces come with the home, and guest parking is plentiful throughout the community. The HOA covers water, and trash, which keeps monthly living simple. Local parks and playgrounds are close by, along with shopping centers, restaurants, and grocery stores, and highly rated Prado View Elementary School sits less than a mile away. The 91 freeway is easy to reach, connecting you to all the best of Orange County. With single-level ease, great community amenities, and a convenient location, this is a comfortable, low-maintenance place to call home!
Under contract
Listed by: First Team Real Estate • Shaun Radcliffe • Contact: 714-745-5165
$419,000
2450 San Gabriel Way Unit 104, Corona, CA 92882
2beds
915sqft
:
Get pre-qualified$3,281/mo
Condominium
Built in 1990
-- sqft lot
$419,900 Zestimate®
$458/sqft
$440/mo HOA
What's special
- 35 days |
- 354 |
- 19 |
Likely to sell faster than
Zillow last checked:
Listing updated:
Listed by:
Shaun Radcliffe DRE #01923712 714-745-5165,
First Team Real Estate
Source: CRMLS,MLS#: PW26132524 Originating MLS: California Regional MLS
Originating MLS: California Regional MLSFacts & features
Interior
Bedrooms & bathrooms
- Bedrooms: 2
- Bathrooms: 2
- Full bathrooms: 2
- Main level bathrooms: 2
- Main level bedrooms: 2
Rooms
- Room types: Bedroom, Family Room, Kitchen, Primary Bedroom, Other
Primary bedroom
- Features: Primary Suite
Bedroom
- Features: Bedroom on Main Level
Bathroom
- Features: Enclosed Toilet, Full Bath on Main Level, Granite Counters, Tub Shower, Vanity
Kitchen
- Features: Granite Counters, Kitchen/Family Room Combo, Pots & Pan Drawers
Other
- Features: Walk-In Closet(s)
Heating
- Central, Electric
Cooling
- Central Air, Electric
Appliances
- Included: Dishwasher, Electric Cooktop, Electric Oven, Disposal, Microwave, Refrigerator, Dryer, Washer
- Laundry: Laundry Closet
Features
- Breakfast Bar, Ceiling Fan(s), Eat-in Kitchen, Granite Counters, Bedroom on Main Level, Primary Suite, Walk-In Closet(s)
- Flooring: Laminate, Tile
- Doors: Sliding Doors
- Windows: Double Pane Windows
- Has fireplace: No
- Fireplace features: None
- Common walls with other units/homes: 2+ Common Walls
Interior area
- Total interior livable area: 915 sqft
Property
Parking
- Total spaces: 2
- Parking features: Assigned, Covered, Guest
- Carport spaces: 1
- Uncovered spaces: 1
Features
- Levels: One
- Stories: 1
- Entry location: 1
- Patio & porch: Patio
- Pool features: Community, Association
- Has spa: Yes
- Spa features: Association, Community
- Has view: Yes
- View description: Neighborhood
Details
- Parcel number: 102394012
- Special conditions: Standard
Construction
Type & style
- Home type: Condo
- Property subtype: Condominium
- Attached to another structure: Yes
Materials
- Stucco
- Foundation: Slab
Condition
- Turnkey
- New construction: No
- Year built: 1990
Utilities & green energy
- Sewer: Public Sewer
- Water: Public
- Utilities for property: Cable Available, Electricity Connected, Phone Available, Sewer Connected, Water Connected
Community & HOA
Community
- Features: Street Lights, Sidewalks, Pool
- Security: Carbon Monoxide Detector(s), Smoke Detector(s)
- Subdivision: Sage Canyon
HOA
- Has HOA: Yes
- Amenities included: Clubhouse, Fitness Center, Fire Pit, Outdoor Cooking Area, Pool, Spa/Hot Tub, Trash, Water
- HOA fee: $440 monthly
- HOA name: Sage Canyon Condominiums
- HOA phone: 909-297-2563
Location
- Region: Corona
Financial & listing details
- Price per square foot: $458/sqft
- Tax assessed value: $299,424
- Annual tax amount: $3,944
- Date on market: 6/22/2026
- Cumulative days on market: 35 days
- Listing terms: Cash,Cash to New Loan,Conventional
- Road surface type: Paved
Estimated market value
$419,900
$399,000 - $441,000
$2,527/mo
Price history
| Date | Event | Price |
|---|---|---|
| 7/7/2026 | Contingent | $419,000$458/sqft |
Source:  CRMLS #PW26132524 Report a problem CRMLS #PW26132524 Report a problem | ||
| 7/1/2026 | Listing removed | $2,500$3/sqft |
Source: CRMLS #IG26094383 Report a problem | ||
| 6/22/2026 | Listed for sale | $419,000+62.4%$458/sqft |
Source: CRMLS #PW26132524 Report a problem | ||
| 5/1/2026 | Listed for rent | $2,500-3.8%$3/sqft |
Source: CRMLS #IG26094383 Report a problem | ||
| 10/1/2024 | Listing removed | $2,600$3/sqft |
Source: CRMLS #IV24177122 Report a problem | ||
| 9/10/2024 | Price change | $2,600-7.1%$3/sqft |
Source: CRMLS #IV24177122 Report a problem | ||
| 8/26/2024 | Listed for rent | $2,800$3/sqft |
Source: CRMLS #IV24177122 Report a problem | ||
| 2/23/2017 | Sold | $258,000-1.5%$282/sqft |
Source:  CRMLS #IG16761336 Report a problem CRMLS #IG16761336 Report a problem | ||
| 1/6/2017 | Pending sale | $262,000$286/sqft |
Source: Re/Max Platinum Realty #IG16761336 Report a problem | ||
| 12/15/2016 | Listed for sale | $262,000+27.8%$286/sqft |
Source: Re/Max Platinum Realty #IG16761336 Report a problem | ||
| 10/29/2013 | Sold | $205,000+5.2%$224/sqft |
Source: Public Record Report a problem | ||
| 6/14/2013 | Pending sale | $194,888$213/sqft |
Source: Pacific Lifestyles Realty #SW13085790 Report a problem | ||
| 5/10/2013 | Listed for sale | $194,888+25.3%$213/sqft |
Source: Pacific Lifestyles Realty #SW13085790 Report a problem | ||
| 8/13/2009 | Sold | $155,500-27.7%$170/sqft |
Source: Public Record Report a problem | ||
| 5/8/2009 | Sold | $215,042$235/sqft |
Source: Public Record Report a problem | ||
Public tax history
| Year | Property taxes | Tax assessment |
|---|---|---|
| 2025 | $3,944 +2.9% | $299,424 +2% |
| 2024 | $3,834 +1.2% | $293,554 +2% |
| 2023 | $3,789 +1.6% | $287,799 +2% |
| 2022 | $3,730 +1.7% | $282,157 +2% |
| 2021 | $3,668 +0.9% | $276,626 +1% |
| 2020 | $3,634 +2% | $273,791 +2% |
| 2019 | $3,562 +2.3% | $268,423 +2% |
| 2018 | $3,483 +15.4% | $263,160 +21.5% |
| 2017 | $3,019 | $216,526 +2% |
| 2016 | $3,019 +3.3% | $212,281 +1.5% |
| 2015 | $2,921 +3.3% | $209,095 +2% |
| 2014 | $2,828 | $205,000 +42.4% |
| 2013 | -- | $144,000 +2.1% |
| 2012 | -- | $141,000 -10% |
| 2011 | -- | $156,670 +0.8% |
| 2010 | -- | $155,500 -11.6% |
| 2009 | -- | $176,000 -33.1% |
| 2008 | -- | $263,000 -15% |
| 2007 | -- | $309,570 +2% |
| 2006 | -- | $303,500 |
Find assessor info on the county website
Monthly payment
Est. payment
Payment breakdown
Explore the cost of this home by adjusting the details. Changes won't be saved.Climate risks
Neighborhood: Sierra del Oro
Nearby schools
GreatSchools rating
- 8/10Prado View Elementary SchoolGrades: K-6Distance: 0.5 mi
- 7/10Cesar Chavez AcademyGrades: K-8Distance: 0.7 mi
- 6/10Corona High SchoolGrades: 9-12Distance: 1.9 mi
Schools provided by the listing agent
- Elementary: Prado View
- Middle: Cesar Chavez
- High: Corona
Source: CRMLS. This data may not be complete. We recommend contacting the local school district to confirm school assignments for this home.
- $475,0002 bd2 ba915 sqft2450 San Gabriel Way UNIT 106, Corona, CA 92882Sold
- $474,0002 bd2 ba995 sqft2450 San Gabriel Way UNIT 107, Corona, CA 92882Sold

- $460,0002 bd2 ba995 sqft2450 San Gabriel Way UNIT 208, Corona, CA 92882Sold

- $451,4002 bd2 ba995 sqft2450 San Gabriel Way UNIT 302, Corona, CA 92882Off Market
- $435,0002 bd2 ba915 sqft2450 San Gabriel Way UNIT 206, Corona, CA 92882Off Market
- $438,0002 bd2 ba915 sqft2450 San Gabriel Way UNIT 305, Corona, CA 92882Off Market
- $460,7002 bd2 ba995 sqft2450 San Gabriel Way UNIT 101, Corona, CA 92882Off Market
- $454,7002 bd2 ba995 sqft2450 San Gabriel Way UNIT 102, Corona, CA 92882Off Market
A local agent can set up tours, give advice and negotiate with sellers.
Similar homes
- $449,0002 bd2 ba995 sqft2550 San Gabriel Way Unit 202, Corona, CA 92882For Sale
 MLS ID #OC26083821, Ali Shariat, MOSO Real Estate. CRMLS
 - $385,0002 bd2 ba956 sqft2576 Avenida Del Vis APT 204, Corona, CA 92882For Sale
 MLS ID #OC26006725, Paul Murphy, Realty One Group West. CRMLS
 - $499,0002 bd2 ba1k sqft3140 Castelar Ct Unit 201, Corona, CA 92882For Sale
 MLS ID #PW26148144, Michelle Kwon, Coldwell Banker Best Realty. CRMLS
 - $389,0002 bd1 ba850 sqft799 Gianni Dr Unit 210, Corona, CA 92879For Sale
 MLS ID #OC26113567, PRADINYA SHASTRI, REDFIN. CRMLS
 - $474,8002 bd2 ba963 sqft5842 Portsmouth Rd #282, Yorba Linda, CA 92887For SaleMLS ID #PW26042749, Joseph Miller, T.N.G. Real Estate Consultants. CRMLS
- $429,0002 bd2 ba1k sqft1980 Las Colinas Cir Unit 301, Corona, CA 92879For SaleMLS ID #CV26069994, Maggie Khoury, Century 21 Masters. CRMLS
- $399,0002 bd2 ba1.1k sqft2399 Via Mariposa W Unit 1F, Laguna Woods, CA 92637For SaleMLS ID #OC26148383, Bonnie Yune, HomeSmart, Evergreen Realty. CRMLS
- $430,0002 bd2 ba1k sqft1980 Las Colinas Cir Unit 308, Corona, CA 92879For SaleMLS ID #CV26070312, Brenda Piceno, COLDWELL BANKER REALTY. CRMLS
- $419,0002 bd2 ba1.1k sqft2389 Via Mariposa W Unit 2A, Laguna Woods, CA 92637For SaleMLS ID #RS26149214, David Sanchez, eXp Realty of Greater L.A. CRMLS
- $423,0002 bd1 ba850 sqft22804 Hilton Head Dr Unit 40, Diamond Bar, CA 91765For SaleMLS ID #WS26118948, JOHNNY TSENG, Pinnacle Real Estate Group. CRMLS
- $460,0002 bd2 ba1k sqft23282 Orange Ave APT 6, Lake Forest, CA 92630For SaleMLS ID #OC26147284, Hugo Barron, Re/Max First Class. CRMLS
- $425,0002 bd1 ba835 sqft1009 S Mantle Ln #138B, Santa Ana, CA 92705For SaleMLS ID #OC26141269, Elizabeth Do, Keller Williams Realty. CRMLS
- $469,0002 bd2 ba1k sqft69 Town And Country Rd, Pomona, CA 91766For SaleMLS ID #TR26151242, Steve Gomez, Re/Max Top Producers. CRMLS
- $399,0002 bd2 ba808 sqft450 E 4th St APT 337, Santa Ana, CA 92701For SaleMLS ID #PW26089500, Javier Robles, RE/MAX New Dimension. CRMLS
- $598,0002 bd2 ba947 sqft23411 Cambridge Rd, Yorba Linda, CA 92887For SaleMLS ID #OC26144892, Ayako Shimokobe, Edico Realty, Inc.. CRMLS
- $456,0002 bd2 ba934 sqft22700 Lakeway Dr Unit 331, Diamond Bar, CA 91765For SaleMLS ID #TR26127309, Haixia Bian, Real Broker. CRMLS
- $399,0001 bd1 ba560 sqft20702 El Toro Rd APT 69, Lake Forest, CA 92630For SaleMLS ID #NP26145784, Gabriel Gonzales, La Placa Properties. CRMLS
- $469,9952 bd2 ba794 sqft22794 Lakeway Dr Unit 467, Diamond Bar, CA 91765For SaleMLS ID #TR26127184, Matthew Serrano, Re/Max Top Producers. CRMLS
- $438,0002 bd1 ba850 sqft22824 Hilton Head Dr Unit 90, Diamond Bar, CA 91765For SaleMLS ID #PW26031882, Brandon Lee, Circle Real Estate. CRMLS
- $549,0002 bd2 ba1k sqft278 N Wilshire Ave #B31, Anaheim, CA 92801For SaleMLS ID #OC26156982, Devin Haman, Realty One Group West. CRMLS
Local buyer's agents are ready to help
