Skip the maintenance headaches and unexpected costs — this brand-new 3-bedroom, 2-bathroom home is designed for efficient, low-hassle living from day one. Durable luxury vinyl tile flooring runs throughout, standing up to daily wear without the upkeep of carpet or hardwood. Upgraded tier 4/5 granite countertops add lasting durability in a finish that won't stain, scratch, or need resealing. A programmable thermostat helps keep utility bills in check year-round, while the tankless water heater delivers hot water on demand and cuts down on the energy waste of traditional tank systems — real savings that add up month after month. Outside, the fully fenced yard and professional landscaping mean no start-up costs or DIY projects to get the property looking its best — it's already done. And for buyers who act before completion, there's the option to select certain interior finishes yourself, so you get a home that's move-in ready without sacrificing the ability to make it your own. It should be done around the first week of August, hurry and call for a showing!
Pending
$435,000
2453 Revere Rd #B, Grand Junction, CO 81505
3beds
2baths
1,386sqft
Single Family Residence
Built in 2026
3,780 Square Feet Lot
$434,100 Zestimate®
$314/sqft
$-- HOA
What's special
Fully fenced yardProfessional landscapingTankless water heaterProgrammable thermostat
- 58 days
- 25
- 0
Likely to sell faster than
Zillow last checked:
Listing updated:
Listed by:
AMANDA POTTER 970-985-2315,
SONRISE REAL ESTATE, LLC
Source: GJARA,MLS#: 20263522
Facts & features
Interior
Bedrooms & bathrooms
- Bedrooms: 3
- Bathrooms: 2
Rooms
- Room types: None
Primary bedroom
- Level: Main
- Dimensions: 13'x11'
Bedroom 2
- Level: Main
- Dimensions: 11'x10'
Bedroom 3
- Level: Main
- Dimensions: 11'x10'
Dining room
- Level: Main
- Dimensions: 13'x8'
Family room
- Dimensions: N/A
Kitchen
- Level: Basement
- Dimensions: 13'x13'
Laundry
- Level: Main
- Dimensions: 7'x5'
Living room
- Level: Main
- Dimensions: 13'x10'
Heating
- Forced Air, Hot Water, Natural Gas
Cooling
- Central Air
Appliances
- Included: Dishwasher, Electric Oven, Electric Range, Disposal, Microwave
- Laundry: Laundry Room
Features
- Granite Counters, Kitchen/Dining Combo, Main Level Primary, Pantry, Walk-In Closet(s), Programmable Thermostat
- Flooring: Luxury Vinyl, Luxury VinylPlank
- Windows: Low-Emissivity Windows
- Has fireplace: No
- Fireplace features: None
Interior area
- Total structure area: 1,386
- Total interior livable area: 1,386 sqft
Property
Parking
- Total spaces: 2
- Parking features: Attached, Garage, Garage Door Opener
- Attached garage spaces: 2
Accessibility
- Accessibility features: Low Threshold Shower
Features
- Stories: 1
- Patio & porch: Open, Patio
- Exterior features: None, Sprinkler/Irrigation
- Fencing: Full,Privacy,Vinyl
Lot
- Size: 3,780 Square Feet
- Dimensions: 54' x 70'
- Features: Landscaped, Sprinkler System
Details
- Parcel number: 294504198074
- Zoning description: RSF
Construction
Type & style
- Home type: SingleFamily
- Architectural style: Ranch
- Property subtype: Single Family Residence
Materials
- Stucco, Wood Frame
- Foundation: Slab
- Roof: Asphalt,Composition
Condition
- Year built: 2026
Utilities & green energy
- Sewer: Connected
- Water: Public
Green energy
- Energy efficient items: Lighting, Windows
Community & HOA
Community
- Subdivision: Founders Colony
HOA
- Has HOA: Yes
- Services included: Common Area Maintenance, Sprinkler
Location
- Region: Grand Junction
- Elevation: 4597
Financial & listing details
- Price per square foot: $314/sqft
- Date on market: 7/17/2026
Estimated market value
$434,100
$412,000 - $456,000
$2,360/mo
Price history
| Date | Event | Price |
|---|---|---|
| 7/31/2026 | Pending sale | $435,000$314/sqft |
Source: GJARA #20263522 Report a problem | ||
| 7/18/2026 | Listed for sale | $435,000$314/sqft |
Source: GJARA #20263522 Report a problem | ||
Public tax history
Tax history is unavailable.
Monthly payment
Est. payment
Payment breakdown
Explore the cost of this home by adjusting the details. Changes won't be saved.Climate risks
Neighborhood: 81505
Nearby schools
Schools provided by the listing agent
- Elementary: Pomona
- Middle: West
- High: Grand Junction
Source: GJARA. This data may not be complete. We recommend contacting the local school district to confirm school assignments for this home.
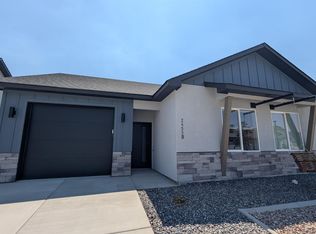
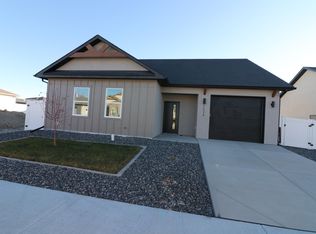

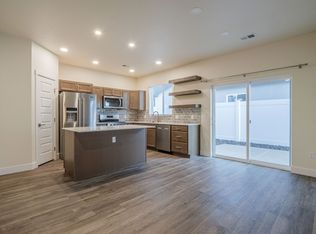
Similar homes
- $480,0003 bd3 ba1.8k sqft2456 Hamilton Rd #A, Grand Junction, CO 81505For Sale
 MLS ID #20262330, ERIKA WATSON, HOMESMART REALTY PARTNERS. GJARA
 - $364,9003 bd2 ba1.1k sqft670 Alexia Ct, Grand Junction, CO 81505For Sale
 MLS ID #20263783, HAILEY TALKINGTON, REALTY ONE GROUP WESTERN SLOPE. GJARA
 - $495,1272 bd2 ba1.2k sqft2471 Ross Rd #B, Grand Junction, CO 81505For Sale
 MLS ID #20264298, JAN KIMBROUGH MILLER - THE KIMBROUGH TEAM, THE AGENCY GRAND JUNCTION. GJARA
 - $409,9003 bd2 ba1.2k sqft2130 Brookfield Dr, Grand Junction, CO 81505For Sale
 MLS ID #20263684, DILON BLECHA, RIVER CITY REAL ESTATE, LLC. GJARA
