If you have been looking for a home that offers room to live, entertain, garden and simply enjoy life-This home deserves a look. This impressive well cared for home is over 3600 sq ft in an established neighborhood on an oversized lot, surrounded by beautiful mature landscaping. Inside you will find warm hardwood floors, a wonderful updated kitchen with warm wood cabinetry and stone counters. The large living room features a wood burning fireplace, as well as the dining room offers another fireplace creating a warm and inviting atmosphere. Up a small flight of stairs you have the primary suite, bedrooms 1,2, and a full bath. A gorgeous sunroom with skylights welcome you on those sunny days with an extra room, office/bedroom. Down a small flight of stairs you walk into the expansive family room with built ins an its own pellet stove, office/den, a large utility room and a 3/4 bath with a sauna and great storage area. Outside you will love the expansive patio, the beautifully terraced yard, the large side yard with rooms for a garden and more, the craftsmanship in the brick work and the walkways. And a bonus 30x40 shop for your hobbies, projects, or just extra storage. A rare combination of size, character, amenities and outdoor living. This is a must see.
Active
Listed by: Coldwell Banker Bain • Mark Scroggins • 360-430-8863
$759,000
2454 Archwood Drive, Longview, WA 98632
4beds
3,686sqft
Single Family Residence
Built in 1976
0.44 Acres Lot
$741,500 Zestimate®
$206/sqft
$-- HOA
What's special
- --
- on Zillow
- 317
- views
- 19
- saves
Zillow last checked:
Listing updated:
Listed by:
Mark Scroggins 360-430-8863 markscroggins@cbbain.com,
Coldwell Banker Bain
Source: NWMLS as distributed by MLS GRID,MLS#: 2586014
Facts & features
Interior
Bedrooms & bathrooms
- Bedrooms: 4
- Bathrooms: 3
- Full bathrooms: 1
- 3/4 bathrooms: 2
Bedroom
- Level: Second
Bedroom
- Level: Second
Bedroom
- Level: Second
Bathroom three quarter
- Level: Second
Bathroom three quarter
- Level: Lower
Heating
- Fireplace, Forced Air, Heat Pump, Electric
Cooling
- Forced Air, Heat Pump
Appliances
- Included: Dishwasher, Microwave, Refrigerator, Stove(s)/Range(s), Dishwasher(s), Microwave(s), Refrigerator(s)
Features
- Dining Room, Sauna
- Flooring: Ceramic Tile, Hardwood, Carpet
- Windows: Dbl Pane/Storm Window, Skylight(s)
- Basement: Finished
- Number of fireplaces: 3
- Fireplace features: Pellet Stove, Wood Burning, Lower Level: 1, Main Level: 2, Fireplace
Interior area
- Total structure area: 3,686
- Total interior livable area: 3,686 sqft
Video & virtual tour
Property
Parking
- Total spaces: 10
- Parking features: Attached Garage, Detached Garage, RV Parking
- Has attached garage: Yes
- Covered spaces: 4
- Uncovered spaces: 6
Features
- Levels: One and One Half
- Stories: 1
- Entry location: Main
- Patio & porch: Dbl Pane/Storm Window, Dining Room, Fireplace, Sauna, Skylight(s), Sprinkler System, Walk-In Closet(s)
- Has view: Yes
- View description: Territorial
Lot
- Size: 0.44 Acres
- Features: Curbs, Paved, Fenced-Partially, Patio, RV Parking, Shop
- Topography: Level,Terraces
- Residential vegetation: Garden Space
Details
- Parcel number: 06795050
- Zoning description: Jurisdiction: City
- Special conditions: Standard
Construction
Type & style
- Home type: SingleFamily
- Architectural style: 1 1/2 Stry w/Bsmt
- Property subtype: Single Family Residence
Materials
- Wood Siding
- Foundation: Poured Concrete
- Roof: Tile
Condition
- Very Good
- Year built: 1976
- Major remodel year: 1997
Utilities & green energy
- Electric: Company: Cowlitz PUD
- Sewer: Sewer Connected, Company: City of Longview
- Water: Public, Company: City of Longview
Community & HOA
Community
- Subdivision: Columbia Heights
Location
- Region: Longview
Financial & listing details
- Price per square foot: $206/sqft
- Tax assessed value: $516,570
- Annual tax amount: $4,069
- Date on market: 9/23/2026
- Listing terms: Conventional,FHA,VA Loan
- Inclusions: Dishwasher(s), Microwave(s), Refrigerator(s), Stove(s)/Range(s)
Estimated market value
$741,500
$704,000 - $779,000
$3,582/mo
Price history
| Date | Event | Price |
|---|---|---|
| 9/29/2026 | Listed for sale | $759,000$206/sqft |
Source:  NWMLS as distributed by MLS GRID #2586014 Report a problem | ||
Public tax history
| Year | Property taxes | Tax assessment |
|---|---|---|
| 2025 | $4,069 +0.9% | $516,570 +4.2% |
| 2024 | $4,035 -12.1% | $495,600 -12.5% |
| 2023 | $4,591 -3.4% | $566,350 -11% |
| 2022 | $4,752 | $636,420 +26.9% |
| 2021 | $4,752 -10.4% | $501,660 |
| 2020 | $5,302 +25.5% | $501,660 +20.1% |
| 2019 | $4,225 | $417,679 +13.7% |
| 2018 | -- | $367,310 +7.5% |
| 2017 | $4,313 +16% | $341,630 +14.2% |
| 2016 | $3,719 +8.3% | $299,140 +6.2% |
| 2015 | $3,435 -0.5% | $281,720 +7.2% |
| 2013 | $3,451 | $262,780 -22.2% |
| 2011 | -- | $337,720 -5.5% |
| 2010 | -- | $357,290 +33.1% |
| 2006 | -- | $268,400 +10% |
| 2005 | -- | $244,000 |
Find assessor info on the county website
Monthly payment
Est. payment
Payment breakdown
Explore the cost of this home by adjusting the details. Changes won't be saved.Climate risks
Neighborhood: Columbia Heights East
Nearby schools
Schools provided by the listing agent
- Elementary: Columbia Heights Ele
- Middle: Cascade Mid
- High: Mark Morris High
Source: NWMLS as distributed by MLS GRID. This data may not be complete. We recommend contacting the local school district to confirm school assignments for this home.
Similar homes
- $759,0004 bd3 ba3.2k sqft2 Forest Hill Estates, Longview, WA 98632Active
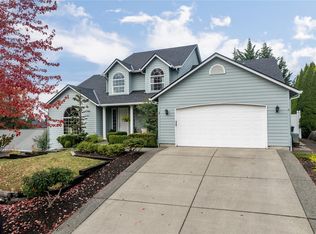 MLS ID #2601351, Sue Lantz. NWMLS as distributed by MLS GRID
- $699,9005 bd3 ba3.2k sqft299 Cedar Lane, Longview, WA 98632Active
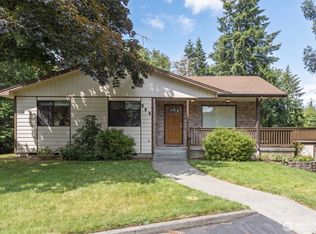 MLS ID #2544349, Melissa Erickson. NWMLS as distributed by MLS GRID
- $--3 bd2 ba2.3k sqft1102 Castleman Dr, Longview, WA 98632Auction
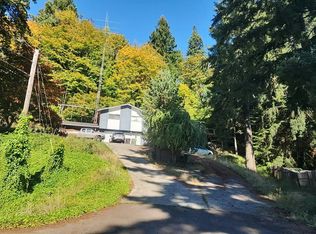 Auction.com 2
- $--5 bd3 ba4k sqft1120 Kessler Blvd, Longview, WA 98632Auction
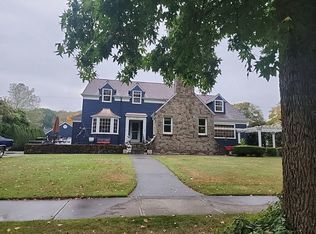 Auction.com 2
