Don't miss this well-maintained 2 bed/2 bath in an all-brick building with tandem parking and a private covered outdoor space. As you enter the unit, you are greeted by a spacious and inviting open-concept kitchen and living area, highlighted by three south-facing arched windows, crown molding, and beautiful hardwood floors. The generous living room easily accommodates a sectional and dining table, while a built-in dry bar and fireplace add to the charm and functionality. The spacious primary bedroom has a recently remodeled en-suite bath with soaking tub, steam shower, dual vanity and tons of well-thought-out storage. A second bedroom and full bath with a walk-in shower provide flexibility for guests, family, or a home office. Laundry is conveniently located in-unit and there is additional dedicated storage in the building. Ideally located near Lincoln Square, Andersonville, Winnemac Park, and River Park, the home also offers easy access to Tony's Fresh Market and multiple public transit options.
Active
$490,000
2454 W Foster Ave APT 2E, Chicago, IL 60625
2beds
--sqft
Condominium, Single Family Residence
Built in 2005
-- sqft lot
$-- Zestimate®
$--/sqft
$217/mo HOA
What's special
All-brick buildingSpacious primary bedroomThree south-facing arched windowsCrown moldingTandem parkingPrivate covered outdoor spaceRecently remodeled en-suite bath
- --
- 451
- views
- 74
- saves
Likely to sell faster than
Zillow last checked:
Listing updated:
Listed by:
Luke Blahnik 312-576-6118,
@properties Christie's International Real Estate,
Viktor Schrader 617-480-1766,
@properties Christie's International Real Estate
Source: MRED as distributed by MLS GRID,MLS#: 12753669
Facts & features
Interior
Bedrooms & bathrooms
- Bedrooms: 2
- Bathrooms: 2
- Full bathrooms: 2
Rooms
- Room types: Deck
Primary bedroom
- Features: Flooring (Hardwood), Bathroom (Full)
- Level: Main
- Area: 143 Square Feet
- Dimensions: 11X13
Bedroom 2
- Features: Flooring (Hardwood)
- Level: Main
- Area: 99 Square Feet
- Dimensions: 11X9
Deck
- Level: Main
- Area: 130 Square Feet
- Dimensions: 13X10
Dining room
- Features: Flooring (Hardwood)
- Level: Main
- Dimensions: COMBO
Kitchen
- Features: Flooring (Hardwood)
- Level: Main
- Area: 135 Square Feet
- Dimensions: 9X15
Living room
- Features: Flooring (Hardwood)
- Level: Main
- Area: 198 Square Feet
- Dimensions: 11X18
Heating
- Natural Gas, Forced Air
Cooling
- Central Air
Appliances
- Included: Range, Microwave, Dishwasher, Refrigerator, High End Refrigerator, Washer, Dryer, Disposal, Stainless Steel Appliance(s), Humidifier
- Laundry: Washer Hookup, In Unit
Features
- Dry Bar, Storage, Walk-In Closet(s)
- Flooring: Hardwood
- Windows: Screens
- Basement: None
- Number of fireplaces: 1
- Fireplace features: Gas Log, Living Room
Interior area
- Total structure area: 0
Property
Parking
- Total spaces: 2
- Parking features: Concrete, Assigned, Yes
Accessibility
- Accessibility features: No Disability Access
Features
- Patio & porch: Deck
Details
- Parcel number: 13122330361003
- Special conditions: List Broker Must Accompany
- Other equipment: Intercom, Ceiling Fan(s)
Construction
Type & style
- Home type: Condo
- Property subtype: Condominium, Single Family Residence
Materials
- Brick
- Foundation: Concrete Perimeter
- Roof: Rubber
Condition
- New construction: No
- Year built: 2005
Utilities & green energy
- Electric: Circuit Breakers
- Sewer: Public Sewer
- Water: Lake Michigan
Community & HOA
Community
- Security: Security System
HOA
- Has HOA: Yes
- Services included: Water, Insurance, Exterior Maintenance, Scavenger
- HOA fee: $217 monthly
Location
- Region: Chicago
Financial & listing details
- Tax assessed value: $357,980
- Annual tax amount: $6,748
- Date on market: 9/23/2026
- Ownership: Condo
Estimated market value
Not available
Estimated sales range
Not available
Not available
Price history
| Date | Event | Price |
|---|---|---|
| 6/28/2017 | Sold | $334,000+1.2% |
Source:  MRED as distributed by MLS GRID #09596812 Report a problem MRED as distributed by MLS GRID #09596812 Report a problem | ||
| 4/20/2017 | Pending sale | $329,900 |
Source: Berkshire Hathaway HomeServices KoenigRubloff Realty Group #09596812 Report a problem | ||
| 4/17/2017 | Listed for sale | $329,900+20.4% |
Source: Berkshire Hathaway HomeServices KoenigRubloff #09596812 Report a problem | ||
| 10/4/2014 | Sold | $274,000 |
Source: Agent Provided Report a problem | ||
| 10/4/2013 | Sold | $274,000-3.7% |
Source: MRED as distributed by MLS GRID #08267144 Report a problem | ||
| 7/11/2013 | Price change | $284,500-1.7% |
Source: BIRDVIEW Technologies. Inc. #08267144 Report a problem | ||
| 5/16/2013 | Price change | $289,500-1.9% |
Source: BIRDVIEW Technologies. Inc. #08267144 Report a problem | ||
| 3/27/2013 | Price change | $295,000-1.3% |
Source: BIRDVIEW Technologies. Inc. #08267144 Report a problem | ||
| 2/10/2013 | Listed for sale | $299,000-14% |
Source: BIRDVIEW Technologies. Inc. #08267144 Report a problem | ||
| 5/2/2007 | Sold | $347,500 |
Source: Public Record Report a problem | ||
Public tax history
| Year | Property taxes | Tax assessment |
|---|---|---|
| 2024 | $6,530 +20.5% | $35,798 +23.4% |
| 2023 | $5,419 +3% | $28,999 |
| 2022 | $5,261 +1.9% | $28,999 |
| 2021 | $5,162 -16.8% | $28,999 +4.1% |
| 2020 | $6,203 -0.4% | $27,845 -10.1% |
| 2019 | $6,226 +1.7% | $30,990 |
| 2018 | $6,122 -6.3% | $30,990 +2.1% |
| 2017 | $6,535 +7.5% | $30,356 |
| 2016 | $6,080 +9.3% | $30,356 |
| 2015 | $5,563 +1.2% | $30,356 +2.5% |
| 2014 | $5,496 +2% | $29,622 |
| 2013 | $5,388 +1.4% | $29,622 |
| 2012 | $5,316 +5% | $29,622 -5.2% |
| 2011 | $5,062 -0.4% | $31,240 |
| 2010 | $5,083 +4.4% | $31,240 |
| 2009 | $4,871 -3.5% | $31,240 -11.2% |
| 2008 | $5,048 +46.9% | $35,192 +45.5% |
| 2007 | $3,435 | $24,189 |
Find assessor info on the county website
Monthly payment
Est. payment
Payment breakdown
Explore the cost of this home by adjusting the details. Changes won't be saved.Climate risks
Neighborhood: Budlong Woods
Nearby schools
Schools provided by the listing agent
- Elementary: Budlong Elementary School
- High: Amundsen High School
- District: 299
Source: MRED as distributed by MLS GRID. This data may not be complete. We recommend contacting the local school district to confirm school assignments for this home.
- $593,9003 bd3 ba2.8k sqft2454 W Foster Ave APT 1E, Chicago, IL 60625Off Market

- $458,7002 bd2 ba1.3k sqft2454 W Foster Ave APT 3E, Chicago, IL 60625Off Market
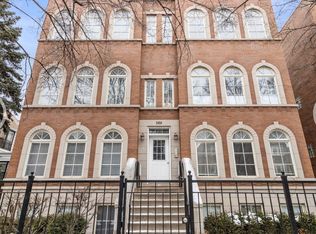
- $376,5002 bd2 ba10k sqft2454 W Foster Ave APT 2W, Chicago, IL 60625Off Market
- $493,8002 bd2 ba10k sqft2454 W Foster Ave APT 3W, Chicago, IL 60625Off Market
Similar homes
- $550,0003 bd2 ba-- sqft2248 W Foster Ave APT 3, Chicago, IL 60625New
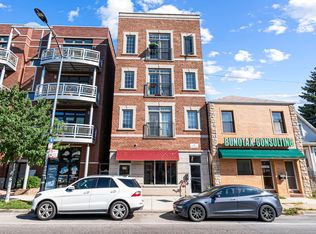 MLS ID #12773065, Grigory Pekarsky, Vesta Preferred LLC. MRED as distributed by MLS GRID
 - $410,0002 bd2 ba1.3k sqft4944 N Rockwell St #2, Chicago, IL 60625New
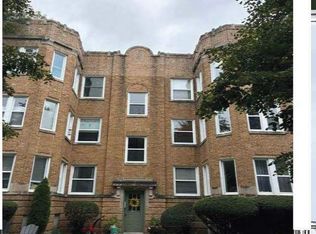 MLS ID #12772729, Dennis Smith, Ideal Location Oak Park Real Estate. MRED as distributed by MLS GRID
 - $399,9002 bd2 ba1.3k sqft5300 N Lincoln Ave APT 3C, Chicago, IL 60625Active
 MLS ID #12770055, Yuriy Nydza, Core Realty & Investments Inc.. MRED as distributed by MLS GRID
 - $450,0003 bd2 ba1.6k sqft2429 W Foster Ave #2, Chicago, IL 60625Active
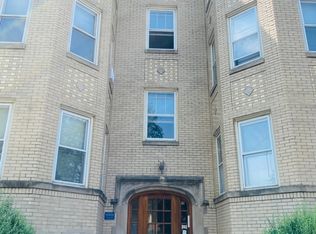 MLS ID #12698238, Julie Hayward, E-PRO,GRI, Edge Realty. MRED as distributed by MLS GRID
