Must see this beautiful South Lake Charles home which has been extensively updated offering 3-bedroom, 2-bath over 2,430 square feet and a bright, flexible floor plan with multiple living areas. The painted brick exterior is accented by dark shutters, graceful arched windows, mature landscaping, and an inviting covered double-door entry. Inside, light-toned flooring, fresh neutral finishes, tall ceilings, recessed lighting, and modern fixtures create a clean, airy look throughout. A separate front flex room with a tray ceiling and arched window is ideal for a home office, playroom, or possible fourth bedroom. The heart of the home is the exceptionally spacious family room, offering plenty of room for multiple seating areas and easy flow into the dining room and updated kitchen. The kitchen features crisp white cabinetry, light countertops, stainless steel appliances, a subway tile backsplash, stylish black-and-gold accents, and a large center island with bar seating. Double sliding barn doors open to a roomy walk-in pantry for excellent storage. The split-bedroom layout places two comfortable secondary bedrooms and an updated hall bath on one side of the home, while the oversized primary suite provides a private retreat with generous walk-in closet space. The beautifully remodeled primary bath is a standout, featuring a freestanding soaking tub, oversized glass-enclosed shower, dual vessel sinks, dramatic marble-look tile, and striking black-and-gold finishes. A dedicated laundry room, abundant storage, and an attached garage add everyday convenience. Double glass doors lead to a rear patio and expansive backyard with plenty of room for outdoor entertaining, recreation, gardening, or future improvements. With impressive updates, generous living space, and a versatile layout, this move-in-ready home delivers style, comfort, and functionality.
For sale
$390,000
2455 Quince Micheal Ln, Lake Charles, LA 70605
3beds
2,430sqft
Single Family Residence, Residential
Built in 1998
0.42 Acres Lot
$375,000 Zestimate®
$160/sqft
$-- HOA
What's special
Attached garageSplit-bedroom layoutMature landscapingDouble sliding barn doorsOversized glass-enclosed showerInviting covered double-door entryDramatic marble-look tile
- 1 day |
- 372 |
- 33 |
Likely to sell faster than
Zillow last checked:
Listing updated:
Listed by:
Robbie Ingle 337-304-0481,
Coldwell Banker Ingle Safari R 337-478-1601
Source: SWLAR,MLS#: SWL26003857
Facts & features
Interior
Bedrooms & bathrooms
- Bedrooms: 3
- Bathrooms: 2
- Full bathrooms: 2
- Main level bathrooms: 2
- Main level bedrooms: 3
Primary bedroom
- Description: Master Bedroom
- Level: Lower
- Area: 156 Square Feet
- Dimensions: 13 x 12.1
Bedroom
- Description: Bedroom
- Level: Lower
- Area: 121 Square Feet
- Dimensions: 11 x 10.7
Bedroom
- Description: Bedroom
- Level: Lower
- Area: 110 Square Feet
- Dimensions: 11 x 10
Den
- Description: Den
- Level: Lower
- Area: 240 Square Feet
- Dimensions: 16.4 x 14.8
Dining room
- Description: Dining
- Level: Lower
- Area: 121 Square Feet
- Dimensions: 11 x 11
Kitchen
- Description: Kitchen
- Level: Lower
- Area: 176 Square Feet
- Dimensions: 16.1 x 11
Laundry
- Description: Laundry
- Level: Lower
- Area: 25 Square Feet
- Dimensions: 5 x 5
Living room
- Description: Living Room
- Level: Lower
- Area: 240 Square Feet
- Dimensions: 16.3 x 14.6
Heating
- Central
Cooling
- Ceiling Fan(s), Central Air
Appliances
- Included: Dishwasher, Electric Range, Microwave, Oven and Range
- Laundry: Electric Dryer Hookup, Inside, Laundry Room, Washer Hookup
Features
- Bathtub, Ceiling Fan(s), Crown Molding, High Ceilings, Kitchen Open to Family Room, No Carpet, Open Floorplan, Pantry, Recessed Lighting, Remodeled Kitchen, Shower, Shower in Tub, Tray Ceiling(s), Breakfast Counter / Bar, Eating Area In Dining Room
- Has basement: No
- Has fireplace: No
- Fireplace features: None
Interior area
- Total structure area: 2,846
- Total interior livable area: 2,430 sqft
Video & virtual tour
Property
Parking
- Total spaces: 2
- Parking features: Garage
- Attached garage spaces: 2
Features
- Patio & porch: Concrete
- Pool features: None
- Spa features: None
- Fencing: None
Lot
- Size: 0.42 Acres
- Dimensions: 95 x 173 x 113 x 153.8
- Features: Irregular Lot
Details
- Parcel number: 01349912
- Special conditions: Standard
Construction
Type & style
- Home type: SingleFamily
- Architectural style: Traditional
- Property subtype: Single Family Residence, Residential
Materials
- Brick
- Foundation: Slab
- Roof: Shingle
Condition
- Turnkey
- New construction: No
- Year built: 1998
Utilities & green energy
- Sewer: Mechanical
- Water: Public
- Utilities for property: Electricity Connected
Community & HOA
Community
- Subdivision: Autumn Run Ph 3
HOA
- Has HOA: No
Location
- Region: Lake Charles
Financial & listing details
- Price per square foot: $160/sqft
- Tax assessed value: $115,000
- Annual tax amount: $1,251
- Date on market: 8/18/2026
- Cumulative days on market: 1 day
- Electric utility on property: Yes
Estimated market value
$375,000
$356,000 - $394,000
$1,259/mo
Price history
| Date | Event | Price |
|---|---|---|
| 8/18/2026 | Listed for sale | $390,000$160/sqft |
Source: SWLAR #SWL26003857 Report a problem | ||
| 9/27/2024 | Sold | -- |
Source: Public Record Report a problem | ||
| 10/20/2023 | Sold | -- |
Source: Public Record Report a problem | ||
| 6/1/2009 | Sold | -- |
Source: Public Record Report a problem | ||
| 8/30/2005 | Sold | -- |
Source: Public Record Report a problem | ||
Public tax history
| Year | Property taxes | Tax assessment |
|---|---|---|
| 2025 | $1,251 +2.2% | $11,500 |
| 2024 | $1,224 -0.4% | $11,500 |
| 2023 | $1,229 -38.2% | $11,500 -38.3% |
| 2022 | $1,988 -1.9% | $18,650 |
| 2021 | $2,028 +12.3% | $18,650 +9.8% |
| 2020 | $1,807 -6.5% | $16,980 -7.8% |
| 2019 | $1,931 +68.7% | $18,410 |
| 2018 | $1,144 -0.2% | $18,410 |
| 2017 | $1,147 -0.6% | $18,410 |
| 2016 | $1,154 -26.4% | $18,410 +12.8% |
| 2015 | $1,568 | $16,320 |
Find assessor info on the county website
Monthly payment
Est. payment
Payment breakdown
Explore the cost of this home by adjusting the details. Changes won't be saved.Climate risks
Neighborhood: 70605
Nearby schools
GreatSchools rating
- 8/10St. John Elementary SchoolGrades: PK-5Distance: 1.3 mi
- 7/10S. J. Welsh Middle SchoolGrades: 6-8Distance: 2.9 mi
- 8/10Alfred M. Barbe High SchoolGrades: 9-12Distance: 2.7 mi
Schools provided by the listing agent
- Elementary: St. John
- Middle: SJWelsh
- High: Barbe
Source: SWLAR. This data may not be complete. We recommend contacting the local school district to confirm school assignments for this home.
- $--3 bd2 ba1.6k sqft2455 Quince Micheal Ln, Lake charles, LA 70605Sold

- $271,600-- bd-- ba1.8k sqft2443 Quince Micheal Ln, Lake Charles, LA 70605Off Market
- $191,1003 bd2 ba1.9k sqft2469 Quince Micheal Ln, Lake Charles, LA 70605Off Market

- $310,600-- bd-- ba1.9k sqft2469 Quince Micheal Ln, Lake Charles, LA 70605Off Market
- $--4 bd3 ba2.4k sqft2468 Quince Micheal Ln, Lake charles, LA 70605Sold
- $193,0003 bd2 ba1.8k sqft2443 Quince Micheal Ln, Lake charles, LA 70605Off Market
- $--5 bd5 ba3.5k sqft2427 Quince Micheal Ln, Lake charles, LA 70605Sold
- $---- bd-- ba2.2k sqft2427 Quince Micheal Ln, Lake Charles, LA 70605Sold
A local agent can set up tours, give advice and negotiate with sellers.
A local lender can help you make sure your offer is ready when you are.
Similar homes
- $324,5003 bd2 ba2.5k sqft1113 Oakleaf Ln, Lake Charles, LA 70605For Sale
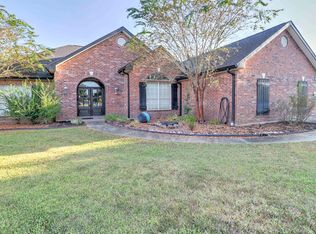 MLS ID #SWL26003889, Tim Castle. SWLAR
 - $--3 bd2 ba1.5k sqft6704 Meadow Ridge Ln, Lake Charles, LA 70605Auction
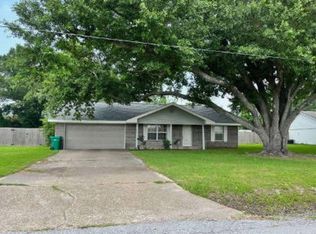 Xome
Xome - $398,7003 bd3 ba2.2k sqft6917 Shadow Ln, Lake Charles, LA 70605For Sale
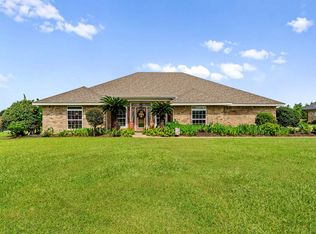 MLS ID #SWL26003275, Pam Harris. SWLAR
 - $290,0003 bd2 ba2.1k sqft7912 Lake St, Lake Charles, LA 70605For Sale
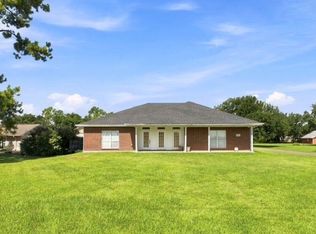 MLS ID #SWL26003860, Melanie Billedeaux. SWLAR
 - $267,5003 bd2 ba1.9k sqft6853 Calder St, Lake Charles, LA 70605For SaleMLS ID #SWL26003846, Tiffany McKee. SWLAR
- $349,9003 bd3 ba2.1k sqft6817 Bonne Meadow Ln, Lake Charles, LA 70605For SaleMLS ID #SWL26001363, Kimberly David. SWLAR
- $360,0004 bd3 ba2.2k sqft5738 Larch St, Lake Charles, LA 70605For SaleMLS ID #SWL26003585, Jenny F Radel. SWLAR
- $365,5004 bd3 ba2.9k sqft400 Orchard Dr, Lake Charles, LA 70605For Sale By Owner
- $410,0003 bd4 ba1.8k sqft7220 Vermillion Dr, Lake Charles, LA 70605For SaleMLS ID #SWL26002737, Carley Wagner. SWLAR
- $399,0003 bd3 ba2.9k sqft513 Orchard Dr, Lake Charles, LA 70605For SaleMLS ID #SWL26002708, Debbie Link. SWLAR
- $359,0003 bd5 ba2.6k sqft725 W Sale Rd, Lake Charles, LA 70605For SaleMLS ID #SWL26003746, Marta Benjamin. SWLAR
- $389,0005 bd3 ba2.4k sqft5846 W Kayleigh Ln, Lake Charles, LA 70605For SaleMLS ID #SWL26002706, Katy C Radford. SWLAR
- $385,0003 bd2 ba2.1k sqft2501 S View Dr, Lake Charles, LA 70605For SaleMLS ID #SWL26000720, Debbie Holt. SWLAR
- $375,0004 bd4 ba3k sqft8755 Bud Stell Rd, Lake Charles, LA 70605For SaleMLS ID #SWL26001829, Kym A DiGiovanni. SWLAR
- $379,5004 bd3 ba2.2k sqft5831 Weeping Willow Dr, Lake Charles, LA 70605For SaleMLS ID #SWL26003650, Chad Carroll. SWLAR
- $389,5004 bd3 ba3.1k sqft1201 Inverness Dr, Lake Charles, LA 70605For SaleMLS ID #SWL26003505, Larry G Turner. SWLAR
- $359,9004 bd2 ba2.3k sqft4625 E Quail Hollow Dr, Lake Charles, LA 70605For SaleMLS ID #SWL26003036, Nathan D Rose. SWLAR
- $385,0003 bd3 ba3.3k sqft4805 W Quail Hollow Dr, Lake Charles, LA 70605For SaleMLS ID #SWL26002851, Lindsey Priola. SWLAR
- $359,0003 bd2 ba2k sqft1928 Sarah Ln, Lake Charles, LA 70605For SaleMLS ID #SWL26003708, Tehia Varona. SWLAR
- $349,9003 bd3 ba2.7k sqft4920 Westridge Park W, Lake Charles, LA 70605For SaleMLS ID #SWL26002981, Quinnetta Senegal. SWLAR
