Welcome to 2456 Pathfinder Dr., Burlington! This well-maintained 4-bedroom, 3-bathroom home with a double-car garage offers spacious and functional family living in the sought-after Orchard community. The beautifully updated kitchen features a large centre island, quartz countertops, premium cabinetry, stainless steel appliances, and ample workspace perfect for everyday living and entertaining. Elegant hardwood and tile flooring runs throughout the home with no carpeting. Bright, spacious principal rooms and a desirable upper-level family room provide plenty of room for the whole family. Step outside to enjoy the private backyard, ideal for outdoor entertaining and family gatherings. Notable updates include roof (2021), kitchen counter upgrades (2021), freshly painted kitchen cabinets (2026), freshly painted throughout (2026), pot lights and new light fixtures (2026). Ideally located within walking distance to excellent schools, parks, trails, and community amenities, with easy access to shopping centres, QEW, 407, and Appleby GO Station. A wonderful opportunity to own a spacious, move-in-ready family home in one of Burlington's desirable neighbourhoods!
For sale
C$1,375,000
2456 Pathfinder Dr, Burlington, ON L7L 7M3
4beds
3baths
Single Family Residence
Built in ----
3,078 Square Feet Lot
$-- Zestimate®
C$--/sqft
C$-- HOA
What's special
Double-car garageBeautifully updated kitchenLarge centre islandQuartz countertopsPremium cabinetryStainless steel appliancesAmple workspace
- 4 hours |
- 1 |
- 0 |
Zillow last checked:
Listing updated:
Listed by:
Keller Williams Edge Realty
Source: TRREB,MLS®#: W13689624 Originating MLS®#: Oakville, Milton & District Real Estate Board
Originating MLS®#: Oakville, Milton & District Real Estate BoardFacts & features
Interior
Bedrooms & bathrooms
- Bedrooms: 4
- Bathrooms: 3
Primary bedroom
- Description: Bedroom
- Level: Second
- Area: 19.73 Square Meters
- Area source: Other
- Dimensions: 4.27 x 4.62
Bedroom 2
- Description: Bedroom
- Level: Second
- Area: 10.52 Square Meters
- Area source: Other
- Dimensions: 3.45 x 3.05
Bedroom 3
- Description: Bedroom
- Level: Second
- Area: 10.28 Square Meters
- Area source: Other
- Dimensions: 3.07 x 3.35
Bedroom 4
- Description: Bedroom
- Level: Second
- Area: 10.05 Square Meters
- Area source: Other
- Dimensions: 3.00 x 3.35
Bathroom
- Description: Bathroom
- Level: Second
- Area: 0 Square Meters
- Area source: Other
- Dimensions: 4.21 x 1.95
Bathroom
- Description: Bathroom
- Level: Second
- Area: 0 Square Meters
- Area source: Other
- Dimensions: 1.52 x 2.44
Dining room
- Level: Main
- Dimensions: 3.81 x 2.29
Family room
- Description: Family Room
- Level: Second
- Area: 15.37 Square Meters
- Area source: Other
- Dimensions: 3.51 x 4.38
Foyer
- Description: Foyer
- Level: Main
- Area: 8.11 Square Meters
- Area source: Other
- Dimensions: 4.27 x 1.90
Kitchen
- Description: Kitchen
- Level: Main
- Area: 21.99 Square Meters
- Area source: Other
- Dimensions: 4.78 x 4.60
Laundry
- Description: Laundry
- Level: Main
- Area: 4.3 Square Meters
- Area source: Other
- Dimensions: 2.74 x 1.57
Living room
- Description: Living Room
- Level: Main
- Area: 23.32 Square Meters
- Area source: Other
- Dimensions: 3.81 x 6.12
Other
- Description: Bathroom
- Level: Main
- Area: 0 Square Meters
- Area source: Other
- Dimensions: 0 x 0
Heating
- Forced Air, Gas
Cooling
- Central Air
Features
- Flooring: Carpet Free
- Basement: Full,Unfinished
- Has fireplace: Yes
Interior area
- Living area range: 2000-2500 null
Property
Parking
- Total spaces: 4
- Parking features: Private Double
- Has attached garage: Yes
Features
- Stories: 2
- Pool features: None
Lot
- Size: 3,078 Square Feet
Details
- Parcel number: 071843921
Construction
Type & style
- Home type: SingleFamily
- Property subtype: Single Family Residence
Materials
- Brick
- Foundation: Poured Concrete
- Roof: Asphalt Shingle
Utilities & green energy
- Sewer: Sewer
Community & HOA
Location
- Region: Burlington
Financial & listing details
- Annual tax amount: C$6,721
- Date on market: 8/18/2026
Price history
Price history is unavailable.
Public tax history
Tax history is unavailable.
Climate risks
Neighborhood: Orchard
Nearby schools
GreatSchools rating
No schools nearby
We couldn't find any schools near this home.
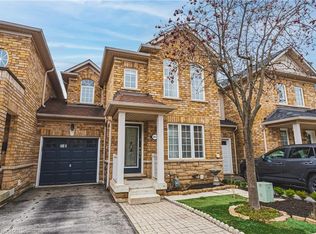
- C$885,0003 bd4 ba1.2k sqft2412 Curtis Rd, Burlington, ON L7L7M3Sold
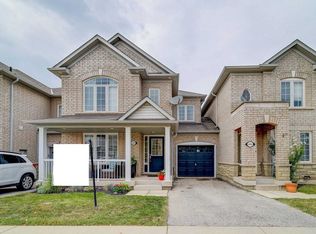
- C$--3 bd-- ba-- sqft2407 Emerson Dr, Burlington, ON L7L7M3Off Market
- C$---- bd-- ba-- sqft2446 Sutton Dr, Burlington, ON L7L7A9Off Market
- C$---- bd-- ba-- sqft2454 Sutton Dr, Burlington, ON L7L7A9Off Market
- C$---- bd-- ba-- sqft2402 Curtis Rd, Burlington, ON L7L7M5Off Market
- C$3,5003 bd3 ba-- sqft2410 Emerson Dr, Burlington, ON L7L7M3For Rent
- C$---- bd-- ba-- sqft2440 Auckland Dr, Burlington, ON L7L6X9Off Market
- C$899,9004 bd4 ba1.2k sqft2393 Curtis Rd, Burlington, ON L7L7M4For Sale
Similar homes
- C$1,369,8004 bd3 ba-- sqft2150 Jardine Cres, Burlington, ON L7L 7K1For Sale
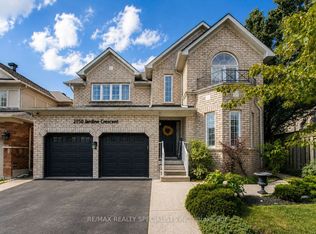 MLS ID #W13688702, RE/MAX REALTY SPECIALISTS INC.. TRREB
 - C$1,299,9994 bd4 ba-- sqft3059 Ferguson Dr, Burlington, ON L7M 0G6For Sale
 MLS ID #W13683188, ROYAL LEPAGE SIGNATURE REALTY. TRREB
 - C$1,388,0005 bd4 ba-- sqft3184 Nixon Gate, Burlington, ON L7M 0C6For Sale
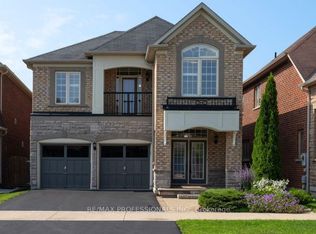 MLS ID #W13688956, RE/MAX PROFESSIONALS INC.. TRREB
 - C$1,399,9003 bd2 ba2.2k sqft5424 Greer Dr, Burlington, ON L7L 7M7For Sale
 MLS ID #40852236, Leslie Brafield, Salesperson, RE/MAX Realty Specialists Inc.. ITSO
 - C$1,439,9904 bd4 ba-- sqft2345 Joshua Dr, Burlington, ON L7L 6N6For SaleMLS ID #W13659606, SUTTON GROUP QUANTUM REALTY INC.. TRREB
- C$1,298,8803 bd3 ba-- sqft4119 Continental Dr, Burlington, ON L7M 4L1For SaleMLS ID #W13683202, Royal LePage Real Estate Associates. TRREB
- C$1,599,0005 bd3 ba2.8k sqft5444 Sundial Rd, Burlington, ON L7L 7N1For SaleMLS ID #40854892, Ryan Urban, Broker, Keller Williams Edge Realty. ITSO
- C$1,250,0005 bd3 ba-- sqft3083 Ferguson Dr, Burlington, ON L7M 0G6For SaleMLS ID #W13670444, ROYAL LEPAGE REALTY PLUS. TRREB
- C$1,369,9004 bd4 ba2k sqft4176 Saunders Cres, Burlington, ON L7M 0B3For SaleMLS ID #40833218, Clinton Howell, Broker, RE/MAX Escarpment Realty Inc.. ITSO
- C$1,429,0004 bd3 ba-- sqft3342 Cline St, Burlington, ON L7M 0J9For SaleMLS ID #W13458542, RE/MAX REALTY SPECIALISTS INC.. TRREB
- C$1,399,9004 bd4 ba-- sqft2169 Orchard Rd #38, Burlington, ON L7L 7J1For SaleMLS ID #W13642676, FOREST HILL REAL ESTATE INC.. TRREB
- C$1,499,9904 bd4 ba2.9k sqft4644 Ethel Rd, Burlington, ON L7M 0E4For SaleMLS ID #40836227, Ajay Bassi, Salesperson, RE/MAX Escarpment Realty Inc.. ITSO
- C$1,199,8003 bd3 ba-- sqft3045 Ferguson Dr, Burlington, ON L7M 0G5For SaleMLS ID #W13643502, GOWEST REALTY LTD.. TRREB
- C$1,399,0005 bd4 ba-- sqft3349 Hedley Rd, Burlington, ON L7M 0N6For SaleMLS ID #W13569510, CITYSCAPE REAL ESTATE LTD.. TRREB
- C$1,499,0004 bd4 ba-- sqft5940 Blue Spruce Ave, Burlington, ON L7L 6T2For SaleMLS ID #W13472292, RE/MAX REAL ESTATE CENTRE INC.. TRREB
- C$1,189,0002 bd3 ba1.8k sqft2278 Turnberry Rd #13, Burlington, ON L7M 4S6For SaleMLS ID #40856173, Marion Goard, Broker, Keller Williams Edge Realty. ITSO
- C$1,398,0005 bd4 ba3k sqft3938 Koenig Rd, Burlington, ON L7M 0Z8For SaleMLS ID #40841636, Olivia Torun, Broker, RE/MAX REALTY ENTERPRISES INC. ITSO
- C$1,499,0004 bd4 ba2.3k sqft4645 Doug Wright Dr, Burlington, ON L7M 0L3For SaleMLS ID #40844721, Sam Stogiannes, Salesperson, RE/MAX Escarpment Realty Inc.. ITSO
- C$1,459,0004 bd3 ba-- sqft3201 Munson Cres, Burlington, ON L7M 0C2For SaleMLS ID #W13584166, REVEL REALTY INC.. TRREB
- C$1,998,0004 bd4 ba-- sqft4177 Millcroft Park Dr, Burlington, ON L7M 3V2For SaleMLS ID #W13675796, BAY STREET GROUP INC.. TRREB
