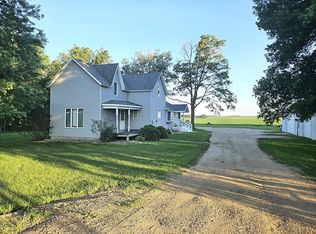
Discover the space and possibilities this 10.2-acre acreage has to offer! Situated on a paved road, this spacious three-story farmhouse features 5 bedrooms, 3 bathrooms, an attached two-stall garage, and an impressive collection of outbuildings surrounded by mature trees and open countryside. The home has also been newly painted and features new gutters, giving the exterior a fresh, updated look.
Inside, the home offers generous living space with a spacious kitchen featuring abundant cabinetry, breakfast-bar seating, and stainless-steel appliances. Laminate flooring adds style and easy-care functionality throughout portions of the home, while a mudroom and dedicated laundry/utility area add everyday convenience.
Need even more space? In addition to the home’s 5 existing bedrooms, the current office offers the flexibility to be used as a 6th bedroom. The unfinished basement provides even more possibilities, with space that could potentially be finished to create up to 2 additional bedrooms or living areas, with appropriate improvements and egress.
The property also features a separate two-room stone cellar, providing additional storage and a unique piece of the original farmstead.
Outside is where this acreage really stands out. In addition to the attached two-stall garage, the property includes a large steel machine shed, multiple out buildings and additional outbuildings, silos, an expansive lawn, mature trees, and plenty of room for equipment, storage, hobbies, animals, or workshop space.
Whether you're looking for a country home, hobby-farm opportunity, space for equipment and projects, or simply more room to enjoy rural living, this property offers a combination that's increasingly hard to find.
10.2 acres • 5 bedrooms + office/possible 6th bedroom • potential for 2 additional bedrooms in the unfinished basement • 3 bathrooms • attached 2-stall garage • newly painted exterior • new gutters • paved-road access • steel machine shed • multiple outbuildings • two-room stone cellar
For sale by owner
$480,000
2457 60th Ave, Jasper, MN 56144
5beds
3,400sqft
Unknown
Built in 1907
-- sqft lot
$-- Zestimate®
$141/sqft
$-- HOA
What's special
Impressive collection of outbuildingsAttached two-stall garageMultiple outbuildingsNewly painted exteriorSpacious three-story farmhouseLarge steel machine shedStainless-steel appliances
- 11 days
- 864
- 17
Listed by:
Property Owner (605) 261-6662
Facts & features
Interior
Bedrooms & bathrooms
- Bedrooms: 5
- Bathrooms: 3
- Full bathrooms: 3
Appliances
- Included: Dishwasher, Microwave, Range / Oven, Refrigerator
Features
- Flooring: Tile, Carpet, Laminate
- Basement: Unfinished
Interior area
- Total interior livable area: 3,400 sqft
Property
Parking
- Parking features: Garage - Attached
Features
- Exterior features: Composition
Lot
- Size: 10 Acres
Details
- Parcel number: 100019000
Construction
Type & style
- Home type: Unknown
Materials
- Roof: Shake / Shingle
Condition
- New construction: No
- Year built: 1907
Community & HOA
Location
- Region: Jasper
Financial & listing details
- Price per square foot: $141/sqft
- Tax assessed value: $382,900
- Annual tax amount: $1,174
- Date on market: 9/27/2026
Estimated market value
Not available
Estimated sales range
Not available
Not available
Price history
| Date | Event | Price |
|---|---|---|
| 9/27/2026 | Listed for sale | $480,000$141/sqft |
Source: Owner Report a problem | ||
Public tax history
| Year | Property taxes | Tax assessment |
|---|---|---|
| 2025 | $1,174 +14.9% | $382,900 +0.6% |
| 2024 | $1,022 +6.5% | $380,600 +17.4% |
| 2023 | $960 +16.2% | $324,300 +14.3% |
| 2022 | $826 -23.1% | $283,700 +24.6% |
| 2021 | $1,074 +1.9% | $227,600 -2.3% |
| 2020 | $1,054 +12.8% | $233,000 +2.1% |
| 2019 | $934 +2% | $228,200 +7.2% |
| 2018 | $916 +1.8% | $212,800 +2.5% |
| 2017 | $900 +14.2% | $207,700 +1.7% |
| 2016 | $788 +4% | $204,300 |
| 2015 | $758 | -- |
| 2014 | -- | -- |
Find assessor info on the county website
Monthly payment
Est. payment
Payment breakdown
Explore the cost of this home by adjusting the details. Changes won't be saved.Climate risks
Neighborhood: 56144
Similar homes
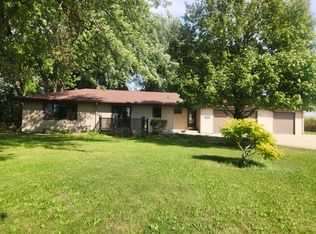
- $470,0004 bd2 ba1.9k sqft778 161st St, Luverne, MN 56156For Sale By Owner
- $525,0004 bd3 ba2.9k sqft1304 State Highway 30, Pipestone, MN 56164For Sale
 MLS ID #7143213, Robert Woodbury, Winter Realty, Inc.. NorthstarMLS as distributed by MLS GRID
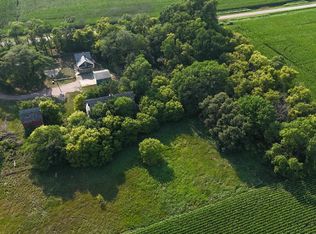
 - $449,9003 bd1 ba1.9k sqft24450 481st Ave, Dell Rapids, SD 57022For Sale
 MLS ID #22605825, Cody Burggraff. Realtor Association of the Sioux Empire
 - $519,0004 bd2 ba2.6k sqft48358 234th St, Flandreau, SD 57028For Sale
 MLS ID #22602084, Christopher J Thompson. Realtor Association of the Sioux Empire
 - $499,0004 bd3 ba3.2k sqft1305 N Kniss Ave, Luverne, MN 56156For SaleMLS ID #22605062, Brook A Barnhart. Realtor Association of the Sioux Empire
- $425,0004 bd3 ba2.1k sqft1717 180th Ave, Kenneth, MN 56147For SaleMLS ID #22603423, Brook A Barnhart. Realtor Association of the Sioux Empire
- $320,0004 bd2 ba2.8k sqft1221 Mechanic St, Edgerton, MN 56128For SaleMLS ID #7153373, Tara Onken, Edina Realty, Inc.. NorthstarMLS as distributed by MLS GRID
- $519,9004 bd3 ba2.7k sqft1406 Ripple Creek Rd, Dell Rapids, SD 57022For SaleMLS ID #22607484, Ryan D Link. Realtor Association of the Sioux Empire
- $515,0004 bd3 ba2.6k sqft1135 150th Ave, Luverne, MN 56156For SaleMLS ID #22606385, Billy J Cowell. Realtor Association of the Sioux Empire
- $459,9005 bd3 ba3k sqft809 E Leslie Dr, Garretson, SD 57030For SaleMLS ID #22605998, Terry P Johnson. Realtor Association of the Sioux Empire
- $350,0002 bd2 ba2.6k sqft120 S Buckingham St, Hardwick, MN 56134For SaleMLS ID #7155315, Robert Woodbury, Winter Realty, Inc.. NorthstarMLS as distributed by MLS GRID
- $495,0004 bd3 ba2.7k sqft504 E 11th St, Dell Rapids, SD 57022For SaleMLS ID #22606823, Tom Schwebach. Realtor Association of the Sioux Empire
- $525,0005 bd4 ba3.3k sqft605 E 2nd Ave, Beaver Creek, MN 56116For SaleMLS ID #22604725, Jason H Zomer. Realtor Association of the Sioux Empire
- $449,0004 bd3 ba2.9k sqft201 Elm St W, Luverne, MN 56156For SaleMLS ID #22603997, Renee K Guy. Realtor Association of the Sioux Empire
- $499,9004 bd4 ba2.9k sqft510 Hill Crest St, Edgerton, MN 56128For SaleMLS ID #22405642, Keith A Elbers. Realtor Association of the Sioux Empire
- $685,0004 bd4 ba4.1k sqft573 State Highway 30, Pipestone, MN 56164For SaleMLS ID #6813252, Robert Woodbury, Winter Realty, Inc.. NorthstarMLS as distributed by MLS GRID
- $519,5004 bd3 ba2.9k sqft721 Britz Dr, Luverne, MN 56156For SaleMLS ID #22601446, Matt Misner. Realtor Association of the Sioux Empire
- $450,0004 bd4 ba2.2k sqft950 1st Ave, Edgerton, MN 56128For SaleMLS ID #7075053, Tara Onken, Edina Realty, Inc.. NorthstarMLS as distributed by MLS GRID
