Move-in ready and beautifully maintained, this stunning Lennar home offers the perfect blend of comfort, style, and convenience in the highly desirable Westpark Village community. Featuring 4 bedrooms, 2.5 bathrooms, and 1,658 sq. ft. of thoughtfully designed living space, this two-story home boasts an open-concept floor plan ideal for both everyday living and entertaining. The light-filled living area flows seamlessly into the dining space and modern kitchen, complete with granite countertops, a center island, shaker-style cabinetry, and ample storage. Durable tile flooring throughout the main level adds both elegance and practicality. Upstairs, you'll find a spacious primary suite with abundant natural light, a walk-in closet, and a well-appointed en-suite bathroom featuring a dual-sink granite vanity. Three additional bedrooms provide flexibility for family, guests, or a home office. This home is packed with valuable upgrades, including an owned 5-panel solar system to help keep energy costs low, as well as installed security cameras for added peace of mind. The HOA maintains both the front and backyard landscaping, offering low-maintenance living. Ideally located within walking distance to parks and schools, and just minutes from shopping, dining, and everyday amenities, this home truly has it all. Don't miss this opportunity to own a turnkey property in one of the area's most sought-after neighborhoods!
Pending
$515,000
2457 Pleasant Grove Blvd, Roseville, CA 95747
4beds
1,658sqft
:
Get pre-qualified$3,431/mo
Single Family Residence
Built in 2015
3,611 Square Feet Lot
$511,600 Zestimate®
$311/sqft
$70/mo HOA
What's special
Center islandWell-appointed en-suite bathroomShaker-style cabinetryAbundant natural lightSpacious primary suiteInstalled security camerasOpen-concept floor plan
- 31 days |
- 744 |
- 35 |
Likely to sell faster than
Zillow last checked:
Listing updated:
Listed by:
David Whetstone DRE #02020728 916-390-2729,
Realty ONE Group Complete
Source: MetroList Services of CA,MLS#: 226080776Originating MLS: MetroList Services, Inc.
Facts & features
Interior
Bedrooms & bathrooms
- Bedrooms: 4
- Bathrooms: 3
- Full bathrooms: 2
- Partial bathrooms: 1
Primary bathroom
- Features: Shower Stall(s), Double Vanity, Tub w/Shower Over
Dining room
- Features: Dining/Family Combo
Kitchen
- Features: Pantry Cabinet, Granite Counters, Kitchen Island, Kitchen/Family Combo
Heating
- Central
Cooling
- Central Air
Appliances
- Included: Free-Standing Refrigerator, Built-In Gas Oven, Dishwasher, Disposal
- Laundry: Electric Dryer Hookup, Gas Dryer Hookup, Ground Floor, Inside Room
Features
- Flooring: Carpet, Tile
- Has fireplace: No
Interior area
- Total structure area: 0
- Total interior livable area: 1,658 sqft
Property
Parking
- Total spaces: 2
- Parking features: Attached, Garage Door Opener, Garage Faces Rear, Interior Access
- Attached garage spaces: 2
Lot
- Size: 3,611 Square Feet
- Features: Corner Lot, Curb(s), Shape Regular, Street Lights
Details
- Parcel number: 490300033000
- Zoning: SFR
- Special conditions: Standard
Construction
Type & style
- Home type: SingleFamily
- Property subtype: Single Family Residence
Materials
- Stucco, Wood
- Foundation: Slab
- Roof: Tile
Condition
- Year built: 2015
Utilities & green energy
- Electric: 220 Volts, Other
- Sewer: Public Sewer
- Water: Public
- Utilities for property: Cable Available, Sewer In & Connected, Natural Gas Connected
Community & HOA
HOA
- Has HOA: Yes
- Amenities included: Park
- Services included: Maintenance Grounds, Management
- HOA fee: $70 monthly
Location
- Region: Roseville
Financial & listing details
- Price per square foot: $311/sqft
- Tax assessed value: $549,874
- Annual tax amount: $7,686
- Price range: $515K - $515K
- Date on market: 7/9/2026
Estimated market value
$511,600
$486,000 - $537,000
$2,930/mo
Price history
| Date | Event | Price |
|---|---|---|
| 7/25/2026 | Pending sale | $515,000$311/sqft |
Source: MetroList Services of CA #226080776 Report a problem | ||
| 7/9/2026 | Listed for sale | $515,000+1.4%$311/sqft |
Source: MetroList Services of CA #226080776 Report a problem | ||
| 6/9/2021 | Sold | $508,000+10.7%$306/sqft |
Source: MetroList Services of CA #221047038 Report a problem | ||
| 5/11/2021 | Pending sale | $459,000$277/sqft |
Source: MetroList Services of CA #221047038 Report a problem | ||
| 5/8/2021 | Listed for sale | $459,000+36.8%$277/sqft |
Source: MetroList Services of CA #221047038 Report a problem | ||
| 5/28/2015 | Sold | $335,500+0.1%$202/sqft |
Source: Public Record Report a problem | ||
| 4/11/2015 | Price change | $335,113-1.5%$202/sqft |
Source: Lennar Report a problem | ||
| 4/7/2015 | Price change | $340,113+0.6%$205/sqft |
Source: Lennar Report a problem | ||
| 3/7/2015 | Listed for sale | $338,027$204/sqft |
Source: Lennar Report a problem | ||
Public tax history
| Year | Property taxes | Tax assessment |
|---|---|---|
| 2025 | $7,686 +2.5% | $549,874 +2% |
| 2024 | $7,496 +2.2% | $539,093 +2.1% |
| 2023 | $7,337 +0.2% | $528,000 +1.9% |
| 2022 | $7,326 +30.9% | $518,160 +42.1% |
| 2021 | $5,595 +1.8% | $364,654 +1% |
| 2020 | $5,497 | $360,916 +2% |
| 2019 | $5,497 +5.3% | $353,840 +2% |
| 2018 | $5,220 +1.5% | $346,902 +2% |
| 2017 | $5,141 +1.4% | $340,101 +2% |
| 2016 | $5,070 +195% | $333,433 +986.6% |
| 2015 | $1,719 +54.1% | $30,685 +113.1% |
| 2014 | $1,115 | $14,398 |
| 2013 | -- | -- |
Find assessor info on the county website
Monthly payment
Est. payment
Payment breakdown
Explore the cost of this home by adjusting the details. Changes won't be saved.Climate risks
Neighborhood: Westpark
Nearby schools
GreatSchools rating
- 9/10Junction Elementary SchoolGrades: K-5Distance: 0.5 mi
- 9/10Barbara Chilton Middle SchoolGrades: 6-8Distance: 0.3 mi
- 7/10West Park HighGrades: 9-12Distance: 0.9 mi
- $477,4003 bd2 ba1.2k sqft2465 Pleasant Grove Blvd, Roseville, CA 95747Off Market
- $522,7004 bd3 ba1.6k sqft2473 Pleasant Grove Blvd, Roseville, CA 95747Off Market
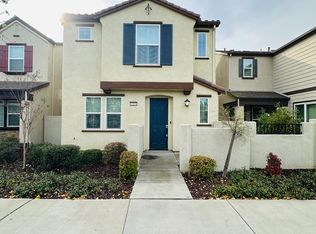
- $506,2003 bd2 ba1.5k sqft2481 Pleasant Grove Blvd, Roseville, CA 95747Off Market
- $495,9003 bd2 ba1.3k sqft2441 Pleasant Grove Blvd, Roseville, CA 95747Off Market
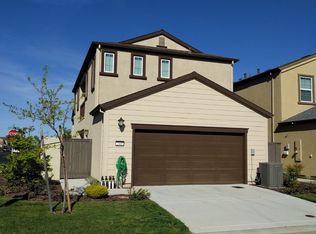
- $528,7004 bd2 ba1.6k sqft1056 Rothbury Ln, Roseville, CA 95747Off Market
- $497,0003 bd3 ba1.2k sqft1064 Rothbury Ln, Roseville, CA 95747Sold
- $528,5004 bd3 ba1.6k sqft1072 Rothbury Ln, Roseville, CA 95747Off Market
- $513,9003 bd3 ba1.5k sqft2489 Pleasant Grove Blvd, Roseville, CA 95747Off Market
A local agent can set up tours, give advice and negotiate with sellers.
Similar homes
- $650,0004 bd3 ba1.9k sqft4024 Fairgrove Ln, Roseville, CA 95747For Sale
 MLS ID #226085543, Steve Ostrom. MetroList Services of CA
 - $579,0003 bd2 ba1.9k sqft2241 Coryton Ln, Roseville, CA 95747For Sale
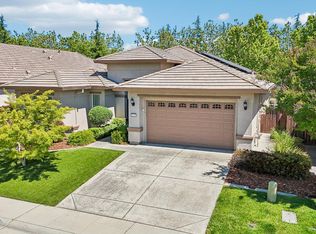 MLS ID #226048779, Denise Aquila. MetroList Services of CA
 - $499,9003 bd2 ba1.3k sqft5136 Molino Cir, Roseville, CA 95747For Sale
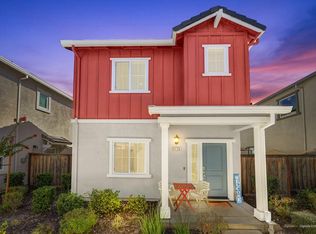 MLS ID #226085943, Stacy Moffat. MetroList Services of CA
 - $495,0003 bd3 ba1.3k sqft1016 Impressionist Loop, Roseville, CA 95747For Sale
 MLS ID #226080527, Asher Phariss. MetroList Services of CA
 - $580,0004 bd3 ba2k sqft1160 Lavande Dr, Roseville, CA 95747For SaleMLS ID #226086574, Kristina Gold. MetroList Services of CA
- $624,9993 bd3 ba1.8k sqft148 Terrawood Ct, Roseville, CA 95747For SaleMLS ID #226099247, Jeff Schwartz. MetroList Services of CA
- $620,0003 bd3 ba1.9k sqft1137 Sierra Morena Way, Roseville, CA 95747For SaleMLS ID #226097610, Olga Beniakoff. MetroList Services of CA
- $560,0004 bd2 ba1.9k sqft5525 Sienna Hills Way, Antelope, CA 95843For SaleMLS ID #226096803, Terri Chapman. MetroList Services of CA
- $559,0002 bd2 ba1.4k sqft7091 Lost Lake Ln, Roseville, CA 95747For SaleMLS ID #226067783, Amy Peng. MetroList Services of CA
- $625,0004 bd3 ba2.2k sqft8033 Oxbow Landing Loop, Roseville, CA 95747For SaleMLS ID #226077843, Kenneth Gee. MetroList Services of CA
- $459,0003 bd2 ba1.2k sqft3073 Pruett Dr, Roseville, CA 95747For SaleMLS ID #226055496, Rob Galakhov. MetroList Services of CA
- $599,9993 bd4 ba2.3k sqft6017 Element Ln, Roseville, CA 95747For SaleMLS ID #226052479, Katie Beloberk. MetroList Services of CA
- $649,9004 bd4 ba2.4k sqft8032 Oxbow Landing Loop, Roseville, CA 95747For SaleMLS ID #226075877, Jane Holick. MetroList Services of CA
- $585,0003 bd3 ba1.9k sqft133 Talmont Cir #133, Roseville, CA 95678For SaleMLS ID #226099008, Brandice Banta. MetroList Services of CA
- $499,9003 bd3 ba1.5k sqft6406 Brando Loop, Fair Oaks, CA 95628For SaleMLS ID #226098614, Denice Dell. MetroList Services of CA
- $469,0004 bd3 ba1.5k sqft7423 Woodville Ln, Sacramento, CA 95842For SaleMLS ID #226092478, Andy Solis. MetroList Services of CA
- $514,9003 bd3 ba1.8k sqft2806 Maybrook Dr, Sacramento, CA 95835For SaleMLS ID #226094513, Leanna Halldorf. MetroList Services of CA
- $598,8003 bd2 ba1.4k sqft317 Avila Dr, Roseville, CA 95678For SaleMLS ID #226096059, Lorisa Sherwood. MetroList Services of CA
- $530,0004 bd2 ba1.7k sqft11721 Azalea Garden Way, Rancho Cordova, CA 95742For SaleMLS ID #226098161, Reed Block. MetroList Services of CA
- $489,9002 bd3 ba1.3k sqft181 Talmont Cir, Roseville, CA 95678For SaleMLS ID #226031249, Jaclyn Little. MetroList Services of CA
Local buyer's agents are ready to help
