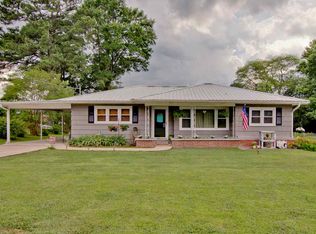
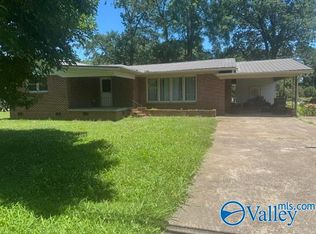
Hi there — I'm a cozy 3-bedroom, 2-bath home tucked into Lake View Meadows in Rainsville, AL, offering 1,824 sq ft of comfortable living space. Relax on my back porch, enjoy the ease of an attached 2-car garage, and take advantage of a bonus detached building for extra storage or hobbies. I don't come along often, so come see what makes me special. Schedule your showing today — I can't wait to meet you!
For sale
$275,000
246 Craten Dr, Rainsville, AL 35986
3beds
1,824sqft
Single Family Residence
Built in 2016
-- sqft lot
$-- Zestimate®
$151/sqft
$-- HOA
What's special
Back porch
- 40 days
- 223
- 17
Zillow last checked:
Listing updated:
Listed by:
Michelle Terrell 256-599-8248,
Weichert-Deborah Burton Group
Source: ValleyMLS,MLS#: 21926994
Facts & features
Interior
Bedrooms & bathrooms
- Bedrooms: 3
- Bathrooms: 2
- Full bathrooms: 2
Rooms
- Room types: Master Bedroom, Living Room, Bedroom 2, Bedroom 3, Kitchen, Laundry, Bathroom 2, Bath:EnsuiteFull
Primary bedroom
- Features: Ceiling Fan(s), Carpet
- Level: First
- Area: 240
- Dimensions: 16 x 15
Bedroom 2
- Features: Ceiling Fan(s), Carpet
- Level: First
- Area: 195
- Dimensions: 15 x 13
Bedroom 3
- Features: Ceiling Fan(s), Carpet
- Level: First
- Area: 180
- Dimensions: 15 x 12
Bathroom 1
- Features: Double Vanity, Vinyl, Walk-In Closet(s)
- Level: First
- Area: 105
- Dimensions: 7 x 15
Bathroom 2
- Features: Vinyl
- Level: First
- Area: 55
- Dimensions: 11 x 5
Kitchen
- Features: Ceiling Fan(s), Vinyl
- Level: First
- Area: 220
- Dimensions: 20 x 11
Living room
- Features: Ceiling Fan(s), Fireplace, Wood Floor
- Level: First
- Area: 384
- Dimensions: 24 x 16
Laundry room
- Features: Vinyl
- Level: First
- Area: 25
- Dimensions: 5 x 5
Heating
- Central 1
Cooling
- Central 1
Features
- Basement: Crawl Space
- Number of fireplaces: 1
- Fireplace features: Electric, One
Interior area
- Total interior livable area: 1,824 sqft
Property
Parking
- Parking features: Garage-Two Car, Garage-Attached, Driveway-Concrete
Features
- Levels: One
- Stories: 1
Details
- Parcel number: 1502090000020.011
Construction
Type & style
- Home type: SingleFamily
- Architectural style: Ranch
- Property subtype: Single Family Residence
Condition
- New construction: No
- Year built: 2016
Utilities & green energy
- Water: Public
Community & HOA
Community
- Subdivision: Lake View Meadows
HOA
- Has HOA: No
Location
- Region: Rainsville
Financial & listing details
- Price per square foot: $151/sqft
- Date on market: 8/20/2026
Estimated market value
Not available
Estimated sales range
Not available
Not available
Price history
| Date | Event | Price |
|---|---|---|
| 8/20/2026 | Listed for sale | $275,000+88.4%$151/sqft |
Source:  ValleyMLS #21926994 Report a problem ValleyMLS #21926994 Report a problem | ||
| 2/27/2017 | Sold | $146,000-2.6%$80/sqft |
Source: ValleyMLS #1033488 Report a problem | ||
| 2/19/2016 | Listed for sale | $149,900$82/sqft |
Source: CornerStone Realty LLC #1033488 Report a problem | ||
Public tax history
Tax history is unavailable.
Monthly payment
Est. payment
Payment breakdown
Explore the cost of this home by adjusting the details. Changes won't be saved.Climate risks
Neighborhood: 35986
Nearby schools
Schools provided by the listing agent
- Elementary: Plainview
- Middle: Plainview
- High: Plainview
Source: ValleyMLS. This data may not be complete. We recommend contacting the local school district to confirm school assignments for this home.
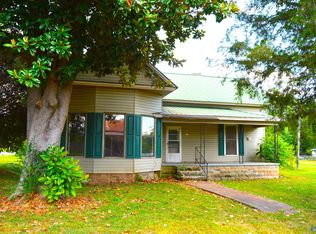
Similar homes
- $275,9903 bd2 ba1.5k sqft27 Press Rd, Scottsboro, AL 35769New Construction
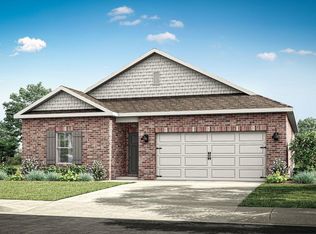 ValleyMLS
 - $279,9003 bd2 ba1.6k sqft437 Anderson St W, Scottsboro, AL 35769For Sale
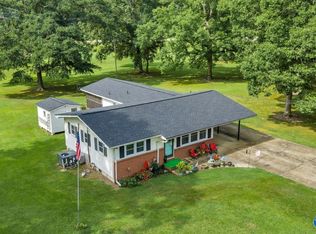 MLS ID #21928747, Vincent Lovvorn. ValleyMLS
 - $279,0003 bd2 ba1.8k sqft2202 Roseberry Dr, Scottsboro, AL 35769For Sale
 MLS ID #21919124, Heather Thompson. ValleyMLS
 - $280,0003 bd2 ba2.1k sqft7693 County Road 17, Co, AL 35776For Sale
 MLS ID #21920957, Ry Parker. ValleyMLS
