Experience refined Lake Hartwell waterfront living with this beautifully maintained all-brick lake home situated on approximately 1 acre with over 100 feet of shoreline and deep water. Designed for both comfort and entertaining, this 3-bedroom, 3-bath home offers spacious living with two bedrooms and two baths on the main level, including convenient one-level living.The main floor features a welcoming layout with a sunroom showcasing new windows and breathtaking views of Lake Hartwell, creating the perfect place to relax and enjoy the peaceful waterfront setting year-round.The fully finished terrace level adds incredible versatility, offering one additional bedroom and full bath along with a full kitchen, making it ideal for guests, extended family, or multi-generational living.Step outside to a beautiful level lot with a close Corps line, providing easy access to the shoreline and enhancing the property's exceptional lakefront appeal. Enjoy true lake living with a 20x30 single-slip covered dock, already permitted for water and power, and positioned in deep water for year-round boating and recreation. Additional features include a 24x40 metal building with two roll-up doors, perfect for boat storage, workshop space, or hobbies, along with a two-car detached covered parking area. The property also offers peace of mind with a new septic system in place and a roof replaced in 2016. Combining beautiful lake views, deep water access, flexible living space, and outstanding storage, this Lake Hartwell property presents a rare opportunity to enjoy the ultimate waterfront lifestyle.
Pending
Price cut: $49K (9/17)
$750,900
246 Harvey Ln, Lavonia, GA 30553
3beds
3,200sqft
Single Family Residence
Built in 1987
1 Acres Lot
$717,600 Zestimate®
$235/sqft
$-- HOA
What's special
All-brick lake homeBeautiful lake viewsConvenient one-level livingFlexible living spaceSunroom showcasing new windowsSpacious livingWelcoming layout
- 224 days
- 47
- 0
Zillow last checked:
Listing updated:
Listed by:
Michelle Dove 706-498-2847,
Prestige Property Group LLC
Source: GAMLS,MLS#: 10709020
Facts & features
Interior
Bedrooms & bathrooms
- Bedrooms: 3
- Bathrooms: 3
- Full bathrooms: 3
- Main level bathrooms: 2
- Main level bedrooms: 2
Rooms
- Room types: Family Room, Foyer, Laundry, Sun Room
Heating
- Central
Cooling
- Central Air
Appliances
- Included: Dishwasher, Oven/Range (Combo), Refrigerator
- Laundry: In Basement
Features
- Master On Main Level, Separate Shower, Tile Bath
- Flooring: Carpet, Tile
- Basement: Bath Finished,Exterior Entry,Finished,Full,Interior Entry
- Attic: Pull Down Stairs
- Number of fireplaces: 2
- Fireplace features: Family Room, Masonry
Interior area
- Total structure area: 3,200
- Total interior livable area: 3,200 sqft
- Finished area above ground: 1,600
- Finished area below ground: 1,600
Video & virtual tour
Property
Parking
- Parking features: Attached, Detached
- Has attached garage: Yes
Features
- Levels: One
- Stories: 1
- On waterfront: Yes
- Waterfront features: Corps of Engineers Control, Deep Water Access, Dock Rights, Floating Dock, Lake, Lake Privileges
- Body of water: Lake Hartwell
- Frontage length: Waterfront Footage: 116
Lot
- Size: 1 Acres
- Features: Level
Details
- Parcel number: C38E 002
Construction
Type & style
- Home type: SingleFamily
- Architectural style: Brick 4 Side
- Property subtype: Single Family Residence
Materials
- Brick
- Roof: Composition
Condition
- Resale
- New construction: No
- Year built: 1987
Utilities & green energy
- Sewer: Septic Tank
- Water: Public, Well
- Utilities for property: Cable Available, Electricity Available, High Speed Internet, Phone Available, Water Available
Community & HOA
Community
- Features: Boat/Camper/Van Prkg, Lake
- Subdivision: Chateau Estates
HOA
- Has HOA: No
- Services included: None
Location
- Region: Lavonia
Financial & listing details
- Price per square foot: $235/sqft
- Tax assessed value: $584,894
- Annual tax amount: $3,086
- Date on market: 3/12/2026
- Cumulative days on market: 224 days
- Listing agreement: Exclusive Right To Sell
- Electric utility on property: Yes
Estimated market value
$717,600
$682,000 - $753,000
$2,734/mo
Price history
| Date | Event | Price |
|---|---|---|
| 9/17/2026 | Pending sale | $750,900$235/sqft |
Source:  GAMLS #10709020 Report a problem GAMLS #10709020 Report a problem | ||
| 9/17/2026 | Price change | $750,900-6.1%$235/sqft |
Source: GAMLS #10709020 Report a problem | ||
| 8/5/2026 | Price change | $799,900-5.9%$250/sqft |
Source: GAMLS #10709020 Report a problem | ||
| 5/13/2026 | Price change | $850,000-2.3%$266/sqft |
Source: GAMLS #10709020 Report a problem | ||
| 3/12/2026 | Listed for sale | $870,000+128.9%$272/sqft |
Source: GAMLS #10709020 Report a problem | ||
| 3/25/2011 | Sold | $380,000-4.8%$119/sqft |
Source: Public Record Report a problem | ||
| 3/24/2011 | Pending sale | $399,000$125/sqft |
Source: Prudential Georgia Realty #4037979 Report a problem | ||
| 2/20/2011 | Price change | $399,000-16%$125/sqft |
Source: Prudential Georgia Realty #4037979 Report a problem | ||
| 9/17/2010 | Listed for sale | $475,000-3.9%$148/sqft |
Source: Prudential Georgia Realty #4037979 Report a problem | ||
| 8/29/2007 | Sold | $494,500+35.5%$155/sqft |
Source: Public Record Report a problem | ||
| 9/23/2005 | Sold | $365,000$114/sqft |
Source: Public Record Report a problem | ||
Public tax history
| Year | Property taxes | Tax assessment |
|---|---|---|
| 2025 | $3,020 +5% | $233,958 +7% |
| 2024 | $2,877 -9.9% | $218,651 +5.7% |
| 2023 | $3,194 +3.1% | $206,804 +13.6% |
| 2022 | $3,099 +12.2% | $182,078 +25.8% |
| 2021 | $2,763 +15.7% | $144,684 +16.5% |
| 2020 | $2,388 +0.9% | $124,164 +4% |
| 2019 | $2,366 +3.1% | $119,421 -1.9% |
| 2018 | $2,295 -3.1% | $121,745 +0.4% |
| 2017 | $2,368 -1.8% | $121,310 +1.6% |
| 2016 | $2,412 -1.5% | $119,414 +0.4% |
| 2015 | $2,450 +5.8% | $118,950 -5.2% |
| 2014 | $2,316 -7.1% | $125,498 +3.9% |
| 2013 | $2,493 | $120,751 |
| 2012 | -- | -- |
| 2010 | -- | -- |
| 2009 | -- | $138,664 |
| 2008 | -- | $138,664 |
| 2007 | -- | $138,664 +25.5% |
| 2005 | -- | $110,528 +22.1% |
| 2004 | -- | $90,500 |
Find assessor info on the county website
Monthly payment
Est. payment
Payment breakdown
Explore the cost of this home by adjusting the details. Changes won't be saved.Climate risks
Neighborhood: 30553
Nearby schools
Schools provided by the listing agent
- Elementary: South Hart
- Middle: Hart
- High: Hart
Source: GAMLS. This data may not be complete. We recommend contacting the local school district to confirm school assignments for this home.

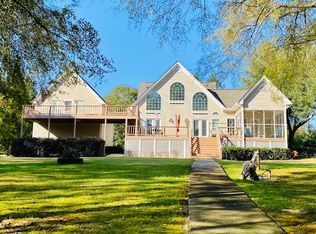

Similar homes
- $595,0003 bd2 ba2k sqft194 Harvey Ln, Lavonia, GA 30553Active

 MLS ID #10765355, Charlene Fields, Charlene's Lakeside Realty. GAMLS
 - $795,0003 bd4 ba3.1k sqft1700 Harbor Light Marina Rd, Lavonia, GA 30553Active
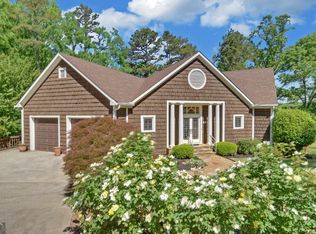 MLS ID #10738186, Charlene Fields, Charlene's Lakeside Realty. GAMLS
 - $750,0003 bd3 ba2.2k sqft455 Chase Landing Rd, Martin, GA 30557Active
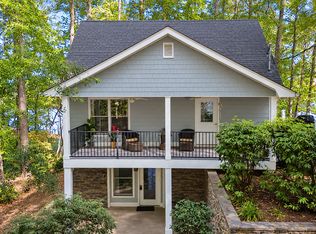 MLS ID #10876157, Spot On The Lake, Keller Williams Lake Hartwell. GAMLS
 - $760,0003 bd3 ba1.7k sqft910 Highway 182, Fair Play, SC 29643For Sale
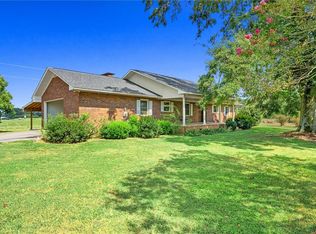 MLS ID #20305435, Heather Wood, Living Down South Realty. WUMLS
 - $674,9003 bd3 ba2.5k sqft83 Sugar Cane Dr, Hartwell, GA 30643ActiveMLS ID #10766528, Debbie Henry, Living Down South Realty. GAMLS
- $875,0003 bd4 ba1.9k sqft591 Rue Cezzan, Lavonia, GA 30553ActiveMLS ID #10758724, Theresa Kemp, All Points Team. GAMLS
- $639,0004 bd3 ba3.1k sqft242 Pristine Cv, Hartwell, GA 30643ActiveMLS ID #10777541, Harriet Rider, EXIT For Sale Realty. GAMLS
- $823,0005 bd4 ba2.6k sqft660 Tom Cobb Dr, Hartwell, GA 30643ActiveMLS ID #10867535, Debbie Henry, Living Down South Realty. GAMLS
- $749,9003 bd2 ba1.7k sqft157 Nelle Dr, Hartwell, GA 30643ActiveMLS ID #10763569, Dr. Pam Fields, Charlene's Lakeside Realty. GAMLS
- $610,0004 bd2 ba1.9k sqft88 Maurice Way, Lavonia, GA 30553ActiveMLS ID #10710469, Jake Strickland, RE/MAX Classic. GAMLS
- $925,0006 bd5 ba4k sqft205 Grizzly Bear Ln, Hartwell, GA 30643ActiveMLS ID #10876918, Stephanie Walker, Living Down South Realty. GAMLS
- $475,0003 bd3 ba1.6k sqft257 Lake Place Dr, Lavonia, GA 30553ActiveMLS ID #10804648, Jennifer Westmoreland, Coldwell Banker Upchurch Realty. GAMLS
- $725,0005 bd3 ba3.7k sqft201 Hickory Hill Ln, Martin, GA 30557ActiveMLS ID #10836497, Spot On The Lake, Keller Williams Lake Hartwell. GAMLS
- $847,0004 bd4 ba2.5k sqft194 Sugar Cane Dr, Hartwell, GA 30643ActiveMLS ID #10755716, Joey Tucker, BHHS Georgia Properties. GAMLS
- $650,0004 bd3 ba3.3k sqft830 Carrie Craft Rd, Bowersville, GA 30516ActiveMLS ID #10785191, Shelley Phillips, RE/MAX Classic. GAMLS
- $849,9003 bd2 ba2.4k sqft174 Rosewood Cir, Hartwell, GA 30643ActiveMLS ID #10803710, Robin Johnson, RE/MAX Classic. GAMLS
