*O P E N H O U S E W E E K E N D - SATURDAY October 31st 12-3 PM and SUNDAY November 1st 1-3 PM!* Welcome to 246 Canals Circle SW, a spacious custom-built home just steps from the canal and walking pathways in Airdrie's Canals community. One of the first things you'll notice when stepping inside is how bright and open the home feels, thanks to the 9-foot ceilings and large windows that bring in plenty of natural light. The main living area offers a comfortable space to relax or entertain, with laminate flooring, a gas fireplace, and an open layout connecting the living room, dining area, and kitchen. For those who enjoy cooking, the kitchen features plenty of cabinetry, a large pantry, and a double-oven electric range, making it easy to prepare meals or host family and friends. Just off the dining area, you'll find access to the back deck, perfect for enjoying the warmer months. The home offers 3 bedrooms and 2 full bathrooms, including a spacious primary bedroom with a large walk-in closet and private ensuite featuring a jetted Jacuzzi soaker tub and separate walk-in shower. One of the additional bedrooms also works really well as a home office, depending on your needs. Now, let's talk about the basement! This is a HUGE unfinished space, nearly the same footprint as the main floor, giving you plenty of room to make it your own. With a separate exterior walk-up entrance, plumbing rough-ins, and rough-in in-floor heating already in place, there are some great possibilities for future development, including potential for a secondary suite (subject to municipal approval). Other features worth mentioning include central air conditioning, underground sprinklers, a double attached garage with a gas line, and roof and siding that were replaced in 2014/2015. Located just steps from the canal, this home offers a great combination of space, practical features, and flexibility for the future. Whether you're looking for room to grow or simply appreciate a bright, spacious home in an established community, 246 Canals Circle SW is definitely worth a look.
For sale
C$549,400
246 SE Canals Cir SW, Airdrie, AB T4B 2Z6
3beds
1,619sqft
Single Family Residence
Built in 2004
4,791 Square Feet Lot
$-- Zestimate®
C$339/sqft
C$-- HOA
What's special
Spacious custom-built homeLaminate flooringGas fireplaceLarge pantryDouble-oven electric rangeSpacious primary bedroomLarge walk-in closet
- 5 days
- 25
- 5
Zillow last checked:
Listing updated:
Listed by:
Evan Bak, Associate,
Apollo Realty Advisors,
Kyle Gillespie, Broker,
Apollo Realty Advisors
Source: courtesy of Pillar9 System,MLS®#: A2355472 Originating MLS®#: Calgary
Facts & features
Interior
Bedrooms & bathrooms
- Bedrooms: 3
- Bathrooms: 2
- Full bathrooms: 2
Bedroom
- Level: Main
- Dimensions: 11`1" x 9`11"
Bedroom
- Level: Main
- Dimensions: 10`10" x 10`1"
Other
- Level: Main
- Dimensions: 18`6" x 13`11"
Other
- Level: Main
- Dimensions: 8`4" x 5`0"
Other
- Level: Main
- Dimensions: 12`11" x 10`0"
Dining room
- Level: Main
- Dimensions: 12`3" x 9`6"
Foyer
- Level: Lower
- Dimensions: 5`7" x 12`2"
Kitchen
- Level: Main
- Dimensions: 10`11" x 12`5"
Laundry
- Level: Main
- Dimensions: 6`7" x 6`1"
Living room
- Level: Main
- Dimensions: 23`7" x 15`0"
Walk in closet
- Level: Main
- Dimensions: 10`9" x 5`4"
Heating
- Forced Air
Cooling
- Central Air
Appliances
- Included: Dishwasher, Dryer, Electric Range, Garage Control(s), Microwave Hood Fan, Refrigerator, Washer
- Laundry: Main Level
Features
- Ceiling Fan(s), Central Vacuum, High Ceilings, Kitchen Island, No Smoking Home, Pantry, Separate Entrance, Soaking Tub, Walk-In Closet(s)
- Flooring: Laminate, Tile
- Windows: Window Coverings
- Basement: Full
- Number of fireplaces: 1
- Fireplace features: Gas
Interior area
- Total interior livable area: 1,619 sqft
- Finished area below ground: 1,450
Video & virtual tour
Property
Parking
- Total spaces: 4
- Parking features: Double Garage Attached
- Attached garage spaces: 2
Features
- Levels: Bi-Level
- Stories: 1
- Patio & porch: Deck
- Exterior features: Balcony, BBQ gas line, Dog Run, Garden, Private Yard
- Has spa: Yes
- Spa features: Bath
- Fencing: Fenced
- Frontage length: 11.27M 37`0"
Lot
- Size: 4,791 Square Feet
- Features: Back Yard, Few Trees, Low Maintenance Landscape, Underground Sprinklers
Details
- Parcel number: 114092910
- Zoning: R1
Construction
Type & style
- Home type: SingleFamily
- Property subtype: Single Family Residence
Materials
- Stone, Vinyl Siding, Wood Frame
- Foundation: Concrete Perimeter
- Roof: Asphalt Shingle
Condition
- New construction: No
- Year built: 2004
Community & HOA
Community
- Features: Park, Playground
- Subdivision: Canals
HOA
- Has HOA: No
Location
- Region: Airdrie
Financial & listing details
- Price per square foot: C$339/sqft
- Date on market: 10/30/2026
- Inclusions: N/A
Price history
Price history is unavailable.
Public tax history
Tax history is unavailable.
Climate risks
Neighborhood: West Airdrie
Nearby schools
GreatSchools rating
No schools nearby
We couldn't find any schools near this home.

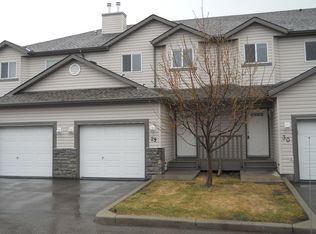
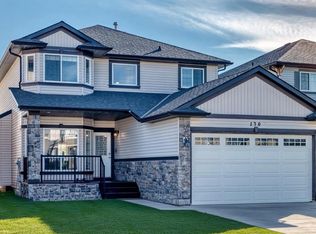
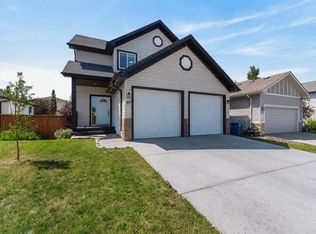
Similar homes
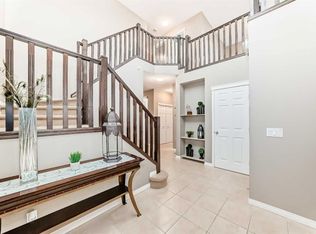
- C$599,9903 bd3 ba2.2k sqft2092 S Reunion Blvd NW, Airdrie, AB T4B 0J2For Sale
 MLS ID #A2356232, Chi Kong Chan, Associate, Grand Realty. courtesy of Pillar9 System
- C$509,9003 bd3 ba1.5k sqft2640 N Reunion Sq NW, Airdrie, AB T4B 0Z1For Sale
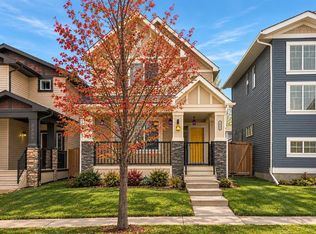 MLS ID #A2355449, Rick Emond, Associate, Re/Max Complete Realty. courtesy of Pillar9 System
- C$813,4994 bd4 ba2k sqft107 N Canoe Cres SW, Airdrie, AB T4B 2N9For Sale
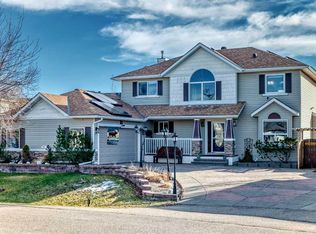 MLS ID #A2356203, Mark Cochrane, Associate, Kic Realty. courtesy of Pillar9 System
- C$599,0003 bd4 ba2.1k sqft146 N Windwood Grv SW, Airdrie, AB T4B 3S8For Sale
 MLS ID #A2356744, Tarandeep Bains, Associate, Real Broker. courtesy of Pillar9 System
