Welcome to this well-maintained 3 bed 1.5 bath brick ranch offering space, comfort, and privacy throughout! Step inside to a bright and spacious living room featuring a large picture window that fills the space with natural light and flows seamlessly into the formal dining room, creating an ideal setting for everyday living and hosting family and friends. Hardwood floors span the living room, dining room, and family room. The generously sized kitchen offers abundant cabinet and counter space with room for a dining table or island and overlooks the inviting family room, creating a layout that keeps everyone connected. Complete with a fireplace with a gas line, the family room extends into the expansive three-season room through sliding glass doors, creating the perfect space for relaxing, gathering, and enjoying indoor-outdoor living. Outside, enjoy the privacy of the fully fenced backyard complete with low-maintenance vinyl fencing and mature Arborvitae trees surrounding the yard. Three spacious bedrooms include one with direct access to the full bath. There is an additional half bath for guests in the front hallway. The large basement offers a partially finished bar area and endless possibilities for additional living space, recreation space, or storage. The attached two-car garage adds everyday convenience with plenty of room for vehicles, storage, and easy access in and out of the home. Updates include: Roof 2020, Furnace 2020, AC 2019, HWT 2020. Showings begin immediately. Negotiations to begin 6/2/26 at 2pm. Open Houses Saturday 5/30 at 1-3pm and Sunday 5/31 at 1-3pm.
Pending
$349,900
246 Willow Green Dr, Amherst, NY 14228
3beds
1,744sqft
Single Family Residence
Built in 1973
9,374 Square Feet Lot
$367,300 Zestimate®
$201/sqft
$-- HOA
What's special
Three spacious bedrooms
- 57 days |
- 148 |
- 4 |
Zillow last checked:
Listing updated:
Listed by:
HUNT Real Estate Corporation 716-883-2200,
Nicole Aldinger 716-907-2664
Source: NYSAMLSs,MLS#: B1684484 Originating MLS: Buffalo
Originating MLS: BuffaloFacts & features
Interior
Bedrooms & bathrooms
- Bedrooms: 3
- Bathrooms: 2
- Full bathrooms: 1
- 1/2 bathrooms: 1
- Main level bathrooms: 2
- Main level bedrooms: 3
Bedroom 1
- Level: First
- Dimensions: 13.00 x 12.00
Bedroom 2
- Level: First
- Dimensions: 12.00 x 12.00
Bedroom 3
- Level: First
- Dimensions: 12.00 x 11.00
Dining room
- Level: First
- Dimensions: 12.00 x 12.00
Family room
- Level: First
- Dimensions: 13.00 x 12.00
Kitchen
- Level: First
- Dimensions: 14.00 x 11.00
Living room
- Level: First
- Dimensions: 21.00 x 13.00
Heating
- Gas, Forced Air
Cooling
- Central Air
Appliances
- Included: Appliances Negotiable, Dryer, Electric Cooktop, Gas Water Heater, Refrigerator, Washer
- Laundry: In Basement
Features
- Ceiling Fan(s), Separate/Formal Dining Room, Entrance Foyer, Eat-in Kitchen, Separate/Formal Living Room, Granite Counters, Sliding Glass Door(s), Bedroom on Main Level, Bath in Primary Bedroom, Main Level Primary, Primary Suite
- Flooring: Carpet, Hardwood, Tile, Varies
- Doors: Sliding Doors
- Basement: Full,Partially Finished,Sump Pump
- Has fireplace: No
Interior area
- Total structure area: 1,744
- Total interior livable area: 1,744 sqft
Property
Parking
- Total spaces: 2
- Parking features: Attached, Garage, Garage Door Opener
- Attached garage spaces: 2
Accessibility
- Accessibility features: Accessible Bedroom
Features
- Levels: One
- Stories: 1
- Exterior features: Concrete Driveway, Fully Fenced, Private Yard, See Remarks
- Fencing: Full
Lot
- Size: 9,374 Square Feet
- Dimensions: 75 x 125
- Features: Rectangular, Rectangular Lot, Residential Lot
Details
- Additional structures: Shed(s), Storage
- Parcel number: 1422890401500004011000
- Special conditions: Standard
Construction
Type & style
- Home type: SingleFamily
- Architectural style: Ranch
- Property subtype: Single Family Residence
Materials
- Brick, Other, Vinyl Siding, Copper Plumbing, PEX Plumbing
- Foundation: Poured
- Roof: Asphalt,Shingle
Condition
- Resale
- Year built: 1973
Utilities & green energy
- Electric: Circuit Breakers
- Sewer: Connected
- Water: Connected, Public
- Utilities for property: Cable Available, High Speed Internet Available, Sewer Connected, Water Connected
Community & HOA
Community
- Subdivision: Willows East
Location
- Region: Amherst
Financial & listing details
- Price per square foot: $201/sqft
- Tax assessed value: $320,000
- Annual tax amount: $6,635
- Date on market: 5/26/2026
- Cumulative days on market: 48 days
- Listing terms: Cash,Conventional,FHA,VA Loan
Estimated market value
$367,300
$349,000 - $386,000
$2,744/mo
Price history
| Date | Event | Price |
|---|---|---|
| 6/15/2026 | Pending sale | $349,900$201/sqft |
Source:  NYSAMLSs #B1684484 Report a problem NYSAMLSs #B1684484 Report a problem | ||
| 5/26/2026 | Listed for sale | $349,900+9.3%$201/sqft |
Source: NYSAMLSs #B1684484 Report a problem | ||
| 4/22/2024 | Sold | $320,000-1.5%$183/sqft |
Source: NYSAMLSs #B1521406 Report a problem | ||
| 3/13/2024 | Pending sale | $325,000$186/sqft |
Source: NYSAMLSs #B1521406 Report a problem | ||
| 2/16/2024 | Listed for sale | $325,000+103.1%$186/sqft |
Source: NYSAMLSs #B1521406 Report a problem | ||
| 9/7/2011 | Sold | $160,000+0.1%$92/sqft |
Source: Public Record Report a problem | ||
| 7/16/2011 | Listed for sale | $159,900$92/sqft |
Source: Coldwell Banker Chubb Real Estate #B390267 Report a problem | ||
Public tax history
| Year | Property taxes | Tax assessment |
|---|---|---|
| 2025 | -- | $320,000 |
| 2024 | -- | $320,000 +73% |
| 2023 | -- | $185,000 |
| 2022 | -- | $185,000 |
| 2021 | -- | $185,000 |
| 2020 | -- | $185,000 |
| 2019 | -- | $185,000 |
| 2018 | -- | $185,000 |
| 2017 | $3,361 +62.7% | $185,000 +12.6% |
| 2016 | $2,066 | $164,300 |
| 2015 | -- | $164,300 |
| 2014 | -- | $164,300 |
| 2013 | -- | $164,300 |
| 2012 | -- | $164,300 |
| 2011 | -- | $164,300 |
| 2010 | -- | $164,300 |
| 2009 | -- | $164,300 +6.7% |
| 2008 | -- | $154,000 |
| 2007 | -- | $154,000 |
| 2006 | -- | $154,000 |
| 2005 | -- | $154,000 +30% |
| 2004 | -- | $118,500 |
| 2003 | -- | $118,500 |
| 2002 | -- | $118,500 -0.8% |
| 2001 | -- | $119,400 |
| 2000 | -- | $119,400 |
Find assessor info on the county website
Monthly payment
Climate risks
Neighborhood: 14228
Nearby schools
GreatSchools rating
- 6/10Willow Ridge Elementary SchoolGrades: PK-5Distance: 0.2 mi
- 3/10Sweet Home Middle SchoolGrades: 6-8Distance: 1.6 mi
- 5/10Sweet Home Senior High SchoolGrades: 9-12Distance: 0.7 mi
Schools provided by the listing agent
- District: Sweet Home
Source: NYSAMLSs. This data may not be complete. We recommend contacting the local school district to confirm school assignments for this home.
- $366,5003 bd2 ba1.5k sqft240 Willow Green Dr, Amherst, NY 14228Off Market

- $409,5004 bd2 ba2.3k sqft252 Willow Green Dr, Amherst, NY 14228Off Market
- $450,1004 bd2 ba2.1k sqft402 Willow Green Dr, Amherst, NY 14228Off Market
- $360,7003 bd2 ba1.7k sqft234 Willow Green Dr, Amherst, NY 14228Off Market
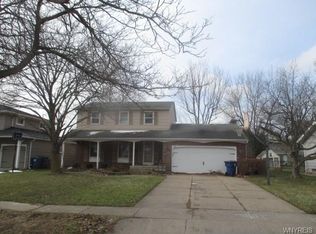
- $403,5004 bd3 ba1.7k sqft408 Willow Green Dr, Amherst, NY 14228Off Market
- $359,4003 bd2 ba1.5k sqft396 Willow Green Dr, Amherst, NY 14228Off Market
- $393,8004 bd2 ba1.8k sqft258 Willow Green Dr, Amherst, NY 14228Off Market
- $350,4003 bd1 ba1.7k sqft414 Willow Green Dr, Amherst, NY 14228Off Market
A local agent can set up tours, give advice and negotiate with sellers.
Similar homes
- $349,9003 bd2 ba1.6k sqft289 Patrice Ter, Williamsville, NY 14221For Sale

 MLS ID #B1700084, Vanessa Marino, Listing by: Keller Williams Realty WNY. NYSAMLSs
 - $349,9004 bd3 ba2k sqft4091 Millersport Hwy, Amherst, NY 14228For Sale
 MLS ID #B1696190, Colette E Sikorski, Listing by: Howard Hanna WNY Inc.. NYSAMLSs
 - $349,9003 bd2 ba1.8k sqft1794 Sweeney St, North Tonawanda, NY 14120For Sale
 MLS ID #B1695758, Damian O'Meally, Listing by: Keller Williams Realty WNY. NYSAMLSs
 - $380,0005 bd2 ba2.5k sqft1715 Hopkins Rd, Getzville, NY 14068For Sale
 MLS ID #B1700507, Amanda Taborda, Listing by: Danahy Real Estate. NYSAMLSs
 - $309,9004 bd3 ba1.5k sqft183 Rosedale Blvd, Amherst, NY 14226For SaleMLS ID #B1690205, Md Nazmul Hussain, Listing by: HUNT Real Estate Corporation. NYSAMLSs
- $299,0003 bd2 ba1.3k sqft120 Sherwin Dr, Tonawanda, NY 14150For SaleMLS ID #B1696181, Enas L Latif, Listing by: HUNT Real Estate Corporation. NYSAMLSs
- $399,0004 bd3 ba2.1k sqft33 Gregory Dr, Buffalo, NY 14224For SaleMLS ID #B1700473, Shanan King, Listing by: WNY Metro Roberts Realty. NYSAMLSs
- $400,0003 bd2 ba2k sqft10 Cottonwood Dr, Buffalo, NY 14221For SaleMLS ID #B1695004, Devonte Davis, Listing by: eXp Realty. NYSAMLSs
- $349,9004 bd2 ba1.7k sqft402 Cayuga Rd, Buffalo, NY 14225For SaleMLS ID #B1686179, Calvin Caruso III, Listing by: Keller Williams Realty WNY. NYSAMLSs
- $285,0003 bd2 ba1.7k sqft39 Leawood Dr, Tonawanda, NY 14150For SaleMLS ID #B1685288, Giavanna Rossi, Listing by: Howard Hanna WNY Inc.. NYSAMLSs
- $379,9003 bd2 ba1.8k sqft415 Roycroft Blvd, Amherst, NY 14226For SaleMLS ID #B1672590, Md Nazmul Hussain, Listing by: HUNT Real Estate Corporation. NYSAMLSs
- $399,9005 bd3 ba1.9k sqft6 Chestnut Hill Ln, Williamsville, NY 14221For SaleMLS ID #B1696059, Jennifer L Nelson, Listing by: Real Broker NY LLC. NYSAMLSs
- $299,9003 bd2 ba1.3k sqft224 Paramount Pkwy, Buffalo, NY 14223For SaleMLS ID #B1696579, Dana Hofert, Listing by: 716 Realty Group WNY LLC. NYSAMLSs
- $379,9003 bd2 ba1.9k sqft145 Wedgewood Dr, Williamsville, NY 14221For SaleMLS ID #B1692380, Mary Lou Mancuso, Listing by: Howard Hanna WNY Inc.. NYSAMLSs
- $340,0004 bd3 ba1.9k sqft211 Brookside Ter, Tonawanda, NY 14150For SaleMLS ID #B1687285, Joel D HusVar, Listing by: eXp Realty. NYSAMLSs
- $269,9003 bd2 ba1.4k sqft1834 Parker Blvd, Tonawanda, NY 14150For SaleMLS ID #B1695521, Samantha E Muscato, Listing by: Iconic Real Estate. NYSAMLSs
- $274,9004 bd1 ba1.2k sqft4295 Bailey Ave, Amherst, NY 14226For SaleMLS ID #B1698020, Matthew Guariglia, Listing by: Towne Housing Real Estate. NYSAMLSs
- $464,5004 bd3 ba2.5k sqft40 Tristan Ln, Buffalo, NY 14221For SaleMLS ID #B1700398, Kimberly A Nemeth, Listing by: Howard Hanna WNY Inc.. NYSAMLSs
- $274,9003 bd2 ba1.7k sqft233 Dean Rd, Depew, NY 14043For SaleMLS ID #B1699327, James M Hoffman, Listing by: HUNT Real Estate Corporation. NYSAMLSs
- $299,9003 bd1 ba1.5k sqft35 Calderwood Dr, Cheektowaga, NY 14215For SaleMLS ID #B1694408, Matthew T Lepovich, Listing by: Century 21 North East. NYSAMLSs
