Your MID CENTURY MODERN gem awaits you in popular Mierow Highlands Subdivision, Brookfield. This sprawling ranch offers 3 bedrooms, 3.5 baths, 3 fireplaces, a very open concept kitchen, living/dining area w/ skylights & interior sunroom overlooking a .5+ acre park-like private yard w/ mature tree lined backdrop & large patio! The primary en suite has a master bath w/ dual vanity, double closets & unique recessed tub/shower! Abundance of closets & built-ins throughout! An intricate wood staircase leads to the LL w/ family room w/ stunning stone fireplace, egress windows & a bar/pool table rec room w/ attached half bath. Newer boiler & HWH 2018, most all new windows-2025. Homes original owner was a Mierow builder fam member! Lovingly owned since 1999 by current owners! Elmbrook Schools.
Pending
$589,900
2460 Alta Louise PARKWAY, Brookfield, WI 53045
3beds
3,766sqft
:
Get pre-qualified$3,799/mo
Single Family Residence
Built in 1963
0.59 Acres Lot
$596,200 Zestimate®
$157/sqft
$-- HOA
What's special
- 29 days |
- 1,341 |
- 53 |
Zillow last checked:
Listing updated:
Listed by:
Michelle Thompson 414-331-4542,
Structure Properties LLC
Source: WIREX MLS,MLS#: 1968890 Originating MLS: Metro MLS
Originating MLS: Metro MLSFacts & features
Interior
Bedrooms & bathrooms
- Bedrooms: 3
- Bathrooms: 4
- Full bathrooms: 3
- 1/2 bathrooms: 1
- Main level bedrooms: 3
Primary bedroom
- Level: Main
- Area: 264
- Dimensions: 22 x 12
Bedroom 2
- Level: Main
- Area: 180
- Dimensions: 18 x 10
Bedroom 3
- Level: Main
- Area: 198
- Dimensions: 18 x 11
Bathroom
- Features: Tub Only, Ceramic Tile, Dual Entry Off Master Bedroom, Master Bedroom Bath: Tub/Shower Combo, Master Bedroom Bath, Shower Over Tub
Dining room
- Level: Main
- Area: 299
- Dimensions: 23 x 13
Kitchen
- Level: Main
- Area: 231
- Dimensions: 21 x 11
Living room
- Level: Main
- Area: 416
- Dimensions: 26 x 16
Office
- Level: Main
- Area: 169
- Dimensions: 13 x 13
Heating
- Natural Gas, Radiant/Hot Water, Wall Furnace
Cooling
- Wall/Sleeve Air
Appliances
- Included: Dishwasher, Disposal, Dryer, Microwave, Oven, Range, Refrigerator, Washer, Water Softener
Features
- High Speed Internet, Pantry, Cathedral/vaulted ceiling, Kitchen Island
- Windows: Skylight(s)
- Basement: 8'+ Ceiling,Block,Full,Full Size Windows,Other,Partially Finished,Sump Pump
Interior area
- Total structure area: 3,766
- Total interior livable area: 3,766 sqft
- Finished area above ground: 2,709
- Finished area below ground: 1,057
Property
Parking
- Total spaces: 2.5
- Parking features: Garage Door Opener, Attached, 2 Car, 1 Space
- Attached garage spaces: 2.5
Features
- Levels: One
- Stories: 1
- Patio & porch: Patio
Lot
- Size: 0.59 Acres
- Features: Wooded
Details
- Additional structures: Garden Shed
- Parcel number: BR C1072022
- Zoning: R2 SF Residence
- Other equipment: Intercom
Construction
Type & style
- Home type: SingleFamily
- Architectural style: Ranch
- Property subtype: Single Family Residence
Materials
- Stone, Brick/Stone, Wood Siding
Condition
- 21+ Years
- New construction: No
- Year built: 1963
Utilities & green energy
- Sewer: Public Sewer
- Water: Public
- Utilities for property: Cable Available
Community & HOA
Community
- Subdivision: Mierow Highlands
Location
- Region: Brookfield
- Municipality: Brookfield
Financial & listing details
- Price per square foot: $157/sqft
- Tax assessed value: $500,500
- Annual tax amount: $5,405
- Date on market: 6/27/2026
- Inclusions: Refrig, Stove, Dishwasher, Range Hood Vent, Garbage Disposal, Microwave, Washer, Dryer, All Mounted Light Fixtures & Window Treatments, 2 Wall Mounted Speakers, Pool Table, Large Wood Console Table In Ll, Bar In Ll, Edo/Remote(S), Shed, Fire Pit On Patio, Water Softener, Wall Sleeve Ac/Primary Bdrm
- Exclusions: Sellers Personal Property
Estimated market value
$596,200
$566,000 - $626,000
$4,768/mo
Price history
| Date | Event | Price |
|---|---|---|
| 7/21/2026 | Pending sale | $589,900$157/sqft |
Source:  WIREX MLS #1968890 Report a problem WIREX MLS #1968890 Report a problem | ||
| 6/30/2026 | Contingent | $589,900$157/sqft |
Source: WIREX MLS #1968890 Report a problem | ||
| 6/27/2026 | Listed for sale | $589,900+180.9%$157/sqft |
Source: WIREX MLS #1968890 Report a problem | ||
| 4/26/1999 | Sold | $210,000$56/sqft |
Source: Public Record Report a problem | ||
Public tax history
| Year | Property taxes | Tax assessment |
|---|---|---|
| 2024 | $5,249 0% | $471,000 |
| 2023 | $5,250 -0.1% | $471,000 +27.6% |
| 2022 | $5,256 -5.6% | $369,100 |
| 2021 | $5,566 -4.2% | $369,100 |
| 2020 | $5,810 +4.1% | $369,100 |
| 2019 | $5,580 -10.7% | $369,100 +6.5% |
| 2018 | $6,248 +0.7% | $346,700 |
| 2017 | $6,203 +14% | $346,700 |
| 2015 | $5,440 -0.1% | $346,700 |
| 2014 | $5,448 -3.5% | $346,700 |
| 2013 | $5,643 | $346,700 |
| 2012 | -- | $346,700 |
| 2011 | -- | $346,700 |
| 2010 | $5,699 | $346,700 |
| 2009 | -- | $346,700 |
| 2008 | -- | $346,700 |
| 2006 | -- | $346,700 +36% |
| 2005 | -- | $255,000 |
| 2004 | -- | $255,000 |
| 2003 | -- | $255,000 |
| 2002 | -- | $255,000 +31.5% |
| 2001 | -- | $193,900 |
| 2000 | -- | $193,900 |
Find assessor info on the county website
Monthly payment
Est. payment
Payment breakdown
Explore the cost of this home by adjusting the details. Changes won't be saved.Climate risks
Neighborhood: 53045
Nearby schools
GreatSchools rating
- 10/10Brookfield Elementary SchoolGrades: PK-5Distance: 0.7 mi
- 9/10Wisconsin Hills Middle SchoolGrades: 6-8Distance: 1.7 mi
- 10/10Brookfield Central High SchoolGrades: 9-12Distance: 0.7 mi
Schools provided by the listing agent
- Elementary: Brookfield
- Middle: Wisconsin Hills
- High: Brookfield Central
- District: Elmbrook
Source: WIREX MLS. This data may not be complete. We recommend contacting the local school district to confirm school assignments for this home.
- $448,9003 bd1 ba1.5k sqft2480 Alta Louise Pkwy, Brookfield, WI 53045Off Market
- $496,9003 bd2 ba1.7k sqft2440 Alta Louise Pkwy, Brookfield, WI 53045Off Market

- $654,8005 bd4 ba3.6k sqft2445 Maple Hill Ln, Brookfield, WI 53045Off Market
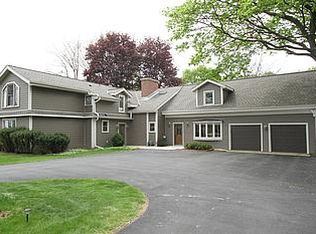
- $528,5003 bd2 ba2.1k sqft2475 Maple Hill Ln, Brookfield, WI 53045Off Market
- $595,2003 bd2 ba1.9k sqft2475 Alta Louise Pkwy, Brookfield, WI 53045Off Market
- $443,6003 bd1 ba1.3k sqft2520 Alta Louise Pkwy, Brookfield, WI 53045Off Market
- $531,3003 bd2 ba2.2k sqft2445 Alta Louise Pkwy, Brookfield, WI 53045Off Market
- $482,2003 bd1 ba2k sqft17630 West Ln, Brookfield, WI 53045Off Market
A local agent can set up tours, give advice and negotiate with sellers.
A local lender can help you make sure your offer is ready when you are.
Similar homes
- $559,9003 bd3 ba2.5k sqft575 Kenmar ROAD, Brookfield, WI 53005Active
 MLS ID #1972592, Karolina Malcore. WIREX MLS
 - $454,9003 bd2 ba2.3k sqft17755 Senlac LANE, Brookfield, WI 53045Active
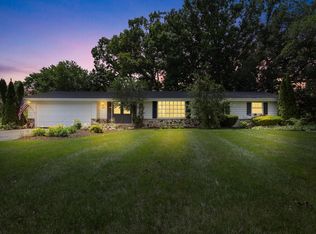 MLS ID #1971314, Colleen Tarantino. WIREX MLS
 - $525,0004 bd2 ba2.2k sqft2545 Brookside LANE, Brookfield, WI 53005Active
 MLS ID #1972636, Rebecca Godfrey. WIREX MLS
 - $579,9003 bd2 ba2.3k sqftW271N2641 Pear Tree LANE, Pewaukee, WI 53072Active
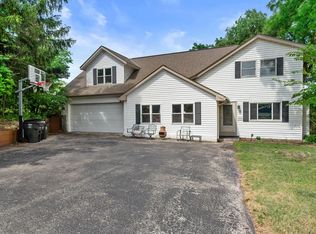 MLS ID #1972815, Timothy Passafaro. WIREX MLS
 - $649,9005 bd4 ba4.1k sqft990 S Springdale ROAD, Waukesha, WI 53186ActiveMLS ID #1972726, The Hupke Team*. WIREX MLS
- $449,9003 bd2 ba2.3k sqft14345 Hyland DRIVE, Brookfield, WI 53005ActiveMLS ID #1972683, Jodie Perzacki. WIREX MLS
- $525,0004 bd3 ba2.9k sqftW227S2416 Morningside CIRCLE, Waukesha, WI 53186ActiveMLS ID #1972458, Michael Martin. WIREX MLS
- $599,9003 bd3 ba3.1k sqft3532 S 121st COURT, Greenfield, WI 53228ActiveMLS ID #1969422, Christopher Novak. WIREX MLS
- $599,9003 bd3 ba2.4k sqftN75W28050 Schmidt LANE, Hartland, WI 53029ActiveMLS ID #1972859, Pluster Filiip Property Group*. WIREX MLS
- $543,5004 bd3 ba2.2k sqft2789 N Mayfair COURT, Wauwatosa, WI 53222ActiveMLS ID #1971017, Michael Zollicoffer Jr. WIREX MLS
- $599,9004 bd2 ba2.9k sqftW270S3575 Oak Knoll Dr, Waukesha, WI 53189For SaleMLS ID #50329192, Elizabeth A Swanson. RANW as distributed by MLS GRID
- $649,9003 bd3 ba2.8k sqftW168N5039 Stonefield ROAD, Menomonee Falls, WI 53051ActiveMLS ID #1967911, Aaron Konop. WIREX MLS
- $485,0004 bd3 ba2k sqftW154N8105 Elm LANE, Menomonee Falls, WI 53051ActiveMLS ID #1972524, Wendy Kaprelian. WIREX MLS
- $555,0004 bd2 ba2.5k sqft4132 Menomonee River PARKWAY, Wauwatosa, WI 53222ActiveMLS ID #1956724, Paula Black. WIREX MLS
- $545,0004 bd2 ba2.1k sqft8146 Stickney AVENUE, Wauwatosa, WI 53213ActiveMLS ID #1972715, Kimberly Johnson. WIREX MLS
- $699,0006 bd4 ba3.5k sqft825 Lone Tree ROAD, Elm Grove, WI 53122ActiveMLS ID #1960708, Devine Team*. WIREX MLS
- $650,0005 bd3 ba2.1k sqft1905 Hillside DRIVE, Delafield, WI 53018ActiveMLS ID #1971930, Michael Gustafson. WIREX MLS
- $569,9004 bd3 ba3.2k sqftN40W32786 Wildwood LANE, Nashotah, WI 53058ActiveMLS ID #1969273, Scott Heyerdahl. WIREX MLS
- $559,9003 bd4 ba2.4k sqftN115W19758 Shadow Wood Ct, Germantown, WI 53022For SaleMLS ID #50328425, Lexi J Tullberg. RANW as distributed by MLS GRID
- $474,9003 bd2 ba1.8k sqft13425 W Old Oak LANE, New Berlin, WI 53151ActiveMLS ID #1972593, Rhonda Simonson. WIREX MLS
