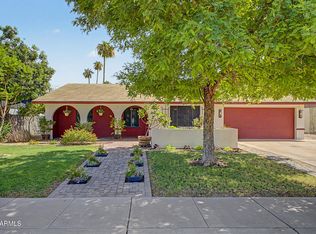
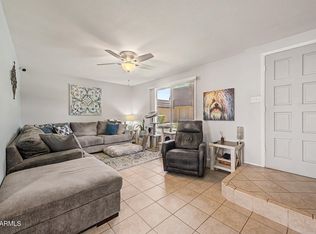
Some homes check boxes. This one checks all of them -- and then some. Set on a quiet street in central Tempe, this 3-bedroom, 2-bath ranch has been thoughtfully maintained with the big-ticket items already handled: newer AC (2020), brand new water heater (2025), and a freshly recoated foam roof (2025). Granite countertops, tile flooring throughout, dual pane windows, covered patio, separate workshop, RV parking, and grass yards front and back with auto-timer irrigation -- rare finds at this price point. No HOA. Alley access. No surprises. Prime location near the 101 and 60 puts shopping, dining, and entertainment minutes away, with close proximity to Banner Medical, Friendship Village, and Mesa Community College. This is the kind of Tempe value that doesn't last long.
Pending
$379,000
2460 E PEBBLE BEACH Drive, Tempe, AZ 85282
3beds
1,288sqft
:
Get pre-qualified$2,282/mo
Single Family Residence
Built in 1971
6,181 Square Feet Lot
$-- Zestimate®
$294/sqft
$-- HOA
What's special
Rv parkingCovered patioSeparate workshopDual pane windowsAlley accessGranite countertopsTile flooring throughout
- 36 days |
- 125 |
- 2 |
Zillow last checked:
Listing updated:
Listed by:
Tiffany Griffin 480-766-0435,
Real Broker
Source: ARMLS,MLS#: 7042958
Facts & features
Interior
Bedrooms & bathrooms
- Bedrooms: 3
- Bathrooms: 2
- Full bathrooms: 2
Heating
- Natural Gas
Cooling
- Central Air, Ceiling Fan(s), Programmable Thmstat
Appliances
- Included: Refrigerator, Dishwasher, Disposal, Electric Cooktop
- Laundry: See Remarks
Features
- High Speed Internet, Granite Counters, Eat-in Kitchen, Breakfast Bar, Kitchen Island, 3/4 Bath Master Bdrm
- Flooring: Tile
- Windows: Double Pane Windows
- Has basement: No
- Has fireplace: No
Interior area
- Total structure area: 1,288
- Total interior livable area: 1,288 sqft
Property
Parking
- Total spaces: 3
- Parking features: RV Access/Parking
- Carport spaces: 1
- Uncovered spaces: 2
Features
- Stories: 1
- Patio & porch: Covered
- Exterior features: Storage
- Spa features: None
- Fencing: Block
Lot
- Size: 6,181 Square Feet
- Features: Sprinklers In Rear, Sprinklers In Front, Alley, Grass Front, Grass Back, Auto Timer H2O Front, Auto Timer H2O Back
Details
- Parcel number: 13444013
Construction
Type & style
- Home type: SingleFamily
- Architectural style: Ranch,Territorial/Santa Fe
- Property subtype: Single Family Residence
Materials
- Stucco, Wood Frame, Painted, Brick
- Roof: Reflective Coating,Built-Up,Foam
Condition
- Year built: 1971
Details
- Builder name: Knoell Homes
Utilities & green energy
- Sewer: Public Sewer
- Water: City Water
Community & HOA
Community
- Subdivision: KNOELL TEMPE 2
HOA
- Has HOA: No
- Services included: No Fees
Location
- Region: Tempe
Financial & listing details
- Price per square foot: $294/sqft
- Tax assessed value: $324,000
- Annual tax amount: $1,388
- Date on market: 6/18/2026
- Cumulative days on market: 36 days
- Listing terms: Cash,Conventional,FHA,VA Loan
- Ownership: Fee Simple
Estimated market value
Not available
Estimated sales range
Not available
Not available
Price history
| Date | Event | Price |
|---|---|---|
| 6/30/2026 | Pending sale | $379,000$294/sqft |
Source:  ARMLS #7042958 Report a problem ARMLS #7042958 Report a problem | ||
| 6/18/2026 | Listed for sale | $379,000+75.9%$294/sqft |
Source: ARMLS #7042958 Report a problem | ||
| 1/15/2017 | Sold | $215,500-1.1%$167/sqft |
Source: ARMLS #5530766 Report a problem | ||
| 10/14/2016 | Listed for sale | $218,000$169/sqft |
Source: Revelation Real Estate #5511590 Report a problem | ||
Public tax history
| Year | Property taxes | Tax assessment |
|---|---|---|
| 2025 | $1,381 +1.1% | $32,400 -6.5% |
| 2024 | $1,366 -0.1% | $34,670 +172.7% |
| 2023 | $1,367 +2.9% | $12,713 -43.2% |
| 2022 | $1,328 +1.6% | $22,400 +8.3% |
| 2021 | $1,307 +8.2% | $20,680 +5.7% |
| 2020 | $1,208 +3.1% | $19,570 +14.2% |
| 2019 | $1,172 | $17,130 +10% |
| 2018 | $1,172 +3.5% | $15,570 +6.8% |
| 2017 | $1,132 -5.8% | $14,580 +8% |
| 2016 | $1,201 +0.9% | $13,500 +16.1% |
| 2015 | $1,191 | $11,630 +24.9% |
| 2014 | -- | $9,310 +25% |
| 2013 | -- | $7,450 -16.8% |
| 2012 | -- | $8,950 -26.7% |
| 2011 | -- | $12,210 -8.3% |
| 2010 | -- | $13,310 -18% |
| 2009 | -- | $16,230 -7.8% |
| 2008 | -- | $17,600 +16.2% |
| 2007 | -- | $15,150 +48.5% |
| 2006 | -- | $10,200 |
| 2005 | -- | $10,200 +22.9% |
| 2004 | -- | $8,300 |
| 2003 | -- | $8,300 +8.5% |
| 2002 | -- | $7,650 |
Find assessor info on the county website
Monthly payment
Est. payment
Payment breakdown
Explore the cost of this home by adjusting the details. Changes won't be saved.Climate risks
Neighborhood: 85282
Nearby schools
GreatSchools rating
- 3/10Roosevelt Elementary SchoolGrades: PK-6Distance: 0.6 mi
- 3/10Rhodes Junior High SchoolGrades: 7-9Distance: 1.1 mi
- 4/10Dobson High SchoolGrades: 9-12Distance: 2.2 mi
Schools provided by the listing agent
- Elementary: Roosevelt Elementary School
- Middle: Rhodes Junior High School
- High: Dobson High School
- District: Mesa Unified District
Source: ARMLS. This data may not be complete. We recommend contacting the local school district to confirm school assignments for this home.
- $457,7003 bd2 ba1.7k sqft2466 E Pebble Beach Dr, Tempe, AZ 85282Off Market
- $498,5004 bd2 ba2.3k sqft2454 E Pebble Beach Dr, Tempe, AZ 85282Off Market
- $425,900-- bd2 ba1.7k sqft2455 E Malibu Dr, Tempe, AZ 85282Off Market
- $429,500-- bd2 ba1.7k sqft2472 E Pebble Beach Dr, Tempe, AZ 85282Off Market
- $437,900-- bd2 ba1.8k sqft2501 E Malibu Dr, Tempe, AZ 85282Off Market
- $418,000-- bd2 ba1.4k sqft2449 E Malibu Dr, Tempe, AZ 85282Off Market
- $522,1007,209 Square Feet2459 E Pebble Beach Dr, Tempe, AZ 85282Off Market
- $425,0003 bd2 ba1.4k sqft2465 E Pebble Beach Dr, Tempe, AZ 85282Sold
A local agent can set up tours, give advice and negotiate with sellers.
Similar homes
- $480,0003 bd2 ba1.6k sqft2332 E RIVIERA Drive, Tempe, AZ 85282For Sale
 MLS ID #7053003, Gina McKinley, Realty ONE Group. ARMLS
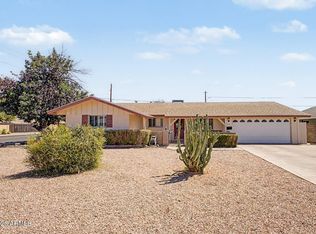
 - $360,0003 bd3 ba1.7k sqft1407 E MALIBU Drive, Tempe, AZ 85282For Sale
 MLS ID #7030960, Steele Notarpole-Mercer, Citiea. ARMLS
 - $455,0004 bd2 ba1.6k sqft1063 E LOYOLA Drive, Tempe, AZ 85282For Sale
 MLS ID #7045983, Richard Harless, AZ Flat Fee. ARMLS
 - $430,0003 bd2 ba1.3k sqft2313 E OBREGON Street, Tempe, AZ 85288For Sale
 MLS ID #7012413, Sandra De La Rosa, My Home Group Real Estate. ARMLS
 - $285,0003 bd2 ba1.2k sqft2015 E SOUTHERN Avenue #12, Tempe, AZ 85282For SaleMLS ID #7043705, Cui Qun Dong, West USA Realty. ARMLS
- $315,0002 bd2 ba1.2k sqft1620 E DONNER Drive, Tempe, AZ 85282For SaleMLS ID #7048548, Nathan Sherman, eXp Realty. ARMLS
- $519,9994 bd2 ba1.6k sqft408 E LA JOLLA Drive, Tempe, AZ 85282For SaleMLS ID #7044439, Ramon J Nunez, Valley Views RE. ARMLS
- $399,9003 bd2 ba1.1k sqft4216 E HANO Street, Phoenix, AZ 85044For SaleMLS ID #7051208, Laurie J Robbins, Keller Williams Realty Sonoran Living. ARMLS
- $375,0003 bd2 ba1.4k sqft5221 E SAGUARO Circle, Phoenix, AZ 85044For SaleMLS ID #7016627, Kimberly D Brewer, eXp Realty. ARMLS
- $465,0003 bd2 ba1.2k sqft323 E SESAME Street, Tempe, AZ 85283For SaleMLS ID #7008859, Wesley Sutton, Howe Realty. ARMLS
- $479,0003 bd2 ba1.4k sqft520 E WATSON Drive, Tempe, AZ 85283For SaleMLS ID #6981523, Taylor Daml, 1912 Realty. ARMLS
- $365,0003 bd2 ba1.3k sqft2848 E BROWN Road #30, Mesa, AZ 85213For SaleMLS ID #7035092, Elizabeth Bonacci, Compass Point Realty. ARMLS
- $425,0003 bd3 ba1.5k sqft714 S WILLIAMS --, Mesa, AZ 85204For SaleMLS ID #6997974, Julia V Varner, Revinre. ARMLS
- $370,0003 bd2 ba1.1k sqft10434 E ALBANY Street, Apache Junction, AZ 85120For SaleMLS ID #7048354, Kristine N Zimny, eXp Realty. ARMLS
- $424,9905 bd2 ba1.6k sqft1137 E 2ND Place, Mesa, AZ 85203For SaleMLS ID #7042814, Grecia Valenzuela, A.Z. & Associates. ARMLS
- $420,0003 bd2 ba1.2k sqft1307 S Quinn --, Mesa, AZ 85206For SaleMLS ID #7049868, Deborah Ann Crowley, HomeSmart. ARMLS
- $459,0003 bd2 ba1.3k sqft914 E 9TH Street, Mesa, AZ 85203For SaleMLS ID #7045506, Ryan Loeding, Real Broker. ARMLS
- $355,0003 bd3 ba1.4k sqft1322 E DUNBAR Drive, Phoenix, AZ 85042For SaleMLS ID #7051709, Terry Anderson, eXp Realty. ARMLS
- $449,0003 bd2 ba1.4k sqft3515 W ERIE Street, Chandler, AZ 85226For SaleMLS ID #7028345, Danielle R Racke, Red House Realty. ARMLS
- $397,0002 bd2 ba1.2k sqft15618 N 21ST Street, Phoenix, AZ 85022For SaleMLS ID #7056773, Thanaa S Salloum, SERHANT.. ARMLS
